This bright, modern 4-bedroom, 2.5-bathroom home in Rowan at FivePoint Valencia offers stylish, connected living in one of Santa Clarita's most sought-after communities. Built in 2022, the open-concept interior features tall ceilings, wide-plank flooring, and natural light throughout, flowing seamlessly onto an oversized private balcony perfect for entertaining. The kitchen impresses with a large island, oversized pantry, and built-in USB charging, while the spacious primary suite includes a walk-in closet, dual sinks, and a private water closet. Smart home features — including app-controlled lighting, smart locks, and a video doorbell — pair with hardwired Ethernet throughout for truly connected living. Paid off solar panels, an EV charger, and enhanced sound insulation round out the thoughtful upgrades. Outside, enjoy a private front courtyard and additional patio space, all just steps from Verve Park and miles of walking and biking trails. Zoned for West Ranch High School, and minutes from I-5, shopping, dining, and College of the Canyons — with Los Angeles less than an hour away.
For sale
Listed by: Mi Casa Bonita, Inc. • Janie Pineda • Contact: 818-388-9322
$684,900
27504 Illumination Ct, Valencia, CA 91381
4beds
2,250sqft
:
Get pre-qualified$5,344/mo
Condominium
Built in 2022
-- sqft lot
$683,500 Zestimate®
$304/sqft
$718/mo HOA
What's special
- 53 days |
- 353 |
- 14 |
Zillow last checked:
Listing updated:
Listed by:
Janie Pineda DRE #01701122 818-388-9322,
Mi Casa Bonita, Inc.,
Janie Pineda DRE #02195945,
Mi Casa Bonita, Inc.
Source: CRMLS,MLS#: SR26124398 Originating MLS: California Regional MLS
Originating MLS: California Regional MLSFacts & features
Interior
Bedrooms & bathrooms
- Bedrooms: 4
- Bathrooms: 3
- Full bathrooms: 2
- 1/2 bathrooms: 1
- Main level bathrooms: 2
- Main level bedrooms: 2
Rooms
- Room types: Bedroom, Other, Pantry
Bedroom
- Features: All Bedrooms Up
Bathroom
- Features: Bathtub, Separate Shower
Kitchen
- Features: Walk-In Pantry
Other
- Features: Walk-In Closet(s)
Pantry
- Features: Walk-In Pantry
Heating
- Central
Cooling
- Central Air
Appliances
- Included: Convection Oven, Disposal, Gas Oven, Gas Range
- Laundry: Laundry Room
Features
- Balcony, High Ceilings, Open Floorplan, Pantry, All Bedrooms Up, Walk-In Pantry, Walk-In Closet(s)
- Flooring: Carpet, Laminate, Tile
- Has fireplace: No
- Fireplace features: None, See Remarks
- Common walls with other units/homes: 1 Common Wall
Interior area
- Total interior livable area: 2,250 sqft
Property
Parking
- Total spaces: 2
- Parking features: Garage, Garage Door Opener, Garage Faces Side, On Street
- Attached garage spaces: 2
Accessibility
- Accessibility features: See Remarks
Features
- Levels: Two
- Stories: 2
- Entry location: 1
- Patio & porch: See Remarks
- Pool features: Community, Association
- Has spa: Yes
- Spa features: Community, In Ground, See Remarks
- Fencing: Block,See Remarks
- Has view: Yes
Lot
- Size: 0.74 Acres
- Features: Walkstreet
Details
- Parcel number: 2826180030
- Special conditions: Standard
Construction
Type & style
- Home type: Condo
- Property subtype: Condominium
- Attached to another structure: Yes
Materials
- Block, Concrete, Stucco
- Foundation: See Remarks
- Roof: Shingle,See Remarks
Condition
- Turnkey
- New construction: No
- Year built: 2022
Utilities & green energy
- Electric: 220 Volts For Spa
- Sewer: Public Sewer
- Water: Public, See Remarks
- Utilities for property: Sewer Available, Sewer Connected, See Remarks
Green energy
- Energy generation: Solar
Community & HOA
Community
- Features: Biking, Dog Park, Hiking, Park, Street Lights, Sidewalks, Pool
- Security: Smoke Detector(s)
HOA
- Has HOA: Yes
- Amenities included: Dog Park, Fire Pit, Outdoor Cooking Area, Barbecue, Playground, Pool, Sauna, Spa/Hot Tub, Trail(s)
- Services included: Earthquake Insurance
- HOA fee: $458 monthly
- HOA name: Calla & Rowan Neighborhood Association
- HOA phone: 661-295-4900
- Second HOA fee: $260 monthly
- Second HOA name: Valencia Master Community Association
Location
- Region: Valencia
Financial & listing details
- Price per square foot: $304/sqft
- Tax assessed value: $768,855
- Annual tax amount: $13,077
- Date on market: 6/13/2026
- Cumulative days on market: 53 days
- Listing terms: Conventional,FHA,VA Loan
Estimated market value
$683,500
$649,000 - $718,000
$4,826/mo
Price history
| Date | Event | Price |
|---|---|---|
| 6/13/2026 | Listed for sale | $684,900-2%$304/sqft |
Source:  CRMLS #SR26124398 Report a problem CRMLS #SR26124398 Report a problem | ||
| 5/22/2026 | Listing removed | $4,800$2/sqft |
Source: Zillow Rentals Report a problem | ||
| 5/9/2026 | Price change | $4,800-2%$2/sqft |
Source: Zillow Rentals Report a problem | ||
| 4/30/2026 | Price change | $4,900+2.1%$2/sqft |
Source: Zillow Rentals Report a problem | ||
| 4/28/2026 | Listed for rent | $4,800$2/sqft |
Source: Zillow Rentals Report a problem | ||
| 1/30/2026 | Listing removed | $699,000$311/sqft |
Source: eXp Realty #SR25248408 Report a problem | ||
| 10/28/2025 | Price change | $699,000-2.9%$311/sqft |
Source:  GAVAR #25007873 Report a problem GAVAR #25007873 Report a problem | ||
| 10/9/2025 | Listed for sale | $719,900-4%$320/sqft |
Source: GAVAR #25007873 Report a problem | ||
| 10/2/2025 | Listing removed | $749,900$333/sqft |
Source: GAVAR #25006021 Report a problem | ||
| 7/31/2025 | Listed for sale | $749,900$333/sqft |
Source: GAVAR #25006021 Report a problem | ||
Public tax history
| Year | Property taxes | Tax assessment |
|---|---|---|
| 2025 | $13,077 +3.7% | $768,855 +2% |
| 2024 | $12,610 +1.6% | $753,780 +2% |
| 2023 | $12,415 | $739,000 |
Find assessor info on the county website
Monthly payment
Est. payment
Payment breakdown
Explore the cost of this home by adjusting the details. Changes won't be saved.Climate risks
Neighborhood: Valencia
Nearby schools
GreatSchools rating
- 9/10Bridgeport Elementary SchoolGrades: K-6Distance: 3.2 mi
- 8/10Rancho Pico Junior High SchoolGrades: 7-8Distance: 1.5 mi
- 10/10West Ranch High SchoolGrades: 9-12Distance: 1.2 mi
- $678,0003 bd2 ba1.4k sqft27505 Illumination Ct, Valencia, CA 91381Sold

- $725,0005 bd4 ba2.8k sqft27525 Illumination Ct, Valencia, CA 91381For Sale

- $750,0003 bd3 ba2.2k sqft27461 Flycatcher Pl, Valencia, CA 91381Sold
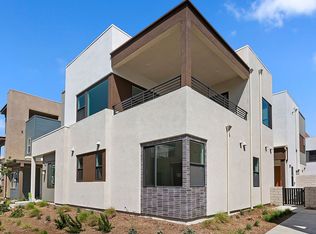
- $627,9003 bd2 ba1.4k sqft27512 Illumination Ct, Valencia, CA 91381Off Market
- $689,0003 bd2 ba1.4k sqft27508 Illumination Ct, Valencia, CA 91381Off Market
- $864,0523 bd3 ba2.2k sqft27513 Illumination Ct, Valencia, CA 91381Off Market
- $594,6003 bd2 ba1.4k sqft27524 Illumination Ct, Valencia, CA 91381Off Market
- $753,6003 bd3 ba2.2k sqft27520 Illumination Ct, Valencia, CA 91381Off Market
A local agent can set up tours, give advice and negotiate with sellers.
Similar homes
- $699,9003 bd4 ba1.8k sqft27036 Painted Sky Way, Valencia, CA 91381For Sale
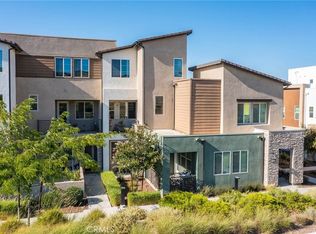 MLS ID #SR26150975, Robin Aimaq, Keller Williams VIP Properties. CRMLS
 - $725,0005 bd4 ba2.8k sqft27525 Illumination Ct, Valencia, CA 91381For SaleMLS ID #SR26142034, Matthew Hernandez, Real Brokerage Technologies, Inc.. CRMLS
- $727,9004 bd3 ba2k sqft27154 Valley Oak Pl, Valencia, CA 91381For Sale
 MLS ID #SR26139510, Taylor Kellstrom, RE/MAX Gateway. CRMLS
 - $699,0003 bd3 ba1.9k sqft27233 Red Willow Ct, Valencia, CA 91381For Sale
 MLS ID #SR26132299, Tracy Hauser, Equity Union. CRMLS
 - $699,0003 bd3 ba2k sqft27230 Red Willow Ct, Valencia, CA 91381For SaleMLS ID #SR26078372, Marwan Farah, Rose District, Inc.. CRMLS
- $719,0003 bd3 ba1.5k sqft27022 Evening Sky Pl, Valencia, CA 91381For SaleMLS ID #SR26117481, Matthew Gregory, Gregory Real Estate Group. CRMLS
- $685,0003 bd2 ba2k sqft27632 Ensemble Pl, Valencia, CA 91381For SaleMLS ID #SR26148477, Jose Peralta, RE/MAX Gateway. CRMLS
- $649,9993 bd4 ba1.8k sqft26966 Mosswood Way, Valencia, CA 91381For SaleMLS ID #SR26148517, Cherrie Brown, Equity Union. CRMLS
- $649,5003 bd3 ba1.5k sqft27367 Thunder Ridge Ct, Stevenson Ranch, CA 91381For SaleMLS ID #SR26170138, David Proctor, Pinnacle Estate Properties. CRMLS
- $780,0004 bd3 ba2.6k sqft26729 Blue Hills Loop, Valencia, CA 91381For SaleMLS ID #SR26147300, Nikol Spasova, NextHome Grandview. CRMLS
- $529,0003 bd2 ba1.4k sqft26958 Sandbar Willow Pl #205, Valencia, CA 91381For SaleMLS ID #SR26140238, Sharlene Johnson, RE/MAX Gateway. CRMLS
- $884,9994 bd4 ba2.9k sqft27512 Golden Currant Pl, Valencia, CA 91381For SaleMLS ID #PF26157321, Michael Chung, Redfin Corporation. CRMLS
- $659,9003 bd3 ba1.6k sqft25441 Eagle Ln #140, Stevenson Ranch, CA 91381For SaleMLS ID #SR26141025, Kathy Bost, RE/MAX of Santa Clarita. CRMLS
- $700,0004 bd3 ba1.7k sqft21753 Propello Dr, Santa Clarita, CA 91350For SaleMLS ID #SR26103573, Cynthia Lesinski, Real Broker. CRMLS
- $925,0004 bd4 ba2.7k sqft27014 Goldfields Ct, Valencia, CA 91381For SaleMLS ID #SR26103019, Amandeep Behniwal, Equity Union. CRMLS
- $699,0003 bd3 ba2k sqft23121 Yvette Ln, Santa Clarita, CA 91355For SaleMLS ID #SR26065473, Kathy Jorgenson-Greenberg, HomeSmart Evergreen Realty. CRMLS
- $550,0002 bd3 ba1.5k sqft27040 Painted Sky Way, Valencia, CA 91381For SaleMLS ID #SR26145495, Liz Zamudio-Tolentino, Equity Union. CRMLS
- $639,9003 bd3 ba1.6k sqft25703 Holiday Cir APT A, Stevenson Ranch, CA 91381For SaleMLS ID #SR26160677, Hyunsuck Kim, New Star Realty & Investment. CRMLS
- $599,9993 bd3 ba1.6k sqft26799 Keystone Loop, Valencia, CA 91381For SaleMLS ID #SR26139226, Kimberli De Lorenzo, RE/MAX Gateway. CRMLS
- $715,0004 bd3 ba2.1k sqft28215 Clementine Dr, Santa Clarita, CA 91350For SaleMLS ID #SR26128790, David Cid, Luxury Collective. CRMLS
Local buyer's agents are ready to help
