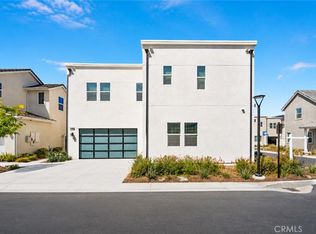
Welcome to this beautiful 4-bedroom, 4-bathroom home located in the heart of Valencia’s highly desirable Five Point community. Built in 2021, this modern residence offers the perfect blend of style, comfort, and functionality.
Step inside to discover a bright, airy interior filled with an abundance of natural light. Spacious bedrooms provide plenty of living space for the whole family including a convenient first-floor suite, ideal for guests, a home office, or multi-generational living. Upstairs, a large multipurpose family room offers flexibility as a media room, play area, or additional living space to suit your lifestyle.
Enjoy exceptional outdoor living with several oversized balconies perfect for relaxing, entertaining, or soaking up the sunshine. The expansive garage provides ample parking and includes additional space ideal for a home gym, workshop, or extra storage.
As part of the master-planned FivePoint community, you’ll enjoy beautifully maintained surroundings, thoughtfully designed spaces, and access to top-rated schools. This home is also just minutes from shopping centers, freeways, and a wide variety of popular eateries offering comfort, convenience, and connection all in one place.
For sale
Listed by: Redfin Corporation • Michael Chung • 310-409-2885
$884,999
27512 Golden Currant Pl, Valencia, CA 91381
4beds
2,966sqft
Single Family Residence
Built in 2021
0.79 Acres Lot
$877,900 Zestimate®
$298/sqft
$260/mo HOA
What's special
- 67 days
- 362
- 11
Zillow last checked:
Listing updated:
Listed by:
Michael Chung DRE #01989096 310-409-2885,
Redfin Corporation
Source: CRMLS,MLS#: PF26157321 Originating MLS: California Regional MLS
Originating MLS: California Regional MLSFacts & features
Interior
Bedrooms & bathrooms
- Bedrooms: 4
- Bathrooms: 4
- Full bathrooms: 4
- Main level bathrooms: 1
- Main level bedrooms: 1
Rooms
- Room types: Bonus Room, Bedroom, Kitchen, Laundry, Living Room, Other, Pantry
Bedroom
- Features: Multi-Level Bedroom
Bedroom
- Features: Bedroom on Main Level
Bathroom
- Features: Bathroom Exhaust Fan, Bathtub, Dual Sinks, Enclosed Toilet, Full Bath on Main Level, Humidity Controlled, Linen Closet, Quartz Counters, Separate Shower, Tub Shower
Kitchen
- Features: Butler's Pantry, Granite Counters, Kitchen Island, Pots & Pan Drawers, Self-closing Cabinet Doors, Self-closing Drawers
Other
- Features: Walk-In Closet(s)
Pantry
- Features: Walk-In Pantry
Heating
- Central, ENERGY STAR Qualified Equipment, Solar
Cooling
- Central Air, ENERGY STAR Qualified Equipment, High Efficiency
Appliances
- Included: 6 Burner Stove, Built-In Range, Convection Oven, Dishwasher, Electric Oven, Gas Cooktop, Disposal, Gas Range, Gas Water Heater, High Efficiency Water Heater, Microwave, Refrigerator, Range Hood, Tankless Water Heater, Vented Exhaust Fan, Water To Refrigerator, Washer
- Laundry: Washer Hookup, Gas Dryer Hookup, Laundry Room, Upper Level
Features
- Balcony, Granite Counters, High Ceilings, Multiple Staircases, Smart Home, Wired for Data, Bedroom on Main Level, Walk-In Pantry, Walk-In Closet(s)
- Flooring: Laminate
- Has fireplace: No
- Fireplace features: None
- Common walls with other units/homes: No Common Walls
Interior area
- Total interior livable area: 2,966 sqft
Property
Parking
- Total spaces: 2
- Parking features: Garage - Attached
- Attached garage spaces: 2
Features
- Levels: Three Or More
- Stories: 3
- Entry location: door
- Pool features: Community, Association
- Has spa: Yes
- Spa features: Community
- Fencing: Block
Lot
- Size: 0.79 Acres
- Features: 0-1 Unit/Acre
Details
- Parcel number: 2826175039
- Zoning: LCA25*
- Special conditions: Standard
Construction
Type & style
- Home type: SingleFamily
- Property subtype: Single Family Residence
Materials
- Copper Plumbing
- Roof: Flat
Condition
- New construction: No
- Year built: 2021
Utilities & green energy
- Sewer: Public Sewer
- Water: Public
Community & HOA
Community
- Features: Park, Sidewalks, Pool
- Subdivision: Rosemist (Rose5p)
HOA
- Has HOA: Yes
- Amenities included: Playground, Pool, Spa/Hot Tub
- HOA fee: $260 monthly
- HOA name: Valencia Master Community Association
- HOA phone: 800-428-5588
Location
- Region: Valencia
Financial & listing details
- Price per square foot: $298/sqft
- Tax assessed value: $979,599
- Date on market: 7/23/2026
- Cumulative days on market: 68 days
- Listing terms: Cash,Cash to New Loan,Conventional
- Inclusions: Refrigerator, Washer, Dryer, Wine Cooler, Tv Brackets, Lighting Fixtures, Window & Door Screens, Window Covering, Garage Door Opener/Remote
Estimated market value
$877,900
$834,000 - $922,000
$5,614/mo
Price history
| Date | Event | Price |
|---|---|---|
| 7/24/2026 | Listed for sale | $884,999$298/sqft |
Source:  CRMLS #PF26157321 Report a problem CRMLS #PF26157321 Report a problem | ||
Public tax history
| Year | Property taxes | Tax assessment |
|---|---|---|
| 2026 | -- | $979,599 +2% |
| 2025 | $16,712 +3.6% | $960,392 +2% |
| 2024 | $16,132 +0.9% | $941,562 +2% |
| 2023 | $15,990 +1.8% | $923,100 +2% |
| 2022 | $15,708 | $905,000 |
Find assessor info on the county website
Monthly payment
Est. payment
Payment breakdown
Explore the cost of this home by adjusting the details. Changes won't be saved.Climate risks
Neighborhood: Valencia
- $997,5004 bd4 ba2.9k sqft27507 Golden Currant Pl, Valencia, CA 91381Off Market
- $1,104,9005 bd5 ba3.3k sqft27511 Golden Currant Pl, Valencia, CA 91381Off Market
- $1,004,6004 bd4 ba2.9k sqft27515 Golden Currant Pl, Valencia, CA 91381Off Market
- $1,068,9004 bd5 ba3.3k sqft27519 Golden Currant Pl, Valencia, CA 91381Off Market
Similar homes
- $924,9994 bd4 ba2.7k sqft27014 Goldfields Ct, Valencia, CA 91381For Sale
 MLS ID #SR26176330, Amandeep Behniwal, Equity Union. CRMLS
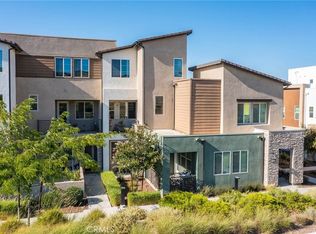
 - $699,9003 bd4 ba1.8k sqft27036 Painted Sky Way, Valencia, CA 91381For Sale
 MLS ID #SR26150975, Robin Aimaq, Keller Williams VIP Properties. CRMLS
 - $749,0004 bd3 ba2k sqft27105 Valley Oak Pl, Valencia, CA 91381For Sale
 MLS ID #SR26178919, Kathleen Uptgraft, RE/MAX of Santa Clarita. CRMLS
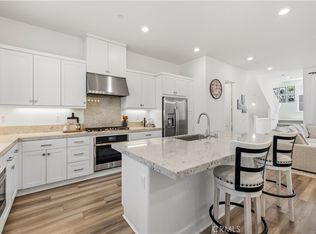
 - $664,9953 bd4 ba1.8k sqft27420 Horizon View Ln, Santa Clarita, CA 91381For Sale
 MLS ID #SR26209869, Kym De Lorenzo, RE/MAX Gateway. CRMLS
