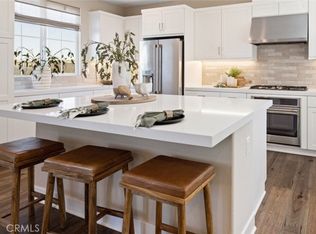
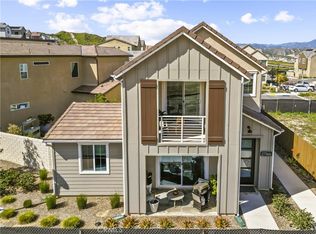
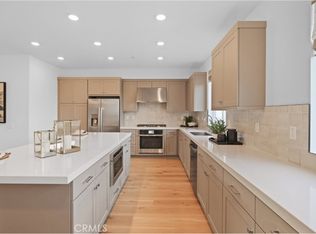
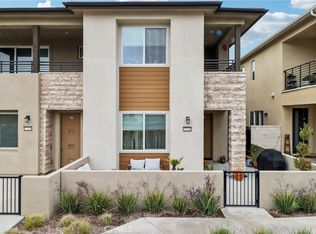
Seller will PAY 1 YEAR OF HOA'S - OWNED SOLAR - GORGEOUS UPGRADES - DREAMY SUNSETS - SWEEPING VIEWS - SOPHISTICATED LIVING - Built in 2025 Perched in an enviable location, this exceptional four-bedroom, three-bath, two-story attached home beautifully blends modern luxury, thoughtful design, and breathtaking views. From the moment you enter, you'll appreciate the sophisticated finishes, abundant natural light, stunning floors, bold baseboards, custom shades, recessed lighting, paid solar and an effortless sense of style. One bedroom and full bath downstairs. The heart of the home is the gourmet kitchen, designed for both everyday living and entertaining. It features a GE Monogram microwave, GE Profile oven and five burner cooktop, GE Profile dishwasher, elegant quartz countertops, stylish backsplash, cafe bar, center island with seating, abundant cabinetry, and recessed lighting. Every detail feels intentional and elevated. Upstairs, the spacious primary suite is a true retreat. A dramatic three panel sliding glass door opens to an extra large private balcony, complete with a privacy wall and breathtaking panoramic views - an idyllic setting for morning coffee or unforgettable sunset evenings. The suite also offers a generous walk in closet and a luxurious en-suite w/dual vanities, dual sinks, and an oversized tile shower with built in bench seating. Two additional bedrooms offer their own special appeal, including stunning views from the front bedroom, the other is spacious and offers a walk in closet.. The upstairs hall bath is beautifully appointed w/quartz counter tops, Kohler sinks, a full tub and shower and refined finishes. Beyond the home itself, enjoy the phenomenal state of the art resort like amenities. With its remarkable views, expansive balcony, designer-inspired finishes, luxurious primary retreat, this is far more than a home- its a lifestyle, a rare opportunity that truly must be seen to be appreciated!
For sale
Listed by: Realty Executives Homes • Jeannine Walker • Contact: 661-510-6960
Price cut: $50K (10/12)
$799,000
26849 Snowmass Loop, Stevenson Ranch, CA 91381
4beds
2,690sqft
Townhouse
Built in 2025
0.34 Acres Lot
$796,400 Zestimate®
$297/sqft
$1,599/mo HOA
What's special
- 56 days
- 211
- 10
Zillow last checked:
Listing updated:
Listed by:
Jeannine Walker DRE #01265238 661-510-6960,
Realty Executives Homes
Source: CRMLS,MLS#: SR26188322 Originating MLS: California Regional MLS
Originating MLS: California Regional MLSFacts & features
Interior
Bedrooms & bathrooms
- Bedrooms: 4
- Bathrooms: 3
- Full bathrooms: 3
- Main level bathrooms: 1
- Main level bedrooms: 1
Rooms
- Room types: Bedroom, Entry/Foyer, Family Room, Kitchen, Primary Bathroom, Primary Bedroom, Other
Primary bedroom
- Features: Primary Suite
Bedroom
- Features: Bedroom on Main Level
Bathroom
- Features: Bathroom Exhaust Fan, Bathtub, Dual Sinks, Enclosed Toilet, Full Bath on Main Level, Quartz Counters, Separate Shower, Tub Shower, Upgraded, Walk-In Shower
Kitchen
- Features: Kitchen Island, Kitchen/Family Room Combo, Quartz Counters
Other
- Features: Walk-In Closet(s)
Heating
- Central
Cooling
- Central Air
Appliances
- Included: Dishwasher, Gas Cooktop, Disposal, Gas Oven, Microwave, Range Hood, Tankless Water Heater
- Laundry: Washer Hookup, Gas Dryer Hookup, Inside, Laundry Room, Upper Level
Features
- Breakfast Bar, Built-in Features, Balcony, Eat-in Kitchen, High Ceilings, Open Floorplan, Quartz Counters, Recessed Lighting, Bedroom on Main Level, Primary Suite, Walk-In Closet(s)
- Flooring: Laminate, Wood
- Windows: Custom Covering(s), Screens
- Has fireplace: No
- Fireplace features: None
- Common walls with other units/homes: 2+ Common Walls,End Unit
Interior area
- Total interior livable area: 2,690 sqft
Video & virtual tour
Property
Parking
- Total spaces: 2
- Parking features: Garage, On Street
- Attached garage spaces: 2
Features
- Levels: Two
- Stories: 2
- Entry location: 1
- Patio & porch: Front Porch, See Remarks
- Pool features: Community, Fenced, Heated, Association
- Has spa: Yes
- Spa features: Association, Community, Heated, In Ground
- Has view: Yes
- View description: City Lights, Canyon, Mountain(s), Panoramic
Lot
- Size: 0.34 Acres
Details
- Parcel number: 2826196174
- Special conditions: Standard
Construction
Type & style
- Home type: Townhouse
- Architectural style: Modern
- Property subtype: Townhouse
- Attached to another structure: Yes
Materials
- Foundation: Slab
Condition
- Updated/Remodeled,Turnkey
- New construction: No
- Year built: 2025
Utilities & green energy
- Electric: Photovoltaics on Grid, Photovoltaics Seller Owned
- Sewer: Public Sewer
- Water: Public
- Utilities for property: Cable Connected, Electricity Connected, Natural Gas Connected, Sewer Connected, Water Connected
Community & HOA
Community
- Features: Biking, Curbs, Dog Park, Street Lights, Sidewalks, Pool
- Security: Carbon Monoxide Detector(s), Fire Sprinkler System, Smoke Detector(s)
- Subdivision: Outlook (Outlook5p)
HOA
- Has HOA: Yes
- Amenities included: Sport Court, Dog Park, Fire Pit, Maintenance Grounds, Insurance, Outdoor Cooking Area, Barbecue, Picnic Area, Playground, Pool, Recreation Room, Spa/Hot Tub
- HOA fee: $1,324 monthly
- HOA name: OUTLOOK and Element HOA
- HOA phone: 800-232-7517
- Second HOA fee: $275 monthly
- Second HOA name: Valencia Master Community
- Second HOA phone: 866-377-0779
Location
- Region: Stevenson Ranch
Financial & listing details
- Price per square foot: $297/sqft
- Date on market: 8/27/2026
- Cumulative days on market: 56 days
- Listing terms: Cash,Conventional,Submit
Estimated market value
$796,400
$757,000 - $836,000
$5,166/mo
Price history
| Date | Event | Price |
|---|---|---|
| 10/12/2026 | Price change | $799,000-5.9%$297/sqft |
Source:  CRMLS #SR26188322 Report a problem CRMLS #SR26188322 Report a problem | ||
| 8/28/2026 | Listed for sale | $849,000$316/sqft |
Source: CRMLS #SR26188322 Report a problem | ||
Public tax history
Tax history is unavailable.
Monthly payment
Est. payment
Payment breakdown
Explore the cost of this home by adjusting the details. Changes won't be saved.Climate risks
Neighborhood: Valencia

Similar homes
- $--4 bd3 ba2.2k sqft27544 Feathery Cassia Way, Valencia, CA 91381Auction
 Auction.com 2
 - $749,0004 bd3 ba2k sqft27105 Valley Oak Pl, Valencia, CA 91381For Sale
 MLS ID #SR26178919, Kathleen Uptgraft, RE/MAX of Santa Clarita. CRMLS
 - $849,9004 bd3 ba2.6k sqft26767 Laurel Mountain Loop, Valencia, CA 91381For Sale
 MLS ID #SR26151579, David Lisov, D & D Realty Services. CRMLS
 - $695,2503 bd3 ba2k sqft27230 Red Willow Ct, Valencia, CA 91381For Sale
 MLS ID #SR26078372, Marwan Farah, Rose District. CRMLS
