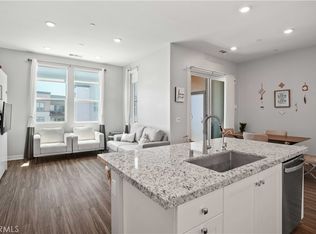
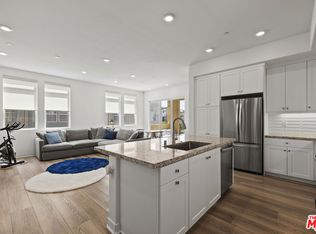
Built in 2022 and still shows very well. Upgraded tile in high traffic/main areas. Compared to other recent built outs in the area, this unit has "low" HOAs, and is all on 1 level. There is no elevator in the building, unit is on the 2nd floor. 2 car TANDEM garage. Second floor units are more far more rent-able/desirable than 3rd floor units, and this is a corner unit with quick access to the garage and side door entrance. Unit faces north/south and benefits from the sun's position year round.
For sale
Listed by: Homecoin.com • Jonathan Minerick • Contact: 888-400-2513
Price cut: $20K (9/9)
$529,000
26955 Prospector Rd #201, Stevenson Ranch, CA 91381
3beds
1,430sqft
Condominium
Built in 2022
-- sqft lot
$528,700 Zestimate®
$370/sqft
$650/mo HOA
What's special
- 145 days
- 421
- 23
Zillow last checked:
Listing updated:
Listed by:
Jonathan Minerick DRE #01523060 888-400-2513,
Homecoin.com
Source: CRMLS,MLS#: TR26091352 Originating MLS: California Regional MLS
Originating MLS: California Regional MLSFacts & features
Interior
Bedrooms & bathrooms
- Bedrooms: 3
- Bathrooms: 2
- Full bathrooms: 2
- Main level bathrooms: 2
- Main level bedrooms: 3
Rooms
- Room types: Bedroom, Laundry, Other
Bedroom
- Features: All Bedrooms Up
Bathroom
- Features: Dual Sinks, Walk-In Shower
Kitchen
- Features: Granite Counters
Other
- Features: Walk-In Closet(s)
Heating
- Central, ENERGY STAR Qualified Equipment, Forced Air, Natural Gas, Solar
Cooling
- Central Air, Electric, ENERGY STAR Qualified Equipment
Appliances
- Included: Gas Cooktop, Disposal, Microwave, Refrigerator, Tankless Water Heater
- Laundry: Electric Dryer Hookup, Gas Dryer Hookup, Inside, Laundry Room
Features
- Balcony, Ceiling Fan(s), Granite Counters, Recessed Lighting, See Remarks, Smart Home, Tandem, All Bedrooms Up, Walk-In Closet(s)
- Flooring: See Remarks
- Doors: Sliding Doors
- Has fireplace: No
- Fireplace features: None
- Common walls with other units/homes: 2+ Common Walls,End Unit
Interior area
- Total interior livable area: 1,430 sqft
Property
Parking
- Total spaces: 2
- Parking features: Garage, No Driveway, See Remarks, Tandem
- Garage spaces: 2
Accessibility
- Accessibility features: None
Features
- Levels: Three Or More
- Stories: 3
- Entry location: 1
- Patio & porch: See Remarks
- Pool features: Community, Association
- Has spa: Yes
- Spa features: Community
- Fencing: See Remarks
Details
- Parcel number: 2826184034
- On leased land: Yes
- Lease amount: $0
- Special conditions: Standard
Construction
Type & style
- Home type: Condo
- Architectural style: See Remarks
- Property subtype: Condominium
- Attached to another structure: Yes
Materials
- Drywall, Stucco
- Foundation: See Remarks
- Roof: Common Roof
Condition
- Turnkey
- New construction: No
- Year built: 2022
Utilities & green energy
- Electric: 220 Volts in Garage, Photovoltaics Third-Party Owned
- Sewer: Public Sewer
- Water: Public
- Utilities for property: See Remarks
Community & HOA
Community
- Features: Biking, Park, Street Lights, Sidewalks, Pool
- Security: Carbon Monoxide Detector(s), Fire Sprinkler System, Key Card Entry, Smoke Detector(s)
- Subdivision: Custom Homes (Val1) (Cval1)
HOA
- Has HOA: Yes
- Amenities included: Clubhouse, Maintenance Grounds, Insurance, Other Courts, Playground, Pool, Spa/Hot Tub
- HOA fee: $650 monthly
- HOA name: First Service Residential
- HOA phone: 800-428-5588
Location
- Region: Stevenson Ranch
Financial & listing details
- Price per square foot: $370/sqft
- Tax assessed value: $609,407
- Date on market: 4/28/2026
- Cumulative days on market: 145 days
- Listing terms: Conventional,1031 Exchange,Owner May Carry,Submit
- Road surface type: Paved
Estimated market value
$528,700
$502,000 - $555,000
$3,948/mo
Price history
| Date | Event | Price |
|---|---|---|
| 9/9/2026 | Price change | $529,000-3.6%$370/sqft |
Source:  CRMLS #TR26091352 Report a problem CRMLS #TR26091352 Report a problem | ||
| 7/14/2026 | Price change | $549,000-1.8%$384/sqft |
Source: CRMLS #TR26091352 Report a problem | ||
| 5/26/2026 | Price change | $559,000-3.5%$391/sqft |
Source: CRMLS #TR26091352 Report a problem | ||
| 4/28/2026 | Price change | $579,000+3.6%$405/sqft |
Source: CRMLS #TR26091352 Report a problem | ||
| 6/23/2025 | Price change | $559,000-10.5%$391/sqft |
Source:  SDMLS #SW25064841 Report a problem SDMLS #SW25064841 Report a problem | ||
| 3/13/2025 | Price change | $624,880-3.9%$437/sqft |
Source: CRMLS #SW24199861 Report a problem | ||
| 9/28/2024 | Listed for sale | $650,000$455/sqft |
Source: CRMLS #SW24199861 Report a problem | ||
Public tax history
| Year | Property taxes | Tax assessment |
|---|---|---|
| 2026 | -- | $609,407 +2% |
| 2025 | $9,814 +3.4% | $597,459 +2% |
| 2024 | $9,494 +1.9% | $585,745 +2% |
| 2023 | $9,317 +143% | $574,260 +286.9% |
| 2022 | $3,834 | $148,410 |
Find assessor info on the county website
Monthly payment
Est. payment
Payment breakdown
Explore the cost of this home by adjusting the details. Changes won't be saved.Climate risks
Neighborhood: Valencia

Similar homes
- $694,9003 bd3 ba2k sqft27637 Ensemble Pl, Valencia, CA 91381For Sale
 MLS ID #SR26195517, Chris Silva, Silva Realty. CRMLS
 - $684,9904 bd3 ba2k sqft27131 Observation Ct, Stevenson Ranch, CA 91381For Sale
 MLS ID #26007218, Christopher Soto. GAVAR
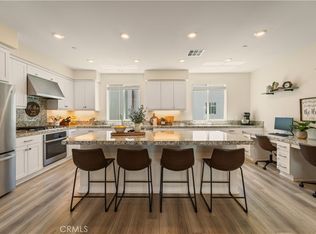
 - $665,0003 bd4 ba1.8k sqft27461 Viero Pl, Valencia, CA 91381For Sale
 MLS ID #SR26103366, Camden Whitfield, Equity Union. CRMLS
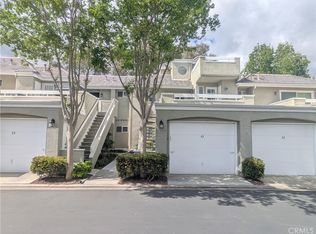
 - $515,0003 bd2 ba1.2k sqft26129 McBean Pkwy Unit 43, Santa Clarita, CA 91355For Sale
 MLS ID #AR26045060, Jeffrey Berg, Seven Gables Real Estate. CRMLS
Local buyer's agents are ready to help
