Beautifully updated throughout, this home offers a modern, elevated feel with thoughtful upgrades in nearly every room. The interior features newer flooring and carpet, recent paint, newer baseboards and casings, shaker-style interior doors with modern hardware, and faux accent beams adding warmth and character to the kitchen and bedrooms. The kitchen has been refreshed with quartz countertops, a tile backsplash, modern farmhouse-style sink, custom pull-out trash cabinet, and MDF cabinet doors and drawers with soft-close hardware. A built-in wine fridge and bar top create the perfect spot for entertaining.
Additional upgrades include motorized shades, a Brilliant smart home system with smart light switches, recessed lighting, modern ceiling fans, new medicine cabinets, updated faucets and shower heads, and beautifully refreshed bathrooms. The shower features newer tile and glass, while the guest bathtub and shower have been stripped and recoated for a fresh finish.
The HOA includes water along with access to a community pool, tennis court, basketball court, and a large grassy lawn area. With extensive interior updates and modern smart-home features already completed, this home is truly move-in ready.
For sale
Listed by: Equity Union • Carolan McDermott • Contact: 661-312-4135
Price cut: $10K (10/9)
$480,000
24413 Leonard Tree Ln Unit 203, Santa Clarita, CA 91321
2beds
943sqft
Condominium
Built in 1990
-- sqft lot
$475,100 Zestimate®
$509/sqft
$506/mo HOA
What's special
- 21 days
- 266
- 21
Zillow last checked:
Listing updated:
Listed by:
Carolan McDermott DRE #02075901 661-312-4135,
Equity Union
Source: CRMLS,MLS#: SR26213817 Originating MLS: California Regional MLS
Facts & features
Interior
Bedrooms & bathrooms
- Bedrooms: 2
- Bathrooms: 2
- Full bathrooms: 2
- Main level bathrooms: 2
- Main level bedrooms: 2
Rooms
- Room types: Family Room, Primary Bathroom, Primary Bedroom, Other
Bathroom
- Features: Bathroom Exhaust Fan, Bathtub, Quartz Counters, Soaking Tub, Separate Shower, Tub Shower, Walk-In Shower
Kitchen
- Features: Built-in Trash/Recycling, Quartz Counters, Remodeled, Self-closing Cabinet Doors, Self-closing Drawers, Updated Kitchen
Other
- Features: Walk-In Closet(s)
Heating
- Central
Cooling
- Central Air
Appliances
- Included: Convection Oven, Dishwasher, Gas Cooktop, Gas Range, Microwave, Refrigerator, Water Heater
- Laundry: Inside
Features
- Beamed Ceilings, Built-in Features, Balcony, Ceiling Fan(s), Eat-in Kitchen, High Ceilings, Open Floorplan, Quartz Counters, Recessed Lighting, Smart Home, Walk-In Closet(s)
- Flooring: Vinyl
- Windows: Blinds, Custom Covering(s)
- Has fireplace: No
- Fireplace features: None
- Common walls with other units/homes: 1 Common Wall
Interior area
- Total interior livable area: 943 sqft
Video & virtual tour
Property
Parking
- Total spaces: 2
- Parking features: Garage
- Garage spaces: 2
Features
- Levels: One
- Stories: 1
- Entry location: 1
- Patio & porch: Deck
- Exterior features: Rain Gutters
- Pool features: Community, Association
- Has spa: Yes
- Spa features: Association, Community
- Has view: Yes
- View description: City Lights, Canyon, Mountain(s)
Lot
- Size: 7.1 Acres
Details
- Parcel number: 2833034029
- Special conditions: Standard
Construction
Type & style
- Home type: Condo
- Architectural style: Spanish
- Property subtype: Condominium
- Attached to another structure: Yes
Materials
- Stucco
- Foundation: Slab
- Roof: Flat,Tile
Condition
- Turnkey
- New construction: No
- Year built: 1990
Utilities & green energy
- Sewer: Public Sewer
- Water: Public
- Utilities for property: Electricity Available, Natural Gas Connected, Sewer Connected, Water Connected
Community & HOA
Community
- Features: Storm Drain(s), Street Lights, Sidewalks, Pool
- Security: Carbon Monoxide Detector(s), Smoke Detector(s)
- Subdivision: The Vistas (Vavi)
HOA
- Has HOA: Yes
- Amenities included: Sport Court, Picnic Area, Pool, Spa/Hot Tub, Tennis Court(s), Trash, Water
- HOA fee: $506 monthly
- HOA name: The Vistas HOA
- HOA phone: 818-264-4622
Location
- Region: Santa Clarita
Financial & listing details
- Price per square foot: $509/sqft
- Tax assessed value: $416,733
- Date on market: 10/1/2026
- Cumulative days on market: 21 days
- Listing terms: Cash,Conventional
- Road surface type: Paved
Estimated market value
$475,100
$451,000 - $499,000
$2,564/mo
Price history
| Date | Event | Price |
|---|---|---|
| 10/9/2026 | Price change | $480,000-2%$509/sqft |
Source:  CRMLS #SR26213817 Report a problem | ||
| 10/1/2026 | Listed for sale | $490,000+27.3%$520/sqft |
Source: CRMLS #SR26213817 Report a problem | ||
| 9/17/2021 | Sold | $385,000+108.1%$408/sqft |
Source: Public Record Report a problem | ||
| 3/12/2009 | Sold | $185,000-43.9%$196/sqft |
Source: Public Record Report a problem | ||
| 7/12/2005 | Sold | $330,000+148.1%$350/sqft |
Source: Public Record Report a problem | ||
| 8/24/2000 | Sold | $133,000$141/sqft |
Source: Public Record Report a problem | ||
Public tax history
| Year | Property taxes | Tax assessment |
|---|---|---|
| 2026 | -- | $416,733 +2% |
| 2025 | $5,947 +5.7% | $408,563 +2% |
| 2024 | $5,626 +2.8% | $400,553 +2% |
| 2023 | $5,471 +1.6% | $392,700 +2% |
| 2022 | $5,386 +62.8% | $385,000 +75.4% |
| 2021 | $3,308 +1.2% | $219,488 +1% |
| 2020 | $3,268 | $217,239 +2% |
| 2019 | $3,268 +4.6% | $212,980 +2% |
| 2018 | $3,124 | $208,805 +2% |
| 2017 | $3,124 +2.5% | $204,711 +2% |
| 2016 | $3,047 +3.9% | $200,698 +1.5% |
| 2015 | $2,932 +3.9% | $197,684 +2% |
| 2014 | $2,822 | $193,812 +38.4% |
| 2012 | -- | $140,000 -18.6% |
| 2011 | -- | $172,000 |
| 2010 | -- | $172,000 -41.3% |
| 2009 | -- | $293,200 |
| 2008 | -- | $293,200 -12.9% |
| 2007 | -- | $336,600 +2% |
| 2006 | -- | $330,000 +125% |
| 2005 | -- | $146,646 +4% |
| 2004 | -- | $140,954 +1.9% |
| 2003 | -- | $138,372 +2% |
| 2002 | -- | $135,660 +18% |
| 2000 | -- | $115,000 |
Find assessor info on the county website
Monthly payment
Est. payment
Payment breakdown
Explore the cost of this home by adjusting the details. Changes won't be saved.Climate risks
Neighborhood: Newhall
- $429,8002 bd2 ba943 sqft24413 Leonard Tree Ln #101, Santa Clarita, CA 91321Off Market
- $454,0002 bd2 ba943 sqft24413 Leonard Tree Ln #204, Santa Clarita, CA 91321Off Market
- $434,0002 bd2 ba943 sqft24425 Leonard Tree Ln UNIT 101, Santa Clarita, CA 91321Off Market

- $429,8002 bd2 ba943 sqft24425 Leonard Tree Ln UNIT 102, Santa Clarita, CA 91321Off Market

Similar homes
- $450,0002 bd2 ba819 sqft21305 Nandina Ln Unit 201, Santa Clarita, CA 91321For Sale
 MLS ID #SR26130093, Westley Silvestri, HomeSmart Evergreen Realty. CRMLS
- $429,9002 bd2 ba819 sqft21200 Trumpet Dr Unit 205, Santa Clarita, CA 91321For Sale
 MLS ID #SR26184688, Jeffrey Eisenberg, Southern Oaks Realty. CRMLS
- $369,0002 bd2 ba822 sqft19348 Avenue Of The Oaks, Santa Clarita, CA 91321For Sale
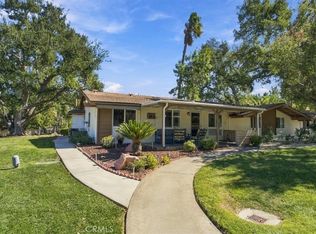 MLS ID #SR26227340, Ellie Lacy, Kellar-Davis,Inc.. CRMLS
- $439,5002 bd2 ba1.1k sqft26734 Winsome Cir, Santa Clarita, CA 91321For Sale
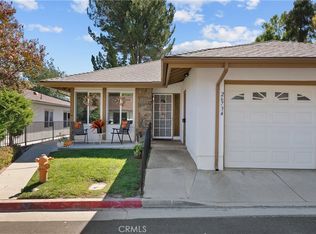 MLS ID #SR26213408, Kathy Watterson, RE/MAX of Santa Clarita. CRMLS
