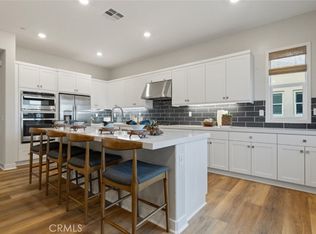
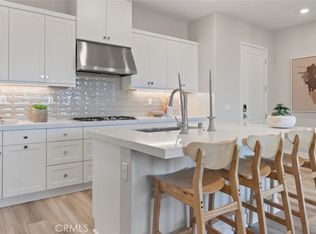
Hurry! Seller is offering a $5,000 closing cost credit, plus PAID-OFF SOLAR! Discover contemporary living in the highly desirable Element community at FivePoint Valencia. Built in 2024, this second-floor condo offers 2 bedrooms, 2 bathrooms, approximately 1,168 sq. ft., a 2 car garage, EV charger, a separate storage unit and scenic hillside views. The bright, open floor plan features a modern kitchen with a large quartz island, stainless steel appliances, and ample cabinetry, flowing seamlessly into the spacious living room and private balcony. The primary suite offers a large walk in closet, double vanity, stall shower and extra cabinetry. The secondary bedroom is spacious with a sizable closet and adjacent bathroom. Additional highlights include in-unit laundry, central air and heat, recessed lighting, laminate wood flooring, and window treatments. Residents enjoy FivePoint Valencia’s impressive resort-style amenities, including multiple pools, spa, cabanas, clubhouse and gathering spaces, playgrounds, parks, outdoor fitness areas, community gardens, and miles of walking and biking trails. Modern, energy-efficient, and move-in ready!
For sale
Listed by: Pinnacle Estate Properties, Inc. • Tamara Tambe • Contact: 818-439-3602
$510,000
27212 Diamond Peak Ln, Valencia, CA 91381
2beds
1,168sqft
Condominium
Built in 2024
-- sqft lot
$510,100 Zestimate®
$437/sqft
$1,139/mo HOA
What's special
- 135 days
- 399
- 10
Zillow last checked:
Listing updated:
Listed by:
Tamara Tambe DRE #01793556 818-439-3602,
Pinnacle Estate Properties, Inc.
Source: CRMLS,MLS#: SR26190865 Originating MLS: California Regional MLS
Originating MLS: California Regional MLSFacts & features
Interior
Bedrooms & bathrooms
- Bedrooms: 2
- Bathrooms: 2
- Full bathrooms: 1
- 3/4 bathrooms: 1
- Main level bathrooms: 2
- Main level bedrooms: 2
Rooms
- Room types: Kitchen, Living Room, Primary Bathroom, Primary Bedroom, Other
Primary bedroom
- Features: Main Level Primary
Primary bedroom
- Features: Primary Suite
Kitchen
- Features: Kitchen Island, Kitchen/Family Room Combo, Quartz Counters, Self-closing Cabinet Doors, Self-closing Drawers
Other
- Features: Walk-In Closet(s)
Heating
- Central
Cooling
- Central Air
Appliances
- Included: Dryer, Washer
- Laundry: Stacked
Features
- Breakfast Bar, Main Level Primary, Primary Suite, Walk-In Closet(s)
- Flooring: Vinyl
- Has fireplace: No
- Fireplace features: None
- Common walls with other units/homes: 2+ Common Walls,End Unit
Interior area
- Total interior livable area: 1,168 sqft
Property
Parking
- Total spaces: 2
- Parking features: Garage
- Garage spaces: 2
Features
- Levels: One
- Stories: 1
- Entry location: 2
- Pool features: Community, Association
- Has spa: Yes
- Spa features: Community
- Has view: Yes
- View description: Mountain(s)
Lot
- Size: 0.35 Acres
Details
- Parcel number: 2826196116
- Special conditions: Standard
Construction
Type & style
- Home type: Condo
- Property subtype: Condominium
- Attached to another structure: Yes
Condition
- New construction: No
- Year built: 2024
Utilities & green energy
- Electric: 220 Volts in Garage, Photovoltaics Seller Owned
- Sewer: Sewer Tap Paid
- Water: Public
Community & HOA
Community
- Features: Biking, Curbs, Park, Sidewalks, Pool
- Subdivision: Element (Elem5p)
HOA
- Has HOA: Yes
- Amenities included: Clubhouse, Fire Pit, Outdoor Cooking Area, Barbecue, Picnic Area, Playground, Pool, Spa/Hot Tub
- HOA fee: $879 monthly
- HOA name: Element
- HOA phone: 949-855-1800
- Second HOA fee: $260 monthly
- Second HOA name: Fivepoint
Location
- Region: Valencia
Financial & listing details
- Price per square foot: $437/sqft
- Tax assessed value: $545,700
- Date on market: 8/31/2026
- Cumulative days on market: 135 days
- Listing terms: Submit
Estimated market value
$510,100
$485,000 - $536,000
$4,440/mo
Price history
| Date | Event | Price |
|---|---|---|
| 9/1/2026 | Listed for sale | $510,000-5.6%$437/sqft |
Source:  CRMLS #SR26190865 Report a problem CRMLS #SR26190865 Report a problem | ||
| 8/27/2026 | Listing removed | $540,000$462/sqft |
Source: eXp Realty #SR26082792 Report a problem | ||
| 6/24/2026 | Price change | $540,000-1.8%$462/sqft |
Source: eXp Realty #SR26082792 Report a problem | ||
| 6/3/2026 | Price change | $550,000-2.7%$471/sqft |
Source: eXp Realty #SR26082792 Report a problem | ||
| 4/30/2026 | Price change | $565,000-1.7%$484/sqft |
Source: eXp Realty #SR26082792 Report a problem | ||
| 4/17/2026 | Listed for sale | $575,000+7.5%$492/sqft |
Source: eXp Realty #SR26082792 Report a problem | ||
| 1/15/2025 | Sold | $535,000$458/sqft |
Source: Public Record Report a problem | ||
Public tax history
| Year | Property taxes | Tax assessment |
|---|---|---|
| 2026 | -- | $545,700 +87.1% |
| 2025 | $6,283 +11.4% | $291,720 +2% |
| 2024 | $5,639 | $286,000 |
Find assessor info on the county website
Monthly payment
Est. payment
Payment breakdown
Explore the cost of this home by adjusting the details. Changes won't be saved.Climate risks
Neighborhood: Valencia


Similar homes
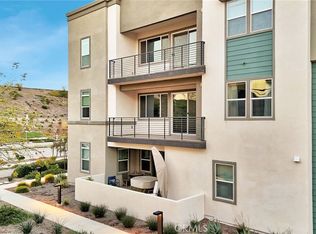
- $529,0003 bd2 ba1.4k sqft26958 Sandbar Willow Pl #205, Valencia, CA 91381For Sale
 MLS ID #SR26140238, Sharlene Johnson, RE/MAX Gateway. CRMLS
 - $499,0002 bd3 ba1.1k sqft27640 Nugget Dr APT 3, Santa Clarita, CA 91387For Sale
 MLS ID #CV26189785, Jing Chen, REAL BROKERAGE TECHNOLOGIES. CRMLS
 - $499,9002 bd3 ba1.6k sqft26661 Blue Hills Loop, Valencia, CA 91381For Sale
 MLS ID #OC26038582, Frank Perry, Blink Real Estate. CRMLS
 - $439,9991 bd1 ba720 sqft27466 Mercantile Ct #303, Valencia, CA 91381For Sale
 MLS ID #26005526, Steve Julian. GAVAR
Local buyer's agents are ready to help
