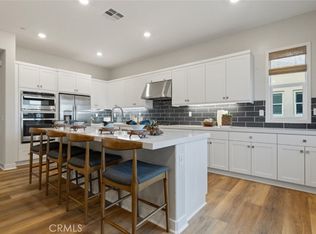
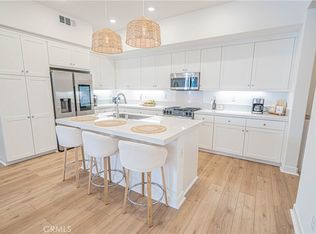
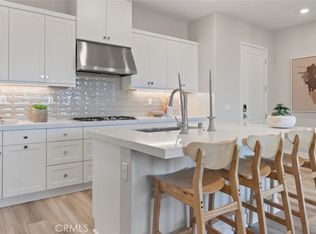
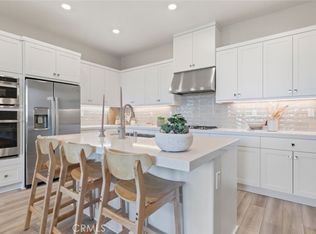
The first level of this 3-story home features a open floor plan with gourmet kitchen, living room and great Room. It also features a downstairs bedroom and full bath. The other 3 bedrooms including the owners suite with it's private deck can be found on the second floor. On the 3rd floor is a very large bonus room , half bath also featuring and very large covered deck.
Sold for $971,894
Listed by: Keller Williams Realty • Cesi Pagano • Contact: 949-482-3999
Bought with: Realty Executives Homes
$971,894
26662 Beartown Ln, Valencia, CA 91355
4beds
2,843sqft
Single Family Residence
Built in 2023
3,182 Square Feet Lot
$934,600 Zestimate®
$342/sqft
$5,640 Estimated rent
Home value
$934,600
$888,000 - $981,000
$5,640/mo
Zestimate® history
Owner options
List your home for rent
$5,640/mo
Rent Zestimate®
Find your next renter with Zillow Rental Manager. Plus, with online applications, you can quickly screen prospective tenants – for free.
$5,640/mo
Rent Zestimate®
Refinance and save
$6,586/mo
Est. payment
Refinancing to a lower rate could help reduce your monthly payments and save thousands over the life of the loan.
$6,586/mo
Est. payment
Explore your selling options
Work with a Zillow partner agent
Leverage their expertise and Zillow's premium Showcase listings to get your home seen by more buyers.
Get startedList with your own agent
Get your home in front of millions of buyers by listing it on Zillow.
Learn how to do itSell it yourself
Take full control of how buyers see your home on Zillow by listing For Sale by Owner (FSBO).
List your homeWhat's special
Half bathLarge bonus roomGourmet kitchenOpen floor planGreat roomPrivate deck
Zillow last checked:
Listing updated:
Listed by:
Cesi Pagano DRE #01043716 949-370-0819,
Keller Williams Realty
Bought with:
Dana Garcia, DRE #01150530
Realty Executives Homes
Source: CRMLS,MLS#: OC23210574 Originating MLS: California Regional MLS
Originating MLS: California Regional MLSFacts & features
Interior
Bedrooms & bathrooms
- Bedrooms: 4
- Bathrooms: 4
- Full bathrooms: 3
- 1/2 bathrooms: 1
- Main level bathrooms: 1
- Main level bedrooms: 1
Rooms
- Room types: Bonus Room, Great Room, Kitchen, Laundry
Bathroom
- Features: Bathroom Exhaust Fan, Dual Sinks, Quartz Counters, Separate Shower, Walk-In Shower
Kitchen
- Features: Quartz Counters, Self-closing Cabinet Doors
Heating
- Central, Natural Gas
Cooling
- Central Air
Appliances
- Included: 6 Burner Stove, Convection Oven, Dishwasher, Disposal, Refrigerator, Self Cleaning Oven, Tankless Water Heater
- Laundry: Washer Hookup, Gas Dryer Hookup, Inside, Laundry Room, Upper Level
Features
- Balcony, Open Floorplan, Recessed Lighting
- Doors: Sliding Doors
- Windows: Double Pane Windows
- Has fireplace: No
- Fireplace features: None
- Common walls with other units/homes: No Common Walls
Interior area
- Total interior livable area: 2,843 sqft
Property
Parking
- Total spaces: 2
- Parking features: Direct Access, Garage
- Attached garage spaces: 2
Features
- Levels: Three Or More
- Stories: 3
- Entry location: 1
- Pool features: Community, Association
- Has spa: Yes
- Spa features: Association, Community
- Has view: Yes
- View description: Hills
Lot
- Size: 3,182 Square Feet
- Features: Cul-De-Sac, Street Level, Zero Lot Line
Details
- Parcel number: 2826198012
- Special conditions: Standard
Construction
Type & style
- Home type: SingleFamily
- Architectural style: Modern
- Property subtype: Single Family Residence
Materials
- Drywall
- Foundation: Slab
- Roof: Concrete,Tile
Condition
- Under Construction
- New construction: Yes
- Year built: 2023
Details
- Builder model: Plan 1B
- Builder name: Lennar
Utilities & green energy
- Electric: 220 Volts in Garage
- Sewer: Public Sewer
- Water: Public
Green energy
- Energy efficient items: Construction
Community & HOA
Community
- Features: Biking, Curbs, Dog Park, Gutter(s), Pool
- Security: Carbon Monoxide Detector(s), Fire Sprinkler System, Smoke Detector(s)
- Subdivision: ,Peak At Valencia
HOA
- Has HOA: Yes
- Amenities included: Clubhouse, Outdoor Cooking Area, Picnic Area, Pool, Spa/Hot Tub
- HOA fee: $277 monthly
- HOA name: First Residential
- HOA phone: 949-833-2600
Location
- Region: Valencia
Financial & listing details
- Price per square foot: $342/sqft
- Tax assessed value: $991,440
- Annual tax amount: $17,719
- Date on market: 11/13/2023
- Cumulative days on market: 81 days
- Listing terms: Cash,Cash to New Loan,Conventional,VA Loan
- Road surface type: Paved
Price history
| Date | Event | Price |
|---|---|---|
| 3/15/2024 | Sold | $971,894$342/sqft |
Source:  CRMLS #OC23210574 Report a problem CRMLS #OC23210574 Report a problem | ||
| 2/5/2024 | Pending sale | $971,894$342/sqft |
Source: CRMLS #OC23210574 Report a problem | ||
| 1/22/2024 | Price change | $971,894-3%$342/sqft |
Source: CRMLS #OC23210574 Report a problem | ||
| 1/18/2024 | Price change | $1,001,894+2.2%$352/sqft |
Source: CRMLS #OC23210574 Report a problem | ||
| 1/3/2024 | Price change | $979,990-2%$345/sqft |
Source: CRMLS #OC23210574 Report a problem | ||
| 12/12/2023 | Price change | $999,990-1%$352/sqft |
Source: CRMLS #OC23210574 Report a problem | ||
| 11/13/2023 | Listed for sale | $1,009,990$355/sqft |
Source: CRMLS #OC23210574 Report a problem | ||
Public tax history
| Year | Property taxes | Tax assessment |
|---|---|---|
| 2025 | $17,719 +70% | $991,440 +153.2% |
| 2024 | $10,425 | $391,567 |
Find assessor info on the county website
Neighborhood: Valencia
Nearby homes
- $674,9904 bd4 ba2.4k sqft27211 Diamond Peak #302, Valencia, CA 91381Sold
- $540,0002 bd2 ba1.1k sqft27212 Diamond Peak Ln #203, Stevenson Ranch, CA 91381For Sale
- $385,0001 bd1 ba915 sqft27212 Diamond Peak Ln #202, Valencia, CA 91381Sold
- $409,9901 bd1 ba915 sqft27211 Diamond Peak #301, Valencia, CA 91381Sold
- $439,9991 bd1 ba915 sqft26729 Greylock Ln #301, Valencia, CA 91355Sold
- $674,9904 bd4 ba2.4k sqft27210 Cranmore Way #302, Valencia, CA 91381Sold
- $609,9903 bd2 ba2.1k sqft27210 Cranmore Way #201, Valencia, CA 91381Sold
- $440,0001 bd1 ba915 sqft27228 Diamond Peak Ln #301, Valencia, CA 91381For Sale
Nearby schools
GreatSchools rating
- 9/10Bridgeport Elementary SchoolGrades: K-6Distance: 3.1 mi
- 8/10Rancho Pico Junior High SchoolGrades: 7-8Distance: 0.9 mi
- 10/10West Ranch High SchoolGrades: 9-12Distance: 0.6 mi
Schools provided by the listing agent
- Elementary: Bridgeport
- Middle: Rancho Pico
- High: West
Source: CRMLS. This data may not be complete. We recommend contacting the local school district to confirm school assignments for this home.
Get a cash offer in 3 minutes
Find out how much your home could sell for in as little as 3 minutes with a no-obligation cash offer.
Estimated market value
$934,600
Get a cash offer in 3 minutes
Find out how much your home could sell for in as little as 3 minutes with a no-obligation cash offer.
Estimated market value
$934,600
- California
- Los Angeles County
- Santa Clarita
- 91355
- Valencia
- 26662 Beartown Ln
Nearby cities
Nearby neighborhoods
Nearby zip codes
Other Santa Clarita Topics
