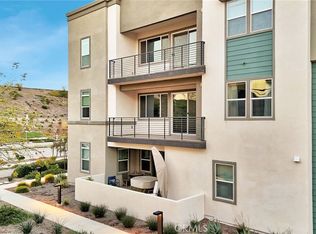
Modern design meets effortless living in this beautifully built 2024 contemporary condo, showcasing scenic hillside views and a highly functional layout. Each of the two spacious bedrooms features its own private en-suite bathroom, complete with stylish quartz finishes for comfort and privacy.
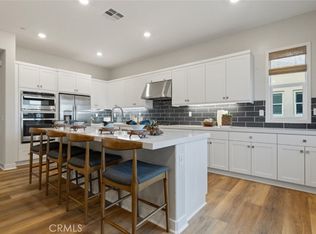
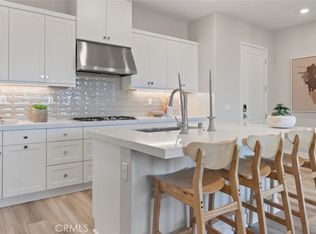
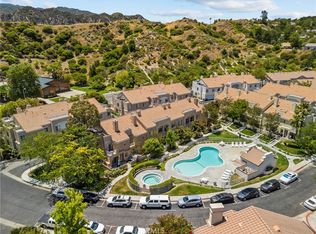
The open-concept main living area is ideal for both everyday living and entertaining, highlighted by a sleek chef-inspired kitchen with a large quartz island, stainless steel appliances, and ample cabinetry. The space flows seamlessly into a bright, expansive living room with sliding glass doors that open to a generous private balcony, perfect for enjoying indoor-outdoor living. Additional features include in-unit laundry, central air and heat, recessed lighting, luxury laminated wood flooring, and a two-car tandem garage with an EV charging setup and a spacious oversized storage room perfect for keeping everything organized without sacrificing living space. Situated in a sought-after community, residents enjoy access to resort-style amenities including multiple pools, a clubhouse, beautifully maintained green spaces, and parks. Offering a blend of modern style, convenience, and lifestyle—this home is truly move-in ready.
For sale
Listed by: eXp Realty of California Inc • Katherine Regalado • 888-584-9427
Price cut: $10K (6/24)
$540,000
27212 Diamond Peak Ln #203, Stevenson Ranch, CA 91381
2beds
1,168sqft
Condominium
Built in 2024
-- sqft lot
$537,700 Zestimate®
$462/sqft
$1,139/mo HOA
What's special
Two-car tandem garageGenerous private balconyPrivate en-suite bathroomSleek chef-inspired kitchenModern designAmple cabinetryMultiple pools
- 129 days |
- 278 |
- 4 |
Zillow last checked:
Listing updated:
Listed by:
Katherine Regalado DRE #02115433 888-584-9427,
eXp Realty of California Inc,
Fanny Figueroa DRE #01220493 661-702-0188,
eXp Realty of California Inc
Source: CRMLS,MLS#: SR26082792 Originating MLS: California Regional MLS
Originating MLS: California Regional MLSFacts & features
Interior
Bedrooms & bathrooms
- Bedrooms: 2
- Bathrooms: 2
- Full bathrooms: 2
- Main level bathrooms: 2
- Main level bedrooms: 2
Rooms
- Room types: Entry/Foyer, Kitchen, Living Room, Primary Bedroom, Other
Primary bedroom
- Features: Primary Suite
Kitchen
- Features: Kitchen Island, Kitchen/Family Room Combo, Quartz Counters
Other
- Features: Walk-In Closet(s)
Heating
- Central
Cooling
- Central Air
Appliances
- Included: Dishwasher, Gas Cooktop, Gas Oven, Tankless Water Heater
- Laundry: Inside
Features
- Primary Suite, Walk-In Closet(s)
- Flooring: Laminate
- Has fireplace: No
- Fireplace features: None
- Common walls with other units/homes: 1 Common Wall,End Unit
Interior area
- Total interior livable area: 1,168 sqft
Property
Parking
- Total spaces: 2
- Parking features: Garage, Tandem
- Garage spaces: 2
Features
- Levels: One
- Stories: 1
- Entry location: 2
- Patio & porch: Open, Patio
- Pool features: Community, Association
- Has view: Yes
- View description: City Lights, Hills, Mountain(s), Panoramic
Lot
- Size: 0.35 Acres
Details
- Parcel number: 2826196116
- Special conditions: Standard
Construction
Type & style
- Home type: Condo
- Architectural style: Modern
- Property subtype: Condominium
- Attached to another structure: Yes
Condition
- New construction: No
- Year built: 2024
Utilities & green energy
- Sewer: Public Sewer
- Water: Public
Green energy
- Energy generation: Solar
Community & HOA
Community
- Features: Biking, Curbs, Hiking, Park, Street Lights, Suburban, Sidewalks, Pool
- Security: Key Card Entry
- Subdivision: Element (Elem5p)
HOA
- Has HOA: Yes
- Amenities included: Clubhouse, Controlled Access, Sport Court, Fitness Center, Maintenance Front Yard, Outdoor Cooking Area, Picnic Area, Playground, Pool, Spa/Hot Tub, Trail(s)
- HOA fee: $879 monthly
- HOA name: Element
- HOA phone: 949-855-1800
- Second HOA fee: $260 monthly
- Second HOA name: Fivepoint
- Second HOA phone: 949-833-2600
Location
- Region: Stevenson Ranch
Financial & listing details
- Price per square foot: $462/sqft
- Tax assessed value: $545,700
- Date on market: 4/16/2026
- Cumulative days on market: 129 days
- Listing terms: Cash,Conventional,Submit,VA Loan
- Exclusions: Kitchen lamps
Estimated market value
$537,700
$511,000 - $565,000
$3,686/mo
Price history
| Date | Event | Price |
|---|---|---|
| 6/24/2026 | Price change | $540,000-1.8%$462/sqft |
Source:  CRMLS #SR26082792 Report a problem CRMLS #SR26082792 Report a problem | ||
| 6/3/2026 | Price change | $550,000-2.7%$471/sqft |
Source: CRMLS #SR26082792 Report a problem | ||
| 4/30/2026 | Price change | $565,000-1.7%$484/sqft |
Source: CRMLS #SR26082792 Report a problem | ||
| 4/17/2026 | Listed for sale | $575,000+7.5%$492/sqft |
Source: CRMLS #SR26082792 Report a problem | ||
| 1/15/2025 | Sold | $535,000$458/sqft |
Source: Public Record Report a problem | ||
Public tax history
| Year | Property taxes | Tax assessment |
|---|---|---|
| 2026 | -- | $545,700 +87.1% |
| 2025 | $6,283 +11.4% | $291,720 +2% |
| 2024 | $5,639 | $286,000 |
Find assessor info on the county website
Monthly payment
Est. payment
Payment breakdown
Explore the cost of this home by adjusting the details. Changes won't be saved.Climate risks
Neighborhood: Valencia
Nearby schools
GreatSchools rating
- 9/10Bridgeport Elementary SchoolGrades: K-6Distance: 3.1 mi
- 8/10Rancho Pico Junior High SchoolGrades: 7-8Distance: 0.9 mi
- 10/10West Ranch High SchoolGrades: 9-12Distance: 0.7 mi
Schools provided by the listing agent
- High: West Ranch
Source: CRMLS. This data may not be complete. We recommend contacting the local school district to confirm school assignments for this home.
- $415,0001 bd1 ba915 sqft27228 Diamond Peak Ln #301, Valencia, CA 91381For Sale

- $971,8944 bd4 ba2.8k sqft26662 Beartown Ln, Valencia, CA 91355Sold

- $674,9904 bd4 ba2.4k sqft27211 Diamond Peak #302, Valencia, CA 91381Sold
- $385,0001 bd1 ba915 sqft27212 Diamond Peak Ln #202, Valencia, CA 91381Sold
- $409,9901 bd1 ba915 sqft27211 Diamond Peak #301, Valencia, CA 91381Sold
- $585,0004 bd4 ba2.4k sqft27227 Diamond Peak Ln #302, Valencia, CA 91381For Sale
- $420,0001 bd1 ba915 sqft27227 Diamond Peak Ln #301, Valencia, CA 91381Sold
- $439,9991 bd1 ba915 sqft26729 Greylock Ln #301, Valencia, CA 91355Sold
A local agent can set up tours, give advice and negotiate with sellers.
Similar homes
- $529,0003 bd2 ba1.4k sqft26958 Sandbar Willow Pl #205, Valencia, CA 91381For Sale
 MLS ID #SR26140238, Sharlene Johnson, RE/MAX Gateway. CRMLS
 - $550,0002 bd3 ba1.5k sqft27040 Painted Sky Way, Valencia, CA 91381For Sale
 MLS ID #SR26145495, Liz Zamudio-Tolentino, Equity Union. CRMLS
 - $599,9993 bd3 ba1.6k sqft26799 Keystone Loop, Valencia, CA 91381For Sale
 MLS ID #SR26139226, Kym De Lorenzo, RE/MAX Gateway. CRMLS
 - $600,0003 bd3 ba1.2k sqft25511 Schubert Cir #142-B, Stevenson Ranch, CA 91381For Sale
 MLS ID #SR26112823, Kathy Jorgenson-Greenberg, HomeSmart Evergreen Realty. CRMLS
 - $509,5002 bd2 ba863 sqft26939 Hillsborough Pkwy Unit 20, Santa Clarita, CA 91354For SaleMLS ID #SR26156629, Robin Salame, Premier Financial and Real Estate Corp. CRMLS
- $490,0002 bd2 ba925 sqft24115 Del Monte Dr Unit 71, Santa Clarita, CA 91355For SaleMLS ID #BB26170336, Ed Sanchez, EMPOWER Real Estate. CRMLS
- $525,0002 bd3 ba1.1k sqft27640 Nugget Dr APT 3, Santa Clarita, CA 91387For SaleMLS ID #TR26161838, Helen Chung, LPT Realty, Inc. CRMLS
- $575,0003 bd3 ba1.4k sqft25703 Holiday Cir APT C, Stevenson Ranch, CA 91381For SaleMLS ID #GD26172007, Armine Juraghatspanyan, Keller Williams R. E. Services. CRMLS
- $479,0003 bd2 ba1k sqft25039 Peachland Ave Unit 204, Santa Clarita, CA 91321For SaleMLS ID #SR26174684, Jason Gonzalez, Goldcrest Realty. CRMLS
- $429,9002 bd2 ba819 sqft21200 Trumpet Dr Unit 205, Santa Clarita, CA 91321For SaleMLS ID #SR26184688, Jeffrey Eisenberg, Southern Oaks Realty. CRMLS
- $629,0003 bd2 ba1.4k sqft24545 Town Ctr #5304, Valencia, CA 91355For SaleMLS ID #SR26054486, Geraldine Wulff, Geraldine Wulff. CRMLS
- $719,0003 bd3 ba1.5k sqft27022 Evening Sky Pl, Valencia, CA 91381For SaleMLS ID #SR26117481, Matthew Gregory, Gregory Real Estate Group. CRMLS
- $619,0003 bd2 ba1.5k sqft25708 Holiday Cir APT B, Stevenson Ranch, CA 91381For SaleMLS ID #SR26133875, Susan Kline, RE/MAX of Santa Clarita. CRMLS
- $539,9002 bd2 ba1.1k sqft28127 Bobwhite Cir Unit 98, Santa Clarita, CA 91350For SaleMLS ID #SR26144084, Christie Locke, RE/MAX Gateway. CRMLS
- $639,9003 bd3 ba1.6k sqft25703 Holiday Cir APT A, Stevenson Ranch, CA 91381For SaleMLS ID #SR26160677, Hyunsuck Kim, New Star Realty & Investment. CRMLS
- $449,0002 bd3 ba1.1k sqft27612 Nugget Dr APT 5, Santa Clarita, CA 91387For SaleMLS ID #SR26144559, Patricia Brauneisen, Sync Brokerage, Inc. CRMLS
- $579,0003 bd3 ba1.2k sqft7420 Corbin Ave Unit 8, Reseda, CA 91335For SaleMLS ID #SR26182639, Ghazal Falahi, Equity Union. CRMLS
- $459,9002 bd2 ba1k sqft18108 Erik Ct Unit 588, Canyon Country, CA 91387For SaleMLS ID #SR26141281, Cesar Ochoa, Pinnacle Estate Properties, Inc.. CRMLS
- $585,0003 bd3 ba1.7k sqft19324 Opal Ln, Santa Clarita, CA 91350For SaleMLS ID #SR26137013, Vinh Pham, RE/MAX of Santa Clarita. CRMLS
- $440,0002 bd2 ba1k sqft18121 Erik Ct Unit 314, Canyon Country, CA 91387For SaleMLS ID #CV26018593, Patricia Novo, STIGLER HOMES. CRMLS
Local buyer's agents are ready to help
