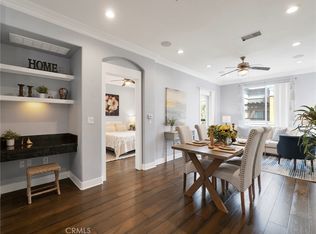
RARE 3-BEDROOM | BEAUTIFULLY REMODELED | BEST VALUE IN VALENCIA TOWN CENTER! Opportunities like this don't come along often! One of the few 3-bedroom residences available at The Madison, this move-in ready home offers 1,440 square feet of beautifully updated living space in the heart of Valencia Town Center. Featuring brand-new GE stainless steel appliances, luxury flooring, fresh interior paint, new carpeting, and an open-concept design filled with natural light, this home blends modern style with everyday comfort. Enjoy a spacious primary suite, two additional bedrooms, a built-in office nook, private balcony, full-size laundry, two assigned covered parking spaces, and elevator access. Residents enjoy resort-style amenities including a pool, spa, fitness center, clubhouse, theater room, and beautifully maintained grounds.Step outside and enjoy the ultimate walkable lifestyle—restaurants, shopping, coffee shops, entertainment, parks, and the Valencia paseo trail system are all just moments away. Whether you're looking for your first home, downsizing, or seeking a low-maintenance investment, this rare 3-bedroom residence offers exceptional value in one of Valencia's most desirable communities.Move-in ready. Rare floor plan. Prime location. Seller is motivated.
For sale
Listed by: Gerri Wulff Estates, Inc • Geraldine Wulff • Contact: 661-510-8913
Price cut: $20K (7/25)
$629,000
24545 Town Ctr #5304, Valencia, CA 91355
3beds
1,440sqft
Condominium
Built in 2003
-- sqft lot
$628,100 Zestimate®
$437/sqft
$600/mo HOA
What's special
- 178 days
- 296
- 13
Zillow last checked:
Listing updated:
Listed by:
Geraldine Wulff DRE #01202569 661-510-8913,
Gerri Wulff Estates, Inc
Source: CRMLS,MLS#: SR26054486 Originating MLS: California Regional MLS
Originating MLS: California Regional MLSFacts & features
Interior
Bedrooms & bathrooms
- Bedrooms: 3
- Bathrooms: 2
- Full bathrooms: 2
- Main level bathrooms: 2
- Main level bedrooms: 3
Rooms
- Room types: Bedroom, Foyer, Kitchen, Laundry, Living Room, Primary Bathroom, Primary Bedroom, Other, Dining Room
Bedroom
- Features: All Bedrooms Down
Bathroom
- Features: Bathroom Exhaust Fan, Dual Sinks, Quartz Counters, Tub Shower
Kitchen
- Features: Quartz Counters, Remodeled, Updated Kitchen
Other
- Features: Walk-In Closet(s)
Heating
- Central
Cooling
- Central Air
Appliances
- Included: Dishwasher, Gas Oven, Gas Range, Gas Water Heater, Microwave, Refrigerator, Dryer, Washer
- Laundry: Laundry Room
Features
- Breakfast Bar, Balcony, Ceiling Fan(s), Separate/Formal Dining Room, Elevator, Quartz Counters, Recessed Lighting, Unfurnished, All Bedrooms Down, Entrance Foyer, Walk-In Closet(s)
- Flooring: Carpet, Vinyl, Wood
- Doors: Mirrored Closet Door(s), Sliding Doors
- Windows: Blinds, Screens
- Has fireplace: No
- Fireplace features: None
- Common walls with other units/homes: 2+ Common Walls
Interior area
- Total interior livable area: 1,440 sqft
Property
Parking
- Total spaces: 2
- Parking features: Assigned, Controlled Entrance, Covered, Gated, One Space, Community Structure, Side By Side
- Garage spaces: 2
Features
- Levels: One
- Stories: 1
- Entry location: 3
- Pool features: Community, Fenced, In Ground, Association
- Has spa: Yes
- Spa features: Association, Community, Heated
- Has view: Yes
- View description: City Lights
Lot
- Size: 1.88 Acres
Details
- Parcel number: 2861072084
- Special conditions: Standard
Construction
Type & style
- Home type: Condo
- Architectural style: Contemporary
- Property subtype: Condominium
- Attached to another structure: Yes
Materials
- Roof: Concrete
Condition
- Turnkey
- New construction: No
- Year built: 2003
Utilities & green energy
- Sewer: Public Sewer
- Water: Public
- Utilities for property: Cable Available
Community & HOA
Community
- Features: Curbs, Street Lights, Suburban, Sidewalks, Pool
- Security: Carbon Monoxide Detector(s), Fire Sprinkler System, Smoke Detector(s)
- Subdivision: Madison @ Town Center (Mdson)
HOA
- Has HOA: Yes
- Amenities included: Billiard Room, Clubhouse, Controlled Access, Fitness Center, Meeting Room, Management, Outdoor Cooking Area, Barbecue, Picnic Area, Pool, Pet Restrictions, Pets Allowed, Recreation Room, Guard, Spa/Hot Tub, Security
- HOA fee: $600 monthly
- HOA name: The Madison @ Town Center
- HOA phone: 661-254-3741
Location
- Region: Valencia
Financial & listing details
- Price per square foot: $437/sqft
- Date on market: 3/16/2026
- Cumulative days on market: 178 days
- Listing terms: Cash to New Loan
- Inclusions: Refrigerator, Washer & Dryer
- Road surface type: Paved
Estimated market value
$628,100
$597,000 - $660,000
$3,626/mo
Price history
| Date | Event | Price |
|---|---|---|
| 7/25/2026 | Price change | $629,000-3.1%$437/sqft |
Source:  CRMLS #SR26054486 Report a problem CRMLS #SR26054486 Report a problem | ||
| 5/19/2026 | Price change | $649,000-3%$451/sqft |
Source: CRMLS #SR26054486 Report a problem | ||
| 5/13/2026 | Listed for sale | $669,000$465/sqft |
Source: CRMLS #SR26054486 Report a problem | ||
| 5/1/2026 | Contingent | $669,000$465/sqft |
Source: CRMLS #SR26054486 Report a problem | ||
| 4/11/2026 | Price change | $669,000-2.9%$465/sqft |
Source: CRMLS #SR26054486 Report a problem | ||
| 3/16/2026 | Listed for sale | $689,000$478/sqft |
Source: CRMLS #SR26054486 Report a problem | ||
Public tax history
Tax history is unavailable.
Monthly payment
Est. payment
Payment breakdown
Explore the cost of this home by adjusting the details. Changes won't be saved.Climate risks
Neighborhood: Valencia
- $477,6002 bd2 ba1k sqft24585 Town Center Dr APT 4204, Santa Clarita, CA 91355Off Market

- $480,2002 bd2 ba1.1k sqft24585 Town Center Dr APT 4301, Santa Clarita, CA 91355Off Market

- $496,1002 bd2 ba1.1k sqft24585 Town Center Dr APT 4402, Santa Clarita, CA 91355Off Market

- $496,0002 bd2 ba1.1k sqft24585 Town Center Dr APT 4406, Santa Clarita, CA 91355Off Market
Similar homes
- $495,0002 bd2 ba1k sqft24595 Town Center Dr APT 3302, Santa Clarita, CA 91355For Sale
 MLS ID #SR26152475, Cheryl Insua, Equity Union. CRMLS
 - $475,0002 bd2 ba1k sqft24507 Town Center Dr APT 7418, Santa Clarita, CA 91355For Sale
 MLS ID #SR26047438, Christine Williams, RE/MAX One. CRMLS
 - $580,0002 bd2 ba1.1k sqft26107 McBean Pkwy Unit 62, Santa Clarita, CA 91355For Sale
 MLS ID #PF26154766, Collette Canepa, Redfin Corporation. CRMLS
 - $575,0003 bd4 ba1.6k sqft24430 Nicklaus Dr, Valencia, CA 91355For Sale
 MLS ID #SR26137990, Karl Asatryan, Multi Zone Realty Inc.. CRMLS
Local buyer's agents are ready to help
