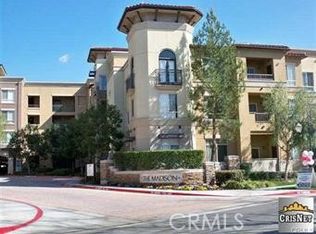
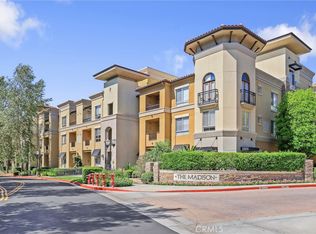
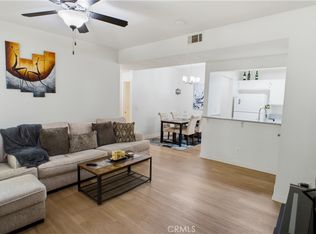
Welcome to this beautifully maintained 2-bedroom, 2-bathroom condo located in the heart of Valencia’s highly desirable Town Center community. This thoughtfully designed home offers an ideal layout with bedrooms on opposite wings, providing excellent privacy for residents or guests.
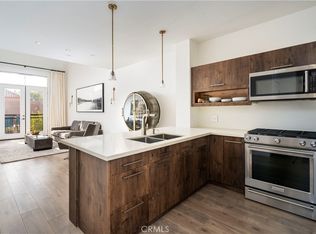
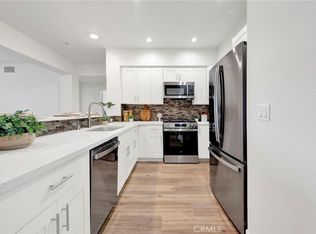
Step inside to a warm and inviting living space where a well-appointed kitchen seamlessly flows into the living room—perfect for both everyday living and entertaining. The kitchen is designed for functionality and comfort, creating a welcoming hub of the home. Recessed lighting throughout enhances the bright, modern feel.
Enjoy your own private outdoor patio—an ideal spot for morning coffee or evening relaxation. Additional highlights include two designated covered parking spaces conveniently located side-by-side.
Situated just moments from premier shopping, dining, and entertainment, this location offers unbeatable convenience with easy access to both the 5 and 14 freeways. A fantastic opportunity to own in one of Santa Clarita’s most walkable and vibrant areas.
FHA approved complex
For sale
Listed by: RE/MAX One • Christine Williams • Contact: 818-694-9000
$485,000
24507 Town Center Dr APT 7418, Santa Clarita, CA 91355
2beds
1,090sqft
Condominium
Built in 2003
-- sqft lot
$485,500 Zestimate®
$445/sqft
$600/mo HOA
What's special
Private outdoor patio
- 145 days |
- 238 |
- 8 |
Zillow last checked:
Listing updated:
Listed by:
Christine Williams DRE #00688014 818-694-9000,
RE/MAX One
Source: CRMLS,MLS#: SR26047438 Originating MLS: California Regional MLS
Originating MLS: California Regional MLSFacts & features
Interior
Bedrooms & bathrooms
- Bedrooms: 2
- Bathrooms: 2
- Full bathrooms: 2
- Main level bathrooms: 2
- Main level bedrooms: 2
Rooms
- Room types: Bedroom
Bedroom
- Features: All Bedrooms Down
Bathroom
- Features: Bathroom Exhaust Fan, Bathtub, Dual Sinks, Tub Shower
Kitchen
- Features: Kitchen/Family Room Combo
Heating
- Central
Cooling
- Central Air
Appliances
- Included: Gas Oven, Microwave, Refrigerator
- Laundry: Laundry Closet
Features
- Breakfast Bar, Balcony, Ceiling Fan(s), All Bedrooms Down
- Flooring: Laminate, Tile
- Windows: Double Pane Windows
- Has fireplace: No
- Fireplace features: None
- Common walls with other units/homes: 2+ Common Walls
Interior area
- Total interior livable area: 1,090 sqft
Property
Parking
- Total spaces: 4
- Parking features: Assigned, Community Structure, Side By Side
- Garage spaces: 2
- Carport spaces: 2
- Covered spaces: 4
Accessibility
- Accessibility features: Parking
Features
- Levels: One
- Stories: 1
- Entry location: 4
- Patio & porch: Rear Porch, Concrete
- Pool features: Community, Fenced, In Ground, Association
- Has spa: Yes
- Spa features: Community, Heated, In Ground
- Has view: Yes
- View description: Courtyard
Lot
- Size: 3.71 Acres
- Features: Lot Over 40000 Sqft
Details
- Parcel number: 2861062153
- Special conditions: Standard
Construction
Type & style
- Home type: Condo
- Property subtype: Condominium
- Attached to another structure: Yes
Materials
- Roof: Concrete
Condition
- Turnkey
- New construction: No
- Year built: 2003
Utilities & green energy
- Sewer: Public Sewer
- Water: Public
Community & HOA
Community
- Features: Curbs, Urban, Pool
- Security: Security Gate, Gated with Attendant
- Subdivision: Madison @ Town Center (Mdson)
HOA
- Has HOA: Yes
- Amenities included: Billiard Room, Clubhouse, Controlled Access, Fitness Center, Fire Pit, Management, Outdoor Cooking Area, Barbecue, Picnic Area, Pool, Pets Allowed, Recreation Room, Guard, Spa/Hot Tub
- HOA fee: $600 monthly
- HOA name: The Maddison @ Town Center
- HOA phone: 661-254-3741
Location
- Region: Santa Clarita
Financial & listing details
- Price per square foot: $445/sqft
- Tax assessed value: $474,090
- Date on market: 4/3/2026
- Cumulative days on market: 145 days
- Listing terms: Cash to New Loan
- Road surface type: Paved
Estimated market value
$485,500
$461,000 - $510,000
$3,284/mo
Price history
| Date | Event | Price |
|---|---|---|
| 8/21/2026 | Listed for sale | $485,000$445/sqft |
Source:  CRMLS #SR26047438 Report a problem CRMLS #SR26047438 Report a problem | ||
| 7/28/2026 | Contingent | $485,000$445/sqft |
Source: CRMLS #SR26047438 Report a problem | ||
| 5/21/2026 | Price change | $485,000-3%$445/sqft |
Source: CRMLS #SR26047438 Report a problem | ||
| 4/3/2026 | Listed for sale | $500,000+17.6%$459/sqft |
Source: CRMLS #SR26047438 Report a problem | ||
| 3/27/2020 | Sold | $425,000-2.5%$390/sqft |
Source:  CRMLS #PW20023210 Report a problem CRMLS #PW20023210 Report a problem | ||
| 2/27/2020 | Pending sale | $435,855$400/sqft |
Source: Pacific West Associates #PW20023210 Report a problem | ||
| 2/19/2020 | Price change | $435,855-2%$400/sqft |
Source: Pacific West Associates #PW20023210 Report a problem | ||
| 2/2/2020 | Listed for sale | $444,750+17.7%$408/sqft |
Source: Pacific West Associates #PW20023210 Report a problem | ||
| 2/20/2017 | Listing removed | $2,375$2/sqft |
Source: Edward Renteria, Broker Report a problem | ||
| 1/21/2017 | Price change | $2,375-4%$2/sqft |
Source: Edward Renteria, Broker Report a problem | ||
| 1/12/2017 | Listed for rent | $2,475$2/sqft |
Source: Zillow Rental Manager Report a problem | ||
| 12/28/2016 | Sold | $378,000-0.5%$347/sqft |
Source: Public Record Report a problem | ||
| 11/4/2016 | Pending sale | $379,950$349/sqft |
Source: NAI Capital, Inc. #16175624 Report a problem | ||
| 10/29/2016 | Listed for sale | $379,950-0.3%$349/sqft |
Source: NAI Capital, Inc. #16175624 Report a problem | ||
| 9/20/2006 | Sold | $381,000$350/sqft |
Source: Public Record Report a problem | ||
Public tax history
| Year | Property taxes | Tax assessment |
|---|---|---|
| 2026 | -- | $474,090 +2% |
| 2025 | $6,521 +3.5% | $464,795 +2% |
| 2024 | $6,302 +2.5% | $455,682 +2% |
| 2023 | $6,145 -0.7% | $446,748 +2% |
| 2022 | $6,191 +2.1% | $437,989 +2% |
| 2021 | $6,063 +0.9% | $429,402 +7% |
| 2020 | $6,010 +5% | $401,136 +2% |
| 2019 | $5,721 +4.2% | $393,271 +2% |
| 2018 | $5,492 | $385,560 +2% |
| 2017 | $5,492 +1.9% | $378,000 +19.6% |
| 2016 | $5,390 +22.1% | $316,000 +10.9% |
| 2015 | $4,415 +22.4% | $285,000 +13.1% |
| 2014 | $3,607 | $252,000 +31.3% |
| 2012 | -- | $192,000 -4% |
| 2011 | -- | $200,000 |
| 2010 | -- | $200,000 -26% |
| 2009 | -- | $270,300 -30.4% |
| 2008 | -- | $388,620 +2% |
| 2007 | -- | $381,000 |
Find assessor info on the county website
Monthly payment
Est. payment
Payment breakdown
Explore the cost of this home by adjusting the details. Changes won't be saved.Climate risks
Neighborhood: Valencia
Nearby schools
GreatSchools rating
- 9/10Bridgeport Elementary SchoolGrades: K-6Distance: 0.9 mi
- 8/10Rancho Pico Junior High SchoolGrades: 7-8Distance: 2.1 mi
- 10/10Academy Of The CanyonsGrades: 9-12Distance: 1.1 mi
- $395,0001 bd1 ba800 sqft24535 Town Center Dr APT 6103, Santa Clarita, CA 91355Sold
- $515,0002 bd2 ba1k sqft24507 Town Center Dr APT 7118, Santa Clarita, CA 91355Sold
- $405,0001 bd1 ba740 sqft24505 Town Center Dr #7102, Santa Clarita, CA 91355Sold

- $448,0001 bd1 ba816 sqft24505 Town Center Dr #7414, Santa Clarita, CA 91355Sold
- $395,0001 bd1 ba800 sqft24535 Town Center Dr APT 6403, Santa Clarita, CA 91355Sold
- $430,0001 bd1 ba900 sqft24505 Town Center Dr #7408, Santa Clarita, CA 91355For Sale
- $398,0001 bd1 ba740 sqft24535 Town Center Dr APT 6201, Santa Clarita, CA 91355Sold
- $390,0001 bd1 ba740 sqft24505 Town Center Dr #7103, Santa Clarita, CA 91355Sold
A local agent can set up tours, give advice and negotiate with sellers.
Similar homes
- $515,0002 bd2 ba1k sqft24123 Del Monte Dr Unit 101, Santa Clarita, CA 91355For Sale
 MLS ID #SR26177047, Brandon King, LPT Realty, LLC. CRMLS
 - $490,0002 bd2 ba925 sqft24115 Del Monte Dr Unit 71, Santa Clarita, CA 91355For Sale
 MLS ID #BB26170336, Ed Sanchez, EMPOWER Real Estate. CRMLS
 - $629,0003 bd2 ba1.4k sqft24545 Town Ctr #5304, Valencia, CA 91355For Sale
 MLS ID #SR26054486, Geraldine Wulff, Geraldine Wulff. CRMLS
 - $515,0002 bd3 ba1.2k sqft24514 McBean Pkwy APT 52, Santa Clarita, CA 91355For Sale
 MLS ID #SR26050877, Maisah Howard, Pinnacle Estate Properties, Inc.. CRMLS
 - $399,0001 bd1 ba730 sqft24545 Town Center Dr APT 5401, Santa Clarita, CA 91355For SaleMLS ID #SR26143702, Rebecca Locke, Equity Union. CRMLS
- $390,0001 bd1 ba740 sqft24535 Town Center Dr APT 6402, Santa Clarita, CA 91355For SaleMLS ID #SR26175247, Holly Thompson, RE/MAX of Santa Clarita. CRMLS
- $580,0002 bd2 ba1.1k sqft26107 McBean Pkwy Unit 62, Santa Clarita, CA 91355For SaleMLS ID #PF26154766, Collette Canepa, Redfin Corporation. CRMLS
- $429,9002 bd2 ba819 sqft21200 Trumpet Dr Unit 205, Santa Clarita, CA 91321For SaleMLS ID #SR26184688, Jeffrey Eisenberg, Southern Oaks Realty. CRMLS
- $479,0003 bd2 ba1k sqft25039 Peachland Ave Unit 204, Santa Clarita, CA 91321For SaleMLS ID #SR26174684, Jason Gonzalez, Goldcrest Realty. CRMLS
- $420,0002 bd2 ba1k sqft25736 Player Dr Unit R4, Santa Clarita, CA 91355For SaleMLS ID #SR26172806, Stephanie Tiffany, Equity Union. CRMLS
- $449,0002 bd3 ba1.1k sqft27612 Nugget Dr APT 5, Santa Clarita, CA 91387For SaleMLS ID #SR26144559, Patricia Brauneisen, Sync Brokerage, Inc. CRMLS
- $459,9002 bd2 ba1k sqft18108 Erik Ct Unit 588, Canyon Country, CA 91387For SaleMLS ID #SR26141281, Cesar Ochoa, Pinnacle Estate Properties, Inc.. CRMLS
- $459,0003 bd2 ba1k sqft25011 Peachland Ave Unit 127, Santa Clarita, CA 91321For SaleMLS ID #SR26080537, Jess Guidroz, RE/MAX of Santa Clarita. CRMLS
- $525,0002 bd3 ba1.1k sqft27640 Nugget Dr APT 3, Santa Clarita, CA 91387For SaleMLS ID #TR26161838, Helen Chung, LPT Realty, Inc. CRMLS
- $359,0002 bd2 ba987 sqft23515 Lyons Ave Unit 277, Santa Clarita, CA 91355For SaleMLS ID #SR26041761, Ryan Arditty, Equity Union. CRMLS
- $420,0002 bd2 ba910 sqft26926 Flo Ln Unit 419, Santa Clarita, CA 91351For SaleMLS ID #SR26114779, Jennifer Cardoza, Luxury Collective. CRMLS
- $440,0002 bd2 ba1k sqft18121 Erik Ct Unit 314, Canyon Country, CA 91387For SaleMLS ID #CV26018593, Patricia Novo, STIGLER HOMES. CRMLS
- $549,9002 bd3 ba1.2k sqft28780 Calle De La Paz Dr, Valencia, CA 91354For SaleMLS ID #SR26162629, Neal Weichel, RE/MAX of Santa Clarita. CRMLS
- $539,9002 bd2 ba1.1k sqft28127 Bobwhite Cir Unit 98, Santa Clarita, CA 91350For SaleMLS ID #SR26144084, Christie Locke, RE/MAX Gateway. CRMLS
- $419,0001 bd1 ba592 sqft26943 Hillsborough Pkwy Unit 25, Santa Clarita, CA 91354For SaleMLS ID #SR26093125, Cristina Hernandez, eXp Realty of California Inc.. CRMLS
Local buyer's agents are ready to help
