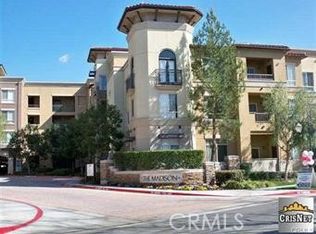
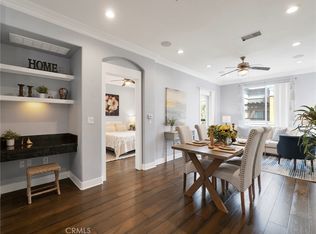
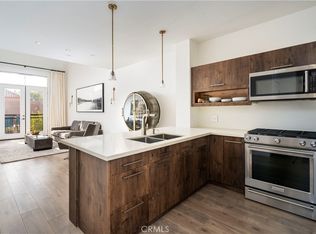
Very rare lower level completely updated Madison two bedroom and two bathroom. First floor unit you don't have to use the stairs or the elevator!
Sold for $515,000
Listed by: Redfin Corporation • Scott Reiber • Contact: 661-877-8837
Bought with: PAK Home Realty
$515,000
24507 Town Center Dr APT 7118, Santa Clarita, CA 91355
2beds
1,090sqft
Condominium
Built in 2003
-- sqft lot
$504,400 Zestimate®
$472/sqft
$3,199 Estimated rent
Home value
$504,400
$454,000 - $560,000
$3,199/mo
Zestimate® history
Owner options
List your home for rent
$3,199/mo
Rent Zestimate®
Find your next renter with Zillow Rental Manager. Plus, with online applications, you can quickly screen prospective tenants – for free.
$3,199/mo
Rent Zestimate®
Refinance and save
$3,798/mo
Est. payment
Refinancing to a lower rate could help reduce your monthly payments and save thousands over the life of the loan.
$3,798/mo
Est. payment
Explore your selling options
Work with a Zillow partner agent
Leverage their expertise and Zillow's premium Showcase listings to get your home seen by more buyers.
Get startedList with your own agent
Get your home in front of millions of buyers by listing it on Zillow.
Learn how to do itSell it yourself
Take full control of how buyers see your home on Zillow by listing For Sale by Owner (FSBO).
List your homeWhat's special
Lower levelFirst floor unit
Zillow last checked:
Listing updated:
Listed by:
Scott Reiber DRE #01336298 661-877-8837,
Redfin Corporation
Bought with:
Gabriela Ericsson, DRE #02112904
PAK Home Realty
Source: CRMLS,MLS#: SR24153179 Originating MLS: California Regional MLS
Originating MLS: California Regional MLSFacts & features
Interior
Bedrooms & bathrooms
- Bedrooms: 2
- Bathrooms: 2
- Full bathrooms: 2
- Main level bathrooms: 2
- Main level bedrooms: 2
Rooms
- Room types: Bedroom, Family Room, Kitchen, Laundry, Primary Bathroom, Primary Bedroom, Other, Dining Room
Primary bedroom
- Features: Main Level Primary
Primary bedroom
- Features: Primary Suite
Primary bedroom
- Features: Multiple Primary Suites
Bedroom
- Features: Bedroom on Main Level
Bedroom
- Features: All Bedrooms Down
Bathroom
- Features: Bathroom Exhaust Fan, Bathtub, Dual Sinks, Quartz Counters, Remodeled, Soaking Tub, Tub Shower, Upgraded
Kitchen
- Features: Kitchen/Family Room Combo, Quartz Counters, Remodeled, Updated Kitchen
Heating
- Central
Cooling
- Central Air
Appliances
- Included: Convection Oven, Dishwasher, Gas Cooktop, Gas Oven, Gas Range, Microwave, Refrigerator
- Laundry: Electric Dryer Hookup, Gas Dryer Hookup, Laundry Closet
Features
- Ceiling Fan(s), Separate/Formal Dining Room, Open Floorplan, Quartz Counters, All Bedrooms Down, Bedroom on Main Level, Main Level Primary, Multiple Primary Suites, Primary Suite, Walk-In Closet(s)
- Flooring: Laminate, Stone, Tile
- Has fireplace: No
- Fireplace features: None
- Common walls with other units/homes: 2+ Common Walls
Interior area
- Total interior livable area: 1,090 sqft
Property
Parking
- Total spaces: 2
- Parking features: Assigned, Controlled Entrance, Converted Garage, Garage, Permit Required, Private, One Space, Community Structure
- Garage spaces: 2
Accessibility
- Accessibility features: No Stairs, See Remarks
Features
- Levels: One
- Stories: 1
- Entry location: 1
- Patio & porch: Covered, Patio
- Pool features: Community, In Ground, Association
- Has spa: Yes
- Spa features: Association, Community, In Ground
- Fencing: None
- Has view: Yes
- View description: City Lights
Lot
- Size: 3.71 Acres
Details
- Parcel number: 2861062076
- Zoning: SCCR
- Special conditions: Standard
Construction
Type & style
- Home type: Condo
- Architectural style: Mediterranean
- Property subtype: Condominium
- Attached to another structure: Yes
Materials
- Stucco
- Foundation: Slab
- Roof: None
Condition
- Updated/Remodeled
- New construction: No
- Year built: 2003
Utilities & green energy
- Sewer: Public Sewer
- Water: Public
- Utilities for property: Natural Gas Connected, Sewer Connected
Community & HOA
Community
- Features: Curbs, Golf, Hiking, Lake, Storm Drain(s), Street Lights, Suburban, Sidewalks, Gated, Pool
- Security: Closed Circuit Camera(s), Fire Sprinkler System, Security Gate, Gated with Guard, Gated Community, Gated with Attendant, 24 Hour Security, Resident Manager
- Subdivision: Madison @ Town Center (Mdson)
HOA
- Has HOA: Yes
- Amenities included: Billiard Room, Clubhouse, Controlled Access, Fitness Center, Fire Pit, Maintenance Grounds, Game Room, Meeting Room, Meeting/Banquet/Party Room, Outdoor Cooking Area, Barbecue, Picnic Area, Pool, Pet Restrictions, Recreation Room, Guard, Spa/Hot Tub, Security, Trash
- HOA fee: $500 monthly
- HOA name: Madison
- HOA phone: 661-254-3741
Location
- Region: Santa Clarita
Financial & listing details
- Price per square foot: $472/sqft
- Tax assessed value: $525,300
- Date on market: 8/1/2024
- Cumulative days on market: 177 days
- Listing terms: Cash,Cash to New Loan,Conventional,FHA,Submit,VA Loan
- Road surface type: Paved
Price history
| Date | Event | Price |
|---|---|---|
| 3/7/2025 | Sold | $515,000-6.2%$472/sqft |
Source:  CRMLS #SR24153179 Report a problem CRMLS #SR24153179 Report a problem | ||
| 2/1/2025 | Pending sale | $549,000$504/sqft |
Source: CRMLS #SR24153179 Report a problem | ||
| 1/30/2025 | Price change | $549,000+3.6%$504/sqft |
Source: CRMLS #SR24153179 Report a problem | ||
| 1/15/2025 | Price change | $529,900-3.6%$486/sqft |
Source: CRMLS #SR24153179 Report a problem | ||
| 9/2/2024 | Listed for sale | $549,900+61.3%$504/sqft |
Source: CRMLS #SR24153179 Report a problem | ||
| 9/10/2015 | Listing removed | $1,950$2/sqft |
Source: Zillow Rental Network Report a problem | ||
| 9/1/2015 | Price change | $1,950-7.1%$2/sqft |
Source: SCV Leasing, Inc Report a problem | ||
| 8/17/2015 | Listed for rent | $2,100$2/sqft |
Source: SCV Leasing, Inc Report a problem | ||
| 7/31/2015 | Sold | $341,000+0%$313/sqft |
Source: Public Record Report a problem | ||
| 6/22/2015 | Pending sale | $340,990$313/sqft |
Source: Frank J Hogstrom #SR15120329 Report a problem | ||
| 6/5/2015 | Listed for sale | $340,990$313/sqft |
Source: Frank J Hogstrom #SR15120329 Report a problem | ||
Public tax history
| Year | Property taxes | Tax assessment |
|---|---|---|
| 2026 | -- | $525,300 +30.1% |
| 2025 | $7,115 +27.2% | $403,668 +2% |
| 2024 | $5,593 +2.6% | $395,754 +2% |
| 2023 | $5,450 -0.7% | $387,995 +2% |
| 2022 | $5,490 +2.2% | $380,388 +2% |
| 2021 | $5,373 +0.8% | $372,930 +1% |
| 2020 | $5,330 | $369,107 +2% |
| 2019 | $5,330 +4.2% | $361,870 +2% |
| 2018 | $5,115 | $354,775 +2% |
| 2017 | $5,115 +1.9% | $347,820 +2% |
| 2016 | $5,019 +4.5% | $341,000 +55.4% |
| 2015 | $4,804 +47.7% | $219,470 +2% |
| 2014 | $3,251 | $215,172 +7.1% |
| 2012 | -- | $201,000 -6.5% |
| 2011 | -- | $215,000 -27.7% |
| 2010 | -- | $297,489 -0.2% |
| 2009 | -- | $298,197 +2% |
| 2008 | -- | $292,351 +2% |
| 2007 | -- | $286,620 |
Find assessor info on the county website
Neighborhood: Valencia
Nearby homes
- $395,0001 bd1 ba800 sqft24535 Town Center Dr APT 6103, Santa Clarita, CA 91355Sold
- $485,0002 bd2 ba1k sqft24507 Town Center Dr APT 7418, Santa Clarita, CA 91355For Sale
- $405,0001 bd1 ba740 sqft24505 Town Center Dr #7102, Santa Clarita, CA 91355Sold

- $448,0001 bd1 ba816 sqft24505 Town Center Dr #7414, Santa Clarita, CA 91355Sold
- $395,0001 bd1 ba800 sqft24535 Town Center Dr APT 6403, Santa Clarita, CA 91355Sold
- $430,0001 bd1 ba900 sqft24505 Town Center Dr #7408, Santa Clarita, CA 91355For Sale
- $398,0001 bd1 ba740 sqft24535 Town Center Dr APT 6201, Santa Clarita, CA 91355Sold
- $390,0001 bd1 ba740 sqft24505 Town Center Dr #7103, Santa Clarita, CA 91355Sold
Nearby schools
GreatSchools rating
- 9/10Bridgeport Elementary SchoolGrades: K-6Distance: 0.9 mi
- 8/10Rancho Pico Junior High SchoolGrades: 7-8Distance: 2.1 mi
- 10/10Academy Of The CanyonsGrades: 9-12Distance: 1.1 mi
Get a cash offer in 3 minutes
Find out how much your home could sell for in as little as 3 minutes with a no-obligation cash offer.
Estimated market value
$504,400
Get a cash offer in 3 minutes
Find out how much your home could sell for in as little as 3 minutes with a no-obligation cash offer.
Estimated market value
$504,400
- California
- Los Angeles County
- Santa Clarita
- 91355
- Valencia
- 24507 Town Center Dr Apartment 7118
Nearby cities
Nearby neighborhoods
Nearby zip codes
Other Santa Clarita Topics
