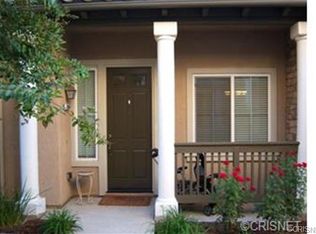
Welcome to this highly desirable West Creek townhome in the heart of Valencia! This inviting home features 2 bedrooms, a versatile LOFT, and 2.5 bathrooms with a bright, open floor plan. The main level has beautiful wood flooring, recessed lighting and large windows providing great natural light. The family room flows into a dining area and gourmet kitchen with granite countertops, stainless steel appliances and barstool seating. Upstairs, you will find the loft area which is perfect for an office or potential 3rd bedroom. The spacious primary suite offers a private balcony, en-suite bath with dual sinks. The second bedroom is a great size and also has its own private bathroom. Enjoy the enclosed front porch—perfect for morning coffee or evening relaxation—and the convenience of an attached two-car garage with direct access. Ideally situated just a short distance from Rio Norte Junior High. West Creek amenities include multiple pools, clubhouse, park and walking trails. Easy access to top-rated schools, shopping, dining, and everything Valencia has to offer. Don’t miss this wonderful opportunity to own in one of Valencia’s most sought-after neighborhoods!
Pending
Listed by: RE/MAX of Santa Clarita • Neal Weichel • Contact: 661-284-5080
Price cut: $5K (8/12)
$549,900
28780 Calle De La Paz Dr, Valencia, CA 91354
2beds
1,264sqft
Townhouse
Built in 2016
16.78 Acres Lot
$547,400 Zestimate®
$435/sqft
$394/mo HOA
What's special
- 38 days
- 771
- 35
Likely to sell faster than
Zillow last checked:
Listing updated:
Listed by:
Neal Weichel DRE #01107376 661-284-5080,
RE/MAX of Santa Clarita,
Lauren Kobe DRE #01392384,
RE/MAX of Santa Clarita
Source: CRMLS,MLS#: SR26162629 Originating MLS: California Regional MLS
Originating MLS: California Regional MLSFacts & features
Interior
Bedrooms & bathrooms
- Bedrooms: 2
- Bathrooms: 3
- Full bathrooms: 2
- 1/2 bathrooms: 1
- Main level bathrooms: 1
Rooms
- Room types: Bedroom, Family Room, Kitchen, Loft
Bedroom
- Features: All Bedrooms Up
Bathroom
- Features: Dual Sinks, Granite Counters
Kitchen
- Features: Granite Counters
Heating
- Central
Cooling
- Central Air
Appliances
- Included: Dishwasher, Gas Oven, Microwave
- Laundry: Inside
Features
- Breakfast Bar, Granite Counters, Open Floorplan, Recessed Lighting, All Bedrooms Up, Loft
- Flooring: Carpet, Tile, Wood
- Windows: Blinds
- Has fireplace: No
- Fireplace features: None
- Common walls with other units/homes: 2+ Common Walls
Interior area
- Total interior livable area: 1,264 sqft
Property
Parking
- Total spaces: 2
- Parking features: Garage
- Garage spaces: 2
Accessibility
- Accessibility features: None
Features
- Levels: Two
- Stories: 2
- Entry location: First floor
- Patio & porch: Patio
- Pool features: Association
- Has spa: Yes
- Spa features: Association
- Fencing: Block,Wrought Iron
Lot
- Size: 16.78 Acres
Details
- Parcel number: 2810111208
- Special conditions: Standard
Construction
Type & style
- Home type: Townhouse
- Architectural style: Traditional
- Property subtype: Townhouse
- Attached to another structure: Yes
Materials
- Stucco
- Foundation: Slab
- Roof: Tile
Condition
- Updated/Remodeled
- New construction: No
- Year built: 2016
Utilities & green energy
- Electric: Standard
- Sewer: Public Sewer
- Water: Public
- Utilities for property: Electricity Connected, Natural Gas Connected, Sewer Connected, Water Connected
Community & HOA
Community
- Features: Street Lights
- Subdivision: Claridad (At West Creek) (Clari)
HOA
- Has HOA: Yes
- Amenities included: Pool, Spa/Hot Tub
- HOA fee: $394 monthly
- HOA name: West Creek
- HOA phone: 661-295-4900
Location
- Region: Valencia
Financial & listing details
- Price per square foot: $435/sqft
- Date on market: 7/27/2026
- Cumulative days on market: 38 days
- Listing terms: Conventional
Estimated market value
$547,400
$520,000 - $575,000
$3,299/mo
Price history
| Date | Event | Price |
|---|---|---|
| 9/1/2026 | Pending sale | $549,900$435/sqft |
Source:  CRMLS #SR26162629 Report a problem CRMLS #SR26162629 Report a problem | ||
| 8/12/2026 | Price change | $549,900-0.9%$435/sqft |
Source: CRMLS #SR26162629 Report a problem | ||
| 7/27/2026 | Listed for sale | $554,900+26.7%$439/sqft |
Source: CRMLS #SR26162629 Report a problem | ||
| 3/26/2018 | Sold | $437,900+0.7%$346/sqft |
Source: Agent Provided Report a problem | ||
| 2/15/2018 | Pending sale | $434,900$344/sqft |
Source: Realty One Group Success #SR18021695 Report a problem | ||
| 1/29/2018 | Listed for sale | $434,900+13.3%$344/sqft |
Source: Realty One Group Success #SR18021695 Report a problem | ||
| 1/9/2016 | Listing removed | $383,827$304/sqft |
Source: Lennar Report a problem | ||
| 12/31/2015 | Listed for sale | $383,827$304/sqft |
Source: Lennar Report a problem | ||
Public tax history
Tax history is unavailable.
Monthly payment
Est. payment
Payment breakdown
Explore the cost of this home by adjusting the details. Changes won't be saved.Climate risks
Neighborhood: Valencia

Similar homes
- $579,9993 bd3 ba1.1k sqft22839 Banyan Pl Unit 332, Santa Clarita, CA 91390For Sale
 MLS ID #SR26163309, Eric White, RE/MAX of Santa Clarita. CRMLS
 - $609,9903 bd3 ba1.6k sqft28519 Herrera St, Valencia, CA 91354For Sale
 MLS ID #SR26113500, Sangkyu Lee, New Star Realty & Investment. CRMLS
 - $539,9002 bd2 ba1.1k sqft28127 Bobwhite Cir Unit 98, Santa Clarita, CA 91350For Sale
 MLS ID #SR26144084, Christie Locke, RE/MAX Gateway. CRMLS
 - $615,0003 bd3 ba1.3k sqft24085 Avocado Ln, Valencia, CA 91354For Sale
 MLS ID #SR26161478, Mary Jane Spangenberg, Equity Union. CRMLS
Local buyer's agents are ready to help
