Welcome to this beautiful, well-maintained home located in the highly desirable Mariposa Community. Pride of ownership is evident throughout this well-kept residence, featuring a spacious and inviting floor plan filled with abundant natural light.
The main level showcases elegant wood flooring, fresh interior paint, and a bright, open living space designed for comfortable everyday living and entertaining. The kitchen is thoughtfully upgraded with granite countertops, recessed lighting, and a newer stove, creating both style and functionality. Additional improvements include a newer water heater for added peace of mind.
Upstairs, you will find three generously sized bedrooms and two full bathrooms, while a convenient half bath is located on the main floor. The private backyard offers a cool and relaxing patio area, perfect for outdoor dining, entertaining, or simply unwinding.
Ideally situated near convenient shopping, popular restaurants, and within an excellent school district, this home combines comfort, convenience, and location. Residents enjoy direct access to the resort-style amenities of the Mariposa Community, including a clubhouse, swimming pool, spa, BBQ area, and playground.
Don't miss this exceptional opportunity to own a beautiful home in one of the area's most sought-after communities.
For sale
Listed by: RE/MAX of Santa Clarita • Vinh Pham • Contact: 661-802-2627
Price cut: $25K (7/3)
$585,000
19324 Opal Ln, Santa Clarita, CA 91350
3beds
1,710sqft
:
Get pre-qualified$4,385/mo
Condominium
Built in 2005
-- sqft lot
$583,200 Zestimate®
$342/sqft
$350/mo HOA
What's special
- 38 days |
- 1,201 |
- 98 |
Likely to sell faster than
Zillow last checked:
Listing updated:
Listed by:
Vinh Pham DRE #01984851 661-802-2627,
RE/MAX of Santa Clarita
Source: CRMLS,MLS#: SR26137013 Originating MLS: California Regional MLS
Originating MLS: California Regional MLSFacts & features
Interior
Bedrooms & bathrooms
- Bedrooms: 3
- Bathrooms: 3
- Full bathrooms: 2
- 1/2 bathrooms: 1
- Main level bathrooms: 1
Rooms
- Room types: Bedroom, Family Room, Kitchen, Laundry, Other
Bedroom
- Features: All Bedrooms Up
Bathroom
- Features: Bathtub, Closet, Dual Sinks, Separate Shower, Tub Shower, Upgraded
Other
- Features: Walk-In Closet(s)
Heating
- Central
Cooling
- Central Air
Appliances
- Included: Dishwasher, Disposal, Gas Oven, Water Softener, Dryer, Washer
- Laundry: Washer Hookup, Gas Dryer Hookup, Inside, Laundry Room
Features
- Brick Walls, Block Walls, Open Floorplan, All Bedrooms Up, Walk-In Closet(s)
- Flooring: Carpet, Laminate, Wood
- Has fireplace: Yes
- Fireplace features: Family Room
- Common walls with other units/homes: 2+ Common Walls
Interior area
- Total interior livable area: 1,710 sqft
Property
Parking
- Total spaces: 2
- Parking features: Guest
- Attached garage spaces: 2
Features
- Levels: Two
- Stories: 2
- Entry location: 1
- Pool features: Community, Association
- Fencing: Block,Brick,Good Condition
- Has view: Yes
- View description: None
Lot
- Size: 2.68 Acres
Details
- Parcel number: 2812082083
- Special conditions: Standard
Construction
Type & style
- Home type: Condo
- Property subtype: Condominium
- Attached to another structure: Yes
Materials
- Brick, Block, Drywall, Concrete
- Roof: Tile
Condition
- Turnkey
- New construction: No
- Year built: 2005
Utilities & green energy
- Electric: Standard
- Sewer: Public Sewer
- Water: Public
- Utilities for property: Electricity Available, Natural Gas Available, Phone Connected, Sewer Available, Sewer Connected, Water Available, Water Connected
Community & HOA
Community
- Features: Dog Park, Park, Storm Drain(s), Street Lights, Sidewalks, Pool
- Subdivision: Mariposa (Marip)
HOA
- Has HOA: Yes
- Amenities included: Dog Park, Barbecue, Playground, Pool, Spa/Hot Tub
- HOA fee: $350 monthly
- HOA name: Mariposa at Plum Canyon
- HOA phone: 805-522-0292
Location
- Region: Santa Clarita
Financial & listing details
- Price per square foot: $342/sqft
- Tax assessed value: $642,600
- Annual tax amount: $8,693
- Date on market: 6/24/2026
- Cumulative days on market: 38 days
- Listing terms: Cash,Conventional,Cal Vet Loan,FHA
- Inclusions: Washer, Dryer, Refrigerator, Sofa, Beds
- Road surface type: Paved
Estimated market value
$583,200
$554,000 - $612,000
$3,722/mo
Price history
| Date | Event | Price |
|---|---|---|
| 7/3/2026 | Price change | $585,000-4.1%$342/sqft |
Source:  CRMLS #SR26137013 Report a problem CRMLS #SR26137013 Report a problem | ||
| 6/24/2026 | Listed for sale | $610,000-3.2%$357/sqft |
Source: CRMLS #SR26137013 Report a problem | ||
| 4/8/2024 | Sold | $630,000$368/sqft |
Source: CRMLS #GD24031246 Report a problem | ||
| 3/18/2024 | Contingent | $630,000$368/sqft |
Source: CRMLS #GD24031246 Report a problem | ||
| 3/6/2024 | Price change | $630,000-3.1%$368/sqft |
Source: CRMLS #GD24031246 Report a problem | ||
| 2/16/2024 | Listed for sale | $649,900+83.8%$380/sqft |
Source: CRMLS #GD24031246 Report a problem | ||
| 7/13/2005 | Sold | $353,500$207/sqft |
Source: Public Record Report a problem | ||
Public tax history
| Year | Property taxes | Tax assessment |
|---|---|---|
| 2025 | $8,693 +32.7% | $642,600 +35.7% |
| 2024 | $6,551 +2.8% | $473,463 +2% |
| 2023 | $6,374 -0.5% | $464,180 +2% |
| 2022 | $6,406 +1.7% | $455,080 +2% |
| 2021 | $6,298 +0.8% | $446,158 +1% |
| 2020 | $6,246 | $441,584 +2% |
| 2019 | $6,246 +6.9% | $432,926 +2% |
| 2018 | $5,842 | $424,438 +2% |
| 2017 | $5,842 +1.9% | $416,117 +2% |
| 2016 | $5,733 +4% | $407,959 +4.6% |
| 2015 | $5,514 +18.3% | $390,000 +12.4% |
| 2014 | $4,662 | $347,000 +21.5% |
| 2012 | -- | $285,600 |
| 2011 | -- | $285,600 |
| 2010 | -- | $285,600 |
| 2009 | -- | $285,600 -22.3% |
| 2008 | -- | $367,677 +2% |
| 2007 | -- | $360,468 +2% |
| 2006 | -- | $353,400 |
Find assessor info on the county website
Monthly payment
Est. payment
Payment breakdown
Explore the cost of this home by adjusting the details. Changes won't be saved.Climate risks
Neighborhood: Saugus
Getting around
17 / 100
Car-DependentNearby schools
GreatSchools rating
- 9/10Plum Canyon Elementary SchoolGrades: K-6Distance: 0.6 mi
- 8/10Arroyo Seco Junior High SchoolGrades: 7-8Distance: 3.6 mi
- 10/10Saugus High SchoolGrades: 9-12Distance: 2.5 mi
- $627,0003 bd3 ba1.8k sqft19335 Opal Ln #127, Santa Clarita, CA 91350Sold

- $614,2003 bd3 ba1.8k sqft19305 Opal Ln, Santa Clarita, CA 91350Off Market
- $--3 bd3 ba1.8k sqft19328 Opal Ln #25, Santa Clarita, CA 91350Off Market

- $611,6003 bd3 ba1.7k sqft19342 Opal Ln, Santa Clarita, CA 91350Off Market
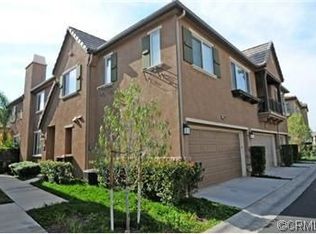
- $592,7003 bd3 ba1.8k sqft19328 Opal Ln, Santa Clarita, CA 91350Off Market
- $604,2003 bd3 ba1.7k sqft19327 Opal Ln, Santa Clarita, CA 91350Off Market
- $506,4002 bd2 ba1.4k sqft19313 Opal Ln, Santa Clarita, CA 91350Off Market
- $621,6003 bd3 ba1.8k sqft19334 Opal Ln, Santa Clarita, CA 91350Off Market
A local agent can set up tours, give advice and negotiate with sellers.
Similar homes
- $610,0003 bd3 ba1.7k sqft28355 Mirabelle Ln, Santa Clarita, CA 91350For Sale
 MLS ID #SR26077141, Brenda Ross, Equity Union. CRMLS
 - $599,9993 bd3 ba1.7k sqft19354 Laroda Ln #165, Santa Clarita, CA 91350For Sale
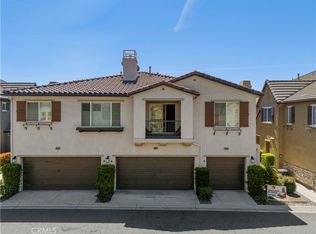 MLS ID #SR26075901, John Carlson, SoCal Real Estate Group. CRMLS
 - $599,0003 bd3 ba1.1k sqft22839 Banyan Pl Unit 332, Santa Clarita, CA 91390For Sale
 MLS ID #SR26163309, Eric White, RE/MAX of Santa Clarita. CRMLS
 - $715,0004 bd3 ba2.1k sqft28215 Clementine Dr, Santa Clarita, CA 91350For Sale
 MLS ID #SR26128790, David Cid, Luxury Collective. CRMLS
 - $625,0003 bd3 ba1.3k sqft24085 Avocado Ln, Valencia, CA 91354For SaleMLS ID #SR26161478, Mary Jane Spangenberg, Equity Union. CRMLS
- $644,9004 bd3 ba1.6k sqft28828 Loretta Ln, Santa Clarita, CA 91387For SaleMLS ID #SR26157230, Bridget Alves, Equity Union. CRMLS
- $549,9992 bd3 ba1.3k sqft18108 Flynn Dr Unit 4304, Canyon Country, CA 91387For SaleMLS ID #SR26161346, Andrew Welch, Compass. CRMLS
- $549,0003 bd3 ba1.2k sqft18223 Soledad Canyon Rd APT 49, Santa Clarita, CA 91387For SaleMLS ID #SR26138635, Marlene Alfonso, Coldwell Banker Quality Properties. CRMLS
- $599,9992 bd2 ba1.5k sqft26127 McBean Pkwy Unit 35, Santa Clarita, CA 91355For SaleMLS ID #SR26162131, Albert Rodriguez, Equity Union. CRMLS
- $600,0003 bd3 ba1.2k sqft25511 Schubert Cir #142-B, Stevenson Ranch, CA 91381For SaleMLS ID #SR26112823, Kathy Jorgenson-Greenberg, HomeSmart Evergreen Realty. CRMLS
- $598,0003 bd3 ba1.5k sqft23971 Arroyo Park Dr Unit 82, Santa Clarita, CA 91355For SaleMLS ID #SR26137298, Craig Volding, RE/MAX of Santa Clarita. CRMLS
- $457,5003 bd2 ba1k sqft18102 Erik Ct Unit 553, Canyon Country, CA 91387For SaleMLS ID #SR26148440, Carrie Olstad, RE/MAX of Santa Clarita. CRMLS
- $580,0002 bd2 ba1.1k sqft26107 McBean Pkwy Unit 62, Santa Clarita, CA 91355For SaleMLS ID #PF26154766, Collette Canepa, Redfin Corporation. CRMLS
- $565,0002 bd2 ba1.2k sqft23971 Arroyo Park Dr Unit 79, Santa Clarita, CA 91355For SaleMLS ID #SR26073456, Adam Rosenthal, Redfin Corporation. CRMLS
- $539,9002 bd2 ba1.4k sqft24490 Marzal St, Santa Clarita, CA 91354For SaleMLS ID #SR26107943, Taylor Williams, Peregrine Realty. CRMLS
- $469,9502 bd2 ba1k sqft22729 Copper Hill Dr Unit 11, Santa Clarita, CA 91350For SaleMLS ID #SR26160407, Ronald Taibi, RE/MAX of Santa Clarita. CRMLS
- $845,0003 bd3 ba1.9k sqft18175 Meridian Ln, Santa Clarita, CA 91350For SaleMLS ID #SR26094435, Casey Schein, Equity Union. CRMLS
- $690,0003 bd3 ba1.6k sqft22964 Harvest Ml, Santa Clarita, CA 91350For SaleMLS ID #SR26127700, Caroline Jordan, RE/MAX One. CRMLS
- $635,9003 bd3 ba1.3k sqft27249 Riverview Ln, Santa Clarita, CA 91354For SaleMLS ID #SR26127158, Gunnawut Rattanaviboonsom, Equity Union. CRMLS
- $599,0003 bd3 ba1.4k sqft25703 Holiday Cir APT C, Stevenson Ranch, CA 91381For SaleMLS ID #GD26103627, Armine Juraghatspanyan, Keller Williams R. E. Services. CRMLS
Local buyer's agents are ready to help
