Modern Valencia Living with Exceptional Amenities and NO MELLO ROOS!!!. Discover a newer-construction residence offering the perfect blend of modern design, convenience, and low-maintenance living in one of Valencia’s desirable communities. This thoughtfully designed three-story home delivers flexible living spaces, contemporary finishes, and a lifestyle enhanced by outstanding community amenities, all with the rare advantage of this particular unit having no Mello-Roos special tax. The multi-level floor plan creates distinct living zones designed for the way people live today. The main living area provides an inviting space for everyday living and entertaining, while the additional levels offer flexibility for a private workspace, guest accommodations, hobbies, or a peaceful retreat away from the main living areas. The primary suite offers a comfortable escape, while the thoughtfully separated bedrooms provide privacy and versatility. Whether creating a dedicated work-from-home space, hosting guests, or simply enjoying the ability to spread out, this floor plan offers options to fit a variety of lifestyles. Step outside your home and enjoy beautifully maintained community amenities designed for relaxation and recreation. Stroll through picturesque parks, unwind at the sparkling resort-style pool, rejuvenate in the spa, or gather with friends in the elegant clubhouse. These thoughtfully designed spaces create an inviting environment to enjoy the best of Valencia living. Located near Valencia’s exceptional shopping, dining, recreation, and entertainment options, this home provides easy access to everything the Santa Clarita Valley has to offer. The property is also located within the highly regarded Valencia school district, offering access to respected local schools and a strong educational environment. For buyers seeking a modern home with exceptional amenities, financial advantages, and a convenient Valencia location, this residence presents a rare opportunity to enjoy a connected and comfortable lifestyle. Specialized financing options available through lenders familiar with this community.
For sale
Listed by: Peregrine Realty • Taylor Williams • Contact: taylorscvrealty@gmail.com
Price cut: $40.9K (8/9)
$499,000
24490 Marzal St, Santa Clarita, CA 91354
2beds
1,460sqft
Townhouse
Built in 2012
3.46 Acres Lot
$497,200 Zestimate®
$342/sqft
$356/mo HOA
What's special
- 89 days |
- 1,507 |
- 94 |
Zillow last checked:
Listing updated:
Listed by:
Taylor Williams DRE #02003703 taylorscvrealty@gmail.com,
Peregrine Realty
Source: CRMLS,MLS#: SR26107943 Originating MLS: California Regional MLS
Originating MLS: California Regional MLSFacts & features
Interior
Bedrooms & bathrooms
- Bedrooms: 2
- Bathrooms: 2
- Full bathrooms: 2
- Main level bathrooms: 1
- Main level bedrooms: 1
Rooms
- Room types: Bedroom, Family Room, Kitchen, Loft, Primary Bedroom
Primary bedroom
- Features: Primary Suite
Bedroom
- Features: All Bedrooms Up
Bedroom
- Features: Multi-Level Bedroom
Heating
- Central
Cooling
- Central Air
Appliances
- Laundry: Inside, Laundry Closet
Features
- All Bedrooms Up, Loft, Primary Suite
- Has fireplace: No
- Fireplace features: None
- Common walls with other units/homes: 2+ Common Walls
Interior area
- Total interior livable area: 1,460 sqft
Property
Parking
- Total spaces: 2
- Parking features: Garage - Attached
- Attached garage spaces: 2
Features
- Levels: Three Or More
- Stories: 3
- Entry location: first floor
- Pool features: Community, Association
Lot
- Size: 3.46 Acres
Details
- Parcel number: 2810121019
- Special conditions: Standard
Construction
Type & style
- Home type: Townhouse
- Property subtype: Townhouse
- Attached to another structure: Yes
Condition
- New construction: No
- Year built: 2012
Utilities & green energy
- Sewer: Public Sewer
- Water: Public
Community & HOA
Community
- Features: Biking, Street Lights, Suburban, Sidewalks, Pool
- Subdivision: Esperto (Eprto)
HOA
- Has HOA: Yes
- Amenities included: Clubhouse, Maintenance Grounds, Playground, Pool, Spa/Hot Tub
- HOA fee: $356 monthly
- HOA name: West Creek & West Hills
- HOA phone: 661-295-4900
Location
- Region: Santa Clarita
Financial & listing details
- Price per square foot: $342/sqft
- Tax assessed value: $406,364
- Date on market: 5/21/2026
- Cumulative days on market: 90 days
- Listing terms: Submit
Estimated market value
$497,200
$472,000 - $522,000
$3,394/mo
Price history
| Date | Event | Price |
|---|---|---|
| 8/9/2026 | Price change | $499,000-7.6%$342/sqft |
Source:  CRMLS #SR26107943 Report a problem CRMLS #SR26107943 Report a problem | ||
| 5/21/2026 | Listed for sale | $539,900-1.8%$370/sqft |
Source: CRMLS #SR26107943 Report a problem | ||
| 4/8/2026 | Listing removed | $549,999$377/sqft |
Source: eXp Realty #SR25264347 Report a problem | ||
| 3/28/2026 | Price change | $549,999-1.8%$377/sqft |
Source: eXp Realty #SR25264347 Report a problem | ||
| 12/16/2025 | Listed for sale | $559,999+117.9%$384/sqft |
Source: eXp Realty #SR25264347 Report a problem | ||
| 1/7/2016 | Listing removed | $2,195$2/sqft |
Source: Zillow Rental Network Report a problem | ||
| 12/2/2015 | Price change | $2,195-3.5%$2/sqft |
Source: Zillow Rental Network Report a problem | ||
| 11/10/2015 | Listed for rent | $2,275$2/sqft |
Source: SCV Leasing, Inc Report a problem | ||
| 3/4/2014 | Sold | $257,000+0.2%$176/sqft |
Source: Public Record Report a problem | ||
| 9/18/2012 | Sold | $256,500$176/sqft |
Source: Public Record Report a problem | ||
Public tax history
| Year | Property taxes | Tax assessment |
|---|---|---|
| 2026 | -- | $406,364 +2% |
| 2025 | $6,045 +5% | $398,397 +2% |
| 2024 | $5,758 +3.8% | $390,586 +2% |
| 2023 | $5,546 +0.6% | $382,928 +2% |
| 2022 | $5,514 +1.8% | $375,420 +2% |
| 2021 | $5,418 -0.4% | $368,060 +1% |
| 2020 | $5,438 | $364,287 +2% |
| 2019 | $5,438 +4.4% | $357,145 +2% |
| 2018 | $5,208 | $350,143 +2% |
| 2017 | $5,208 +2.6% | $343,278 +2% |
| 2016 | $5,077 +4.5% | $336,548 +1.5% |
| 2015 | $4,858 +31.8% | $331,493 +28.7% |
| 2014 | $3,685 | $257,664 +164.8% |
| 2012 | -- | $97,308 +69.5% |
| 2011 | -- | $57,413 +0.8% |
| 2010 | -- | $56,984 -0.2% |
| 2009 | -- | $57,120 +2% |
| 2008 | -- | $56,000 |
Find assessor info on the county website
Monthly payment
Est. payment
Payment breakdown
Explore the cost of this home by adjusting the details. Changes won't be saved.Climate risks
Neighborhood: Valencia
Nearby schools
GreatSchools rating
- 9/10West Creek AcademyGrades: K-6Distance: 0.3 mi
- 8/10Rio Norte Junior High SchoolGrades: 7-8Distance: 0.5 mi
- 10/10Valencia High SchoolGrades: 9-12Distance: 0.9 mi
Schools provided by the listing agent
- Elementary: West Creek Academy
- Middle: Rio Norte
- High: Valencia
Source: CRMLS. This data may not be complete. We recommend contacting the local school district to confirm school assignments for this home.
- $525,5002 bd2 ba1.2k sqft24492 Marzal St, Santa Clarita, CA 91354Off Market
- $529,9002 bd2 ba1.4k sqft24494 Marzal St, Santa Clarita, CA 91354Off Market
- $547,8002 bd2 ba1.4k sqft24491 Marzal St, Santa Clarita, CA 91354Off Market

- $550,0002 bd2 ba1.4k sqft24488 Marzal St, Santa Clarita, CA 91354Sold

- $589,8003 bd2 ba1.6k sqft24496 Marzal St, Santa Clarita, CA 91354Off Market
- $581,6002 bd3 ba1.6k sqft24486 Marzal St, Santa Clarita, CA 91354Off Market
- $555,2002 bd2 ba1.2k sqft24489 Marzal St, Santa Clarita, CA 91354Off Market
- $611,6002 bd2 ba1.4k sqft24493 Marzal St, Santa Clarita, CA 91354Off Market
A local agent can set up tours, give advice and negotiate with sellers.
Similar homes
- $529,9252 bd3 ba1.4k sqft28457 Herrera St, Santa Clarita, CA 91354For Sale
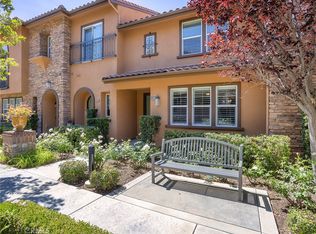 MLS ID #BB26150704, Bradley Korb, Brad Korb Real Estate Group. CRMLS
 - $529,0002 bd3 ba1.2k sqft28472 Herrera St, Santa Clarita, CA 91354For Sale
 MLS ID #SR26056742, Jessica Lane, Equity Union. CRMLS
 - $549,9002 bd3 ba1.2k sqft28780 Calle De La Paz Dr, Valencia, CA 91354For Sale
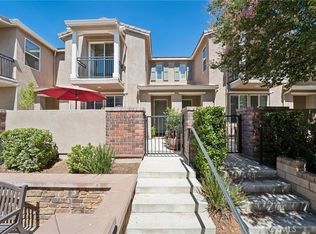 MLS ID #SR26162629, Neal Weichel, RE/MAX of Santa Clarita. CRMLS
 - $629,9903 bd3 ba1.6k sqft28519 Herrera St, Valencia, CA 91354For Sale
 MLS ID #SR26113500, Sangkyu Lee, New Star Realty & Investment. CRMLS
 - $555,9002 bd2 ba1.3k sqft23891 Toscana Dr, Valencia, CA 91354For SaleMLS ID #SR26103107, Brandon Montemayor, RE/MAX of Santa Clarita. CRMLS
- $625,0003 bd3 ba1.4k sqft24014 Park Ln, Santa Clarita, CA 91354For SaleMLS ID #SR26175076, Archie Mendoza, Equity Union. CRMLS
- $665,0003 bd3 ba1.7k sqft24212 Larkspur Ct, Valencia, CA 91354For SaleMLS ID #SR26152094, Craig Volding, RE/MAX of Santa Clarita. CRMLS
- $615,0003 bd3 ba1.3k sqft24085 Avocado Ln, Valencia, CA 91354For SaleMLS ID #SR26161478, Mary Jane Spangenberg, Equity Union. CRMLS
- $739,9004 bd3 ba1.8k sqft27469 Coldwater Dr, Valencia, CA 91354For SaleMLS ID #SR26175790, Ambarish Vitta, CURB. CRMLS
- $515,0002 bd3 ba1.2k sqft24514 McBean Pkwy APT 52, Santa Clarita, CA 91355For SaleMLS ID #SR26050877, Maisah Howard, Pinnacle Estate Properties, Inc.. CRMLS
- $539,9002 bd2 ba1.1k sqft28127 Bobwhite Cir Unit 98, Santa Clarita, CA 91350For SaleMLS ID #SR26144084, Christie Locke, RE/MAX Gateway. CRMLS
- $515,0002 bd2 ba1k sqft24123 Del Monte Dr Unit 101, Santa Clarita, CA 91355For SaleMLS ID #SR26177047, Brandon King, LPT Realty, LLC. CRMLS
- $499,9002 bd3 ba1.4k sqft19527 Opal Ln, Santa Clarita, CA 91350For SaleMLS ID #SR26086597, Steve Garcia, Estate Realty Group. CRMLS
- $599,0003 bd3 ba1.1k sqft22839 Banyan Pl Unit 332, Santa Clarita, CA 91390For SaleMLS ID #SR26163309, Eric White, RE/MAX of Santa Clarita. CRMLS
- $487,5002 bd2 ba1k sqft20000 Plum Canyon Rd Unit 1721, Santa Clarita, CA 91350For SaleMLS ID #SR26172247, Charleen Mullin, RE/MAX of Santa Clarita. CRMLS
- $599,9992 bd2 ba1.5k sqft26127 McBean Pkwy Unit 35, Santa Clarita, CA 91355For SaleMLS ID #SR26162131, Albert Rodriguez, Equity Union. CRMLS
- $729,0003 bd3 ba1.6k sqft24382 Cavalini Pl, Valencia, CA 91355For SaleMLS ID #SR26159291, Brandon Montemayor, RE/MAX of Santa Clarita. CRMLS
- $535,0002 bd2 ba1.1k sqft26105 McBean Pkwy Unit 64, Santa Clarita, CA 91355For SaleMLS ID #SR26164498, Nesrin Karam, RE/MAX of Santa Clarita. CRMLS
- $625,0002 bd3 ba1.1k sqft22914 Banyan Pl Unit 198, Santa Clarita, CA 91390For SaleMLS ID #SR26170997, Pierre Real, eXp Realty of California, Inc. CRMLS
- $490,0002 bd2 ba925 sqft24115 Del Monte Dr Unit 71, Santa Clarita, CA 91355For SaleMLS ID #BB26170336, Ed Sanchez, EMPOWER Real Estate. CRMLS
Local buyer's agents are ready to help
