Welcome to this beautifully maintained upper-level end unit offering 2 spacious bedrooms, 2 full bathrooms, soaring vaulted ceilings, and two private balconies that create the perfect blend of comfort and indoor-outdoor living. Tucked inside a desirable gated community, this light-filled home combines privacy, functionality, and an unbeatable Valencia location. Step inside to an open and inviting floor plan featuring stylish laminate flooring, a spacious living room with a cozy fireplace, built-in shelving, and an expansive dining area with direct access to one of the balconies, making it the perfect spot for morning coffee, evening relaxation, or weekend BBQs. The open kitchen is designed for both everyday living and entertaining, showcasing granite countertops, a beautiful stone backsplash, stainless steel appliances, a GE Profile range with a GE Monogram vent hood, pendant lighting over the breakfast bar, and a charming garden window that fills the space with natural light. The generously sized primary suite features mirrored closet doors, private access to the second balcony, and an updated en-suite bathroom with granite countertops, dual glass vessel sinks, and a beautifully tiled stone shower. The secondary bedroom offers built-in dresser storage, its own closet, and sliding glass doors leading to the second balcony. The guest bathroom has also been tastefully upgraded with granite countertops, a glass vessel sink, recessed lighting, and a stone tile tub and shower. Additional highlights include a huge indoor laundry room with abundant storage, an attached one-car garage, an additional covered carport, and the privacy that comes with this desirable end-unit location. Residents enjoy a sparkling community pool within the gated complex and an outstanding location just across the street from Granary Square, offering convenient access to shopping, restaurants, parks, and schools. Commuters will also appreciate the easy access to nearby freeways, making this an ideal place to call home. Welcome home!
For sale
Listed by: RE/MAX of Santa Clarita • Nesrin Karam • Contact: 818-307-1989
$535,000
26105 McBean Pkwy Unit 64, Santa Clarita, CA 91355
2beds
1,154sqft
Condominium
Built in 1986
-- sqft lot
$532,800 Zestimate®
$464/sqft
$561/mo HOA
What's special
- 25 days
- 715
- 34
Likely to sell faster than
Zillow last checked:
Listing updated:
Listed by:
Nesrin Karam DRE #01983539 818-307-1989,
RE/MAX of Santa Clarita
Source: CRMLS,MLS#: SR26164498 Originating MLS: California Regional MLS
Originating MLS: California Regional MLSFacts & features
Interior
Bedrooms & bathrooms
- Bedrooms: 2
- Bathrooms: 2
- Full bathrooms: 2
- Main level bathrooms: 2
- Main level bedrooms: 2
Rooms
- Room types: Kitchen, Laundry, Living Room, Dining Room
Bathroom
- Features: Bathtub, Dual Sinks, Granite Counters, Separate Shower, Tub Shower, Walk-In Shower
Kitchen
- Features: Built-in Trash/Recycling, Granite Counters, Kitchen/Family Room Combo
Heating
- Central
Cooling
- Central Air
Appliances
- Included: Gas Range, Refrigerator, Range Hood, Dryer, Washer
- Laundry: Laundry Room
Features
- Built-in Features, Balcony, Cathedral Ceiling(s), Separate/Formal Dining Room, Granite Counters, High Ceilings, Open Floorplan, Recessed Lighting
- Flooring: Laminate
- Doors: Mirrored Closet Door(s), Sliding Doors
- Has fireplace: Yes
- Fireplace features: Living Room
- Common walls with other units/homes: 1 Common Wall
Interior area
- Total interior livable area: 1,154 sqft
Video & virtual tour
Property
Parking
- Total spaces: 2
- Parking features: Assigned, Covered, Detached Carport, Door-Single, Garage Faces Front, Garage
- Garage spaces: 1
- Carport spaces: 1
- Covered spaces: 2
Features
- Levels: One
- Stories: 1
- Entry location: 2
- Pool features: Community, Association
- Has spa: Yes
- Spa features: Community
- Fencing: None
- Has view: Yes
- View description: Neighborhood
Lot
- Size: 13.11 Acres
Details
- Parcel number: 2861021065
- Special conditions: Standard
Construction
Type & style
- Home type: Condo
- Property subtype: Condominium
- Attached to another structure: Yes
Condition
- Turnkey
- New construction: No
- Year built: 1986
Utilities & green energy
- Sewer: Public Sewer
- Water: Public
Community & HOA
Community
- Features: Curbs, Gutter(s), Storm Drain(s), Street Lights, Gated, Pool
- Security: Carbon Monoxide Detector(s), Security Gate, Gated Community, Smoke Detector(s)
- Subdivision: Arbor Park (Arpk)
HOA
- Has HOA: Yes
- Amenities included: Controlled Access, Pool, Spa/Hot Tub, Trash
- HOA fee: $561 monthly
- HOA name: Arbor Park Collection Homeowners Association
- HOA phone: 661-295-9474
Location
- Region: Santa Clarita
Financial & listing details
- Price per square foot: $464/sqft
- Tax assessed value: $387,604
- Date on market: 8/6/2026
- Cumulative days on market: 25 days
- Listing terms: Cash,FHA,VA Loan
- Inclusions: Fridge, washer and dryer
Estimated market value
$532,800
$506,000 - $559,000
$3,128/mo
Price history
| Date | Event | Price |
|---|---|---|
| 8/6/2026 | Listed for sale | $535,000+72.6%$464/sqft |
Source:  CRMLS #SR26164498 Report a problem CRMLS #SR26164498 Report a problem | ||
| 3/24/2021 | Listing removed | -- |
Source: Owner Report a problem | ||
| 9/14/2019 | Listing removed | $2,450$2/sqft |
Source: Owner Report a problem | ||
| 8/8/2019 | Listed for rent | $2,450+22.8%$2/sqft |
Source: Owner Report a problem | ||
| 10/12/2013 | Listing removed | $1,995$2/sqft |
Source: RE/MAX of Valencia #SR13177692 Report a problem | ||
| 9/15/2013 | Price change | $1,995-0.3%$2/sqft |
Source: RE/MAX OF VALENCIA #SR13177692 Report a problem | ||
| 9/10/2013 | Listed for rent | $2,000$2/sqft |
Source: RE/MAX OF VALENCIA #SR13177692 Report a problem | ||
| 9/9/2013 | Sold | $310,000+0%$269/sqft |
Source: Public Record Report a problem | ||
| 8/3/2013 | Pending sale | $309,900$269/sqft |
Source: Realty Executives Santa Clarita #SR13146812 Report a problem | ||
| 7/25/2013 | Listed for sale | $309,900-22.5%$269/sqft |
Source: Realty Executives Santa Clarita #SR13146812 Report a problem | ||
| 11/30/2007 | Sold | $400,000+166.7%$347/sqft |
Source: Public Record Report a problem | ||
| 7/7/1998 | Sold | $150,000-7%$130/sqft |
Source: Public Record Report a problem | ||
| 1/12/1998 | Sold | $161,262$140/sqft |
Source: Public Record Report a problem | ||
Public tax history
| Year | Property taxes | Tax assessment |
|---|---|---|
| 2026 | -- | $387,604 +2% |
| 2025 | $6,094 +3.4% | $380,005 +2% |
| 2024 | $5,891 +2.9% | $372,555 +2% |
| 2023 | $5,723 +1.9% | $365,251 +2% |
| 2022 | $5,614 +2.2% | $358,090 +2% |
| 2021 | $5,491 +1.2% | $351,070 +1% |
| 2020 | $5,427 | $347,471 +2% |
| 2019 | $5,427 +4.6% | $340,659 +2% |
| 2018 | $5,188 | $333,981 +2% |
| 2017 | $5,188 +2.5% | $327,433 +2% |
| 2016 | $5,063 +3.6% | $321,014 +1.5% |
| 2015 | $4,887 +3.6% | $316,193 +2% |
| 2014 | $4,716 | $310,000 +36.6% |
| 2012 | -- | $227,000 -20.6% |
| 2011 | -- | $286,000 |
| 2010 | -- | $286,000 -4.3% |
| 2009 | -- | $298,900 -25.3% |
| 2008 | -- | $400,000 +127.9% |
| 2007 | -- | $175,512 +2% |
| 2006 | -- | $172,072 |
| 2005 | -- | $172,072 +4% |
| 2004 | -- | $165,392 +1.9% |
| 2003 | -- | $162,362 +2% |
| 2002 | -- | $159,179 +4% |
| 2000 | -- | $153,000 |
Find assessor info on the county website
Monthly payment
Est. payment
Payment breakdown
Explore the cost of this home by adjusting the details. Changes won't be saved.Climate risks
Neighborhood: Valencia
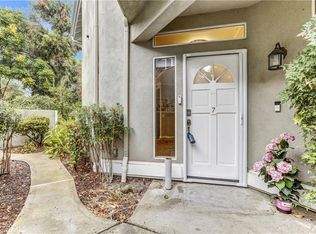
- $610,0002 bd2 ba1.1k sqft26117 McBean Pkwy UNIT 7, Santa Clarita, CA 91355Sold
- $393,7001 bd1 ba760 sqft26121 McBean Pkwy UNIT 19, Santa Clarita, CA 91355Off Market
- $456,6001 bd1 ba696 sqft26121 McBean Pkwy UNIT 20, Santa Clarita, CA 91355Off Market
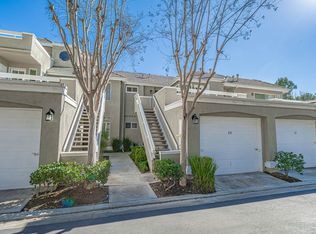
- $477,6002 bd2 ba836 sqft26121 McBean Pkwy UNIT 21, Santa Clarita, CA 91355Off Market
Similar homes
- $549,8002 bd2 ba1.1k sqft23973 Arroyo Park Dr Unit 112, Santa Clarita, CA 91355For Sale
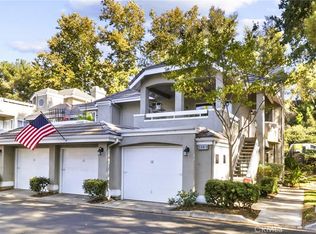 MLS ID #SR26186037, Craig Martin, Pinnacle Estate Properties, Inc.. CRMLS
 - $580,0002 bd2 ba1.1k sqft26107 McBean Pkwy Unit 62, Santa Clarita, CA 91355For Sale
 MLS ID #PF26154766, Collette Canepa, Redfin Corporation. CRMLS
 - $575,0003 bd4 ba1.6k sqft24430 Nicklaus Dr, Valencia, CA 91355For Sale
 MLS ID #SR26137990, Karl Asatryan, Multi Zone Realty Inc.. CRMLS
 - $599,9992 bd2 ba1.5k sqft26127 McBean Pkwy Unit 35, Santa Clarita, CA 91355For Sale
 MLS ID #SR26162131, Albert Rodriguez, Equity Union. CRMLS
Local buyer's agents are ready to help
