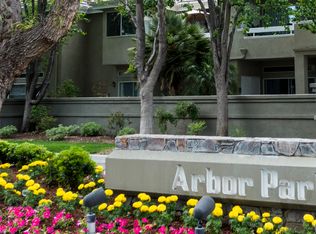
Highly desirable Valencia townhome located in the sought-after gated Arbor Park community. This immaculate, turnkey home features fresh interior paint and newer flooring, offering a clean, inviting space that's truly move-in ready. The popular dual-primary floor plan offers one spacious primary suite downstairs and a second upstairs with its own private balcony. A versatile loft provides the perfect space for a home office, reading nook, or bonus living area. The spacious living room features a cozy fireplace and opens to a large private patio, creating the perfect setting for indoor-outdoor living and entertaining. The bright kitchen features a newer stainless steel dishwasher, stainless steel oven, ample cabinet space, and opens to the dining area. Abundant windows throughout fill the home with natural light, creating a bright and airy atmosphere. Additional highlights include direct access to a two-car garage. Ideally located just around the corner from a large neighborhood park, this is a rare opportunity to own one of Arbor Park's most desirable floor plans in an outstanding Valencia location. Enjoy the benefits of a gated community with a pool and spa, while being just minutes from shopping, restaurants, award-winning schools, paseos, and convenient freeway access.
For sale
Listed by: Equity Union • Albert Rodriguez • Contact: 661-993-5831
$599,999
26127 McBean Pkwy Unit 35, Santa Clarita, CA 91355
2beds
1,537sqft
Townhouse
Built in 1985
13.11 Acres Lot
$595,200 Zestimate®
$390/sqft
$495/mo HOA
What's special
- 38 days
- 533
- 26
Likely to sell faster than
Zillow last checked:
Listing updated:
Listed by:
Albert Rodriguez DRE #01443727 661-993-5831,
Equity Union,
Stephanie Danyluk DRE #01266548,
Equity Union
Source: CRMLS,MLS#: SR26162131 Originating MLS: California Regional MLS
Originating MLS: California Regional MLSFacts & features
Interior
Bedrooms & bathrooms
- Bedrooms: 2
- Bathrooms: 2
- Full bathrooms: 2
- Main level bathrooms: 1
- Main level bedrooms: 1
Rooms
- Room types: Bedroom, Family Room, Kitchen, Laundry, Loft, Primary Bathroom, Primary Bedroom, Other, Dining Room
Primary bedroom
- Features: Main Level Primary
Primary bedroom
- Features: Multiple Primary Suites
Bedroom
- Features: Bedroom on Main Level
Bathroom
- Features: Bathroom Exhaust Fan, Bathtub, Full Bath on Main Level, Separate Shower, Walk-In Shower
Kitchen
- Features: Tile Counters
Other
- Features: Walk-In Closet(s)
Heating
- Central, Fireplace(s)
Cooling
- Central Air
Appliances
- Included: Dishwasher, Disposal, Gas Range, Microwave, Water To Refrigerator, Water Heater
- Laundry: Washer Hookup, Gas Dryer Hookup, Inside, In Garage
Features
- Cathedral Ceiling(s), Separate/Formal Dining Room, High Ceilings, Open Floorplan, Recessed Lighting, Bedroom on Main Level, Loft, Main Level Primary, Multiple Primary Suites, Walk-In Closet(s)
- Flooring: Carpet, Laminate, Tile
- Doors: Mirrored Closet Door(s), Sliding Doors
- Has fireplace: Yes
- Fireplace features: Family Room, Gas, Gas Starter
- Common walls with other units/homes: 1 Common Wall,No One Above,No One Below
Interior area
- Total interior livable area: 1,537 sqft
Property
Parking
- Total spaces: 2
- Parking features: Direct Access, Garage, Side By Side
- Attached garage spaces: 2
Features
- Levels: Two
- Stories: 2
- Entry location: 1
- Patio & porch: Front Porch, Open, Patio
- Exterior features: Lighting, Rain Gutters
- Pool features: Community, Fenced, In Ground, Association
- Has spa: Yes
- Spa features: Association, Community, In Ground
- Fencing: Stucco Wall
- Has view: Yes
- View description: Neighborhood
Lot
- Size: 13.11 Acres
- Features: Greenbelt, Landscaped, Level, Paved, Street Level
Details
- Parcel number: 2861021208
- Zoning: SCUR4
- Special conditions: Standard
Construction
Type & style
- Home type: Townhouse
- Architectural style: Traditional
- Property subtype: Townhouse
- Attached to another structure: Yes
Materials
- Frame, Stucco
- Roof: Shingle
Condition
- Turnkey
- New construction: No
- Year built: 1985
Utilities & green energy
- Sewer: Public Sewer
- Water: Public
- Utilities for property: Electricity Available, Natural Gas Available, Sewer Available, Water Available
Community & HOA
Community
- Features: Curbs, Street Lights, Sidewalks, Gated, Pool
- Security: Carbon Monoxide Detector(s), Security Gate, Gated Community, Smoke Detector(s)
- Subdivision: Arbor Park (Arpk)
HOA
- Has HOA: Yes
- Amenities included: Pool, Spa/Hot Tub
- HOA fee: $495 monthly
- HOA name: Arbor Park
- HOA phone: 661-294-9474
Location
- Region: Santa Clarita
Financial & listing details
- Price per square foot: $390/sqft
- Tax assessed value: $364,244
- Date on market: 7/26/2026
- Cumulative days on market: 38 days
- Listing terms: Cash,Cash to New Loan,Conventional,Contract,FHA,Submit
- Road surface type: Paved
Estimated market value
$595,200
$565,000 - $625,000
$3,964/mo
Price history
| Date | Event | Price |
|---|---|---|
| 7/26/2026 | Listed for sale | $599,999+106.9%$390/sqft |
Source:  CRMLS #SR26162131 Report a problem CRMLS #SR26162131 Report a problem | ||
| 6/26/2013 | Sold | $290,000-10.8%$189/sqft |
Source: Public Record Report a problem | ||
| 2/22/2013 | Listing removed | $325,000$211/sqft |
Source: Realty Executives Santa Clarita #SR13025592 Report a problem | ||
| 2/19/2013 | Listed for sale | $325,000+98.2%$211/sqft |
Source: Realty Executives Santa Clarita #SR13025592 Report a problem | ||
| 3/19/1997 | Sold | $164,000+19.8%$107/sqft |
Source: Public Record Report a problem | ||
| 7/30/1996 | Sold | $136,904$89/sqft |
Source: Public Record Report a problem | ||
Public tax history
| Year | Property taxes | Tax assessment |
|---|---|---|
| 2026 | -- | $364,244 +2% |
| 2025 | $5,877 +4% | $357,103 +2% |
| 2024 | $5,649 +3% | $350,102 +2% |
| 2023 | $5,486 +2% | $343,238 +2% |
| 2022 | $5,381 +2.3% | $336,509 +2% |
| 2021 | $5,259 +1.2% | $329,912 +1% |
| 2020 | $5,198 | $326,530 +2% |
| 2019 | $5,198 +4.6% | $320,128 +2% |
| 2018 | $4,967 | $313,852 +2% |
| 2017 | $4,967 +2.5% | $307,699 +2% |
| 2016 | $4,847 +3.7% | $301,666 +1.5% |
| 2015 | $4,673 +3.6% | $297,135 +2% |
| 2014 | $4,510 | $291,316 +37% |
| 2012 | -- | $212,641 +2% |
| 2011 | -- | $208,472 +0.8% |
| 2010 | -- | $206,915 -0.2% |
| 2009 | -- | $207,408 +2% |
| 2008 | -- | $203,342 +2% |
| 2007 | -- | $199,356 +2% |
| 2006 | -- | $195,448 |
| 2005 | -- | $195,448 +4% |
| 2004 | -- | $187,861 +1.9% |
| 2003 | -- | $184,419 +2% |
| 2002 | -- | $180,804 +4% |
| 2000 | -- | $173,785 |
Find assessor info on the county website
Monthly payment
Est. payment
Payment breakdown
Explore the cost of this home by adjusting the details. Changes won't be saved.Climate risks
Neighborhood: Valencia
- $486,6002 bd2 ba836 sqft26127 McBean Pkwy UNIT 36, Santa Clarita, CA 91355Off Market

- $513,8002 bd2 ba1.2k sqft26127 McBean Pkwy UNIT 37, Santa Clarita, CA 91355Off Market
- $388,2001 bd1 ba696 sqft26127 McBean Pkwy UNIT 38, Santa Clarita, CA 91355Off Market
- $381,4001 bd1 ba700 sqft26127 McBean Pkwy UNIT 39, Santa Clarita, CA 91355Off Market
Similar homes
- $578,0003 bd3 ba1.5k sqft23971 Arroyo Park Dr Unit 82, Santa Clarita, CA 91355For Sale
 MLS ID #SR26137298, Craig Volding, RE/MAX of Santa Clarita. CRMLS
 - $580,0002 bd2 ba1.1k sqft26107 McBean Pkwy Unit 62, Santa Clarita, CA 91355For Sale
 MLS ID #PF26154766, Collette Canepa, Redfin Corporation. CRMLS
 - $515,0002 bd3 ba1.2k sqft24514 McBean Pkwy APT 52, Santa Clarita, CA 91355For Sale
 MLS ID #SR26050877, Maisah Howard, Pinnacle Estate Properties, Inc.. CRMLS
 - $575,0003 bd4 ba1.6k sqft24430 Nicklaus Dr, Valencia, CA 91355For Sale
 MLS ID #SR26137990, Karl Asatryan, Multi Zone Realty Inc.. CRMLS
Local buyer's agents are ready to help
