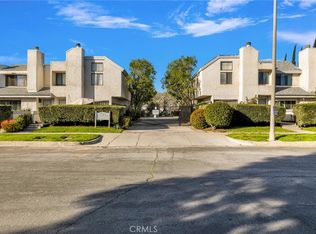
Appealing 2 bed, 2.5 bath, 2 story townhome with approximately 1,281 square feet of comfortable, flexible living space designed for everyday ease, situated in gated Dupont Gardens community in Chatsworth. Entry leads into open concept living room and dining area with cozy fireplace and sliding glass doors to bring in natural light and open to a private enclosed patio, an inviting setting for morning coffee, weekend meals or a quiet outdoor retreat. The adjacent kitchen is a function and inviting space, offering abundant cabinetry, generous counter space and direct access to the attached garage with side-by-side laundry. A convenient powder room, perfect for guests, completes the first floor. Upstairs, an open loft provides valuable flexibility for a home office, homework station or play area. The primary suite features a vaulted ceiling, walk-in closet, convenient en-suite, full bathroom and access to a private deck to enjoy your own outdoor space. A sizable secondary bedroom has access to the full, hall bath. A private, 2 car garage with direct access provides a practical advantage not always found in HOA living. The location offers convenient access to neighborhood shopping and dining, along with the hiking, rock formations and natural scenery of Stoney Point Park, Chatsworth Park South and Santa Susana Pass State Historic Park. Nearby Chatsworth Station provides Metrolink and regional transit connections, making this an appealing opportunity to enjoy a relaxed northwest San Fernando Valley setting with room to personalize over time. Don’t miss out on this one!
For sale
Listed by: Equity Union • Stephanie Vitacco • Contact: 818-989-2000
$570,000
21901 Dupont St APT 19, Chatsworth, CA 91311
2beds
1,281sqft
Townhouse
Built in 1980
2.22 Acres Lot
$564,700 Zestimate®
$445/sqft
$575/mo HOA
What's special
- 25 days
- 499
- 29
Zillow last checked:
Listing updated:
Listed by:
Stephanie Vitacco DRE #00985615 818-989-2000,
Equity Union
Source: CRMLS,MLS#: SR26168382 Originating MLS: California Regional MLS
Originating MLS: California Regional MLSFacts & features
Interior
Bedrooms & bathrooms
- Bedrooms: 2
- Bathrooms: 3
- Full bathrooms: 2
- 1/2 bathrooms: 1
- Main level bathrooms: 1
Rooms
- Room types: Bedroom, Kitchen, Living Room, Primary Bathroom, Primary Bedroom, Other, Dining Room
Bedroom
- Features: All Bedrooms Up
Bathroom
- Features: Separate Shower, Tub Shower
Other
- Features: Walk-In Closet(s)
Heating
- Central
Cooling
- Central Air
Appliances
- Included: Built-In Range, Dishwasher, Disposal, Gas Range, Microwave, Water Heater
- Laundry: Washer Hookup, Gas Dryer Hookup, In Garage
Features
- Balcony, Ceiling Fan(s), Separate/Formal Dining Room, Recessed Lighting, All Bedrooms Up, Walk-In Closet(s)
- Flooring: Laminate, Tile
- Doors: Sliding Doors
- Windows: Blinds, Screens
- Has fireplace: Yes
- Fireplace features: Living Room
- Common walls with other units/homes: 2+ Common Walls
Interior area
- Total interior livable area: 1,281 sqft
Property
Parking
- Total spaces: 2
- Parking features: Direct Access, Door-Single, Garage, Garage Door Opener, Side By Side
- Attached garage spaces: 2
Features
- Levels: Two
- Stories: 2
- Entry location: Front Door
- Patio & porch: Open, Patio, Tile
- Pool features: In Ground, Association
- Fencing: Vinyl
Lot
- Size: 2.22 Acres
- Features: Near Park, Near Public Transit
Details
- Parcel number: 2747017064
- Special conditions: Standard
Construction
Type & style
- Home type: Townhouse
- Architectural style: Traditional
- Property subtype: Townhouse
- Attached to another structure: Yes
Materials
- Stucco
- Foundation: Slab
- Roof: Common Roof
Condition
- New construction: No
- Year built: 1980
Utilities & green energy
- Sewer: Public Sewer
- Water: Public
- Utilities for property: Electricity Connected, Natural Gas Connected, Sewer Connected, Water Connected
Community & HOA
Community
- Features: Curbs, Sidewalks, Park
- Security: Carbon Monoxide Detector(s), Smoke Detector(s)
HOA
- Has HOA: Yes
- Amenities included: Controlled Access, Maintenance Grounds, Management, Pool, Pet Restrictions, Trash, Water
- Services included: Sewer
- HOA fee: $575 monthly
- HOA name: Dupont Garden
- HOA phone: 805-329-5050
Location
- Region: Chatsworth
Financial & listing details
- Price per square foot: $445/sqft
- Tax assessed value: $463,066
- Date on market: 8/7/2026
- Cumulative days on market: 26 days
- Listing terms: Cash,Cash to New Loan,Conventional
- Road surface type: Paved
Estimated market value
$564,700
$536,000 - $593,000
$3,473/mo
Price history
| Date | Event | Price |
|---|---|---|
| 8/7/2026 | Listed for sale | $570,000+42.9%$445/sqft |
Source:  CRMLS #SR26168382 Report a problem CRMLS #SR26168382 Report a problem | ||
| 2/1/2018 | Sold | $399,000$311/sqft |
Source: Public Record Report a problem | ||
| 1/3/2018 | Pending sale | $399,000$311/sqft |
Source: The Olson Agency #SR17279844 Report a problem | ||
| 12/30/2017 | Listed for sale | $399,000+74.6%$311/sqft |
Source: The Olson Agency #SR17279844 Report a problem | ||
| 7/11/2011 | Sold | $228,500-4.6%$178/sqft |
Source: Public Record Report a problem | ||
| 6/6/2011 | Listed for sale | $239,500+21%$187/sqft |
Source: Estate Properties #F11071031 Report a problem | ||
| 6/20/2002 | Sold | $198,000$155/sqft |
Source: Public Record Report a problem | ||
Public tax history
| Year | Property taxes | Tax assessment |
|---|---|---|
| 2026 | -- | $463,066 +2% |
| 2025 | $5,539 +1.2% | $453,987 +2% |
| 2024 | $5,471 +2% | $445,087 +2% |
| 2023 | $5,365 +4.9% | $436,360 +2% |
| 2022 | $5,114 +1.3% | $427,805 +2% |
| 2021 | $5,047 -0.9% | $419,418 +1% |
| 2020 | $5,095 | $415,119 +2% |
| 2019 | $5,095 +65.1% | $406,980 +61.3% |
| 2018 | $3,086 | $252,238 +2% |
| 2017 | $3,086 +2.3% | $247,293 +2% |
| 2016 | $3,016 +2.7% | $242,445 +1.5% |
| 2015 | $2,936 +1% | $238,804 +2% |
| 2014 | $2,907 | $234,127 +2.5% |
| 2012 | -- | $228,500 +0.1% |
| 2011 | -- | $228,305 +0.8% |
| 2010 | -- | $226,599 -0.2% |
| 2009 | -- | $227,139 +2% |
| 2008 | -- | $222,686 +2% |
| 2007 | -- | $218,320 +2% |
| 2006 | -- | $214,040 |
| 2005 | -- | $214,040 +4% |
| 2004 | -- | $205,730 +1.9% |
| 2003 | -- | $201,960 +23.1% |
| 2002 | -- | $164,000 +26.2% |
| 2000 | -- | $130,000 |
Find assessor info on the county website
Monthly payment
Est. payment
Payment breakdown
Explore the cost of this home by adjusting the details. Changes won't be saved.Climate risks
Neighborhood: Chatsworth
Nearby schools
Schools provided by the listing agent
- Elementary: Chatsworth
- Middle: Lawrence
- High: Chatsworth
Source: CRMLS. This data may not be complete. We recommend contacting the local school district to confirm school assignments for this home.


Similar homes
- $539,9992 bd3 ba1.2k sqft9906 Owensmouth Ave Unit 14, Chatsworth, CA 91311For Sale
 MLS ID #CV26124775, Joshua Merideth, BHHS LIFESTYLE PROPERTIES. CRMLS
 - $634,9503 bd3 ba1.3k sqft10231 Independence Ave Unit C17, Chatsworth, CA 91311For Sale
 MLS ID #SR26074101, Fernanda Otalora, RE/MAX One. CRMLS
 - $560,0003 bd3 ba1.5k sqft21900 Roscoe Blvd Unit 8, Canoga Park, CA 91304For Sale
 MLS ID #SR26174443, Oscar Montalvo, RE/MAX One. CRMLS
 - $559,9003 bd3 ba1.3k sqft20119 Leadwell St Unit 3, Winnetka, CA 91306For Sale
 MLS ID #SR26162272, David Proctor, Pinnacle Estate Properties. CRMLS
Local buyer's agents are ready to help
