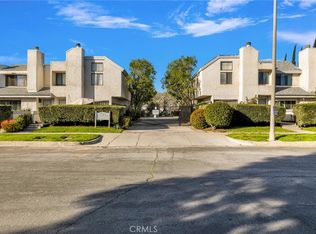
This light-filled 2-bedroom, 2.5-bath end-unit townhome offers nearly 1,300 square feet of well-designed living space within the Dupont Gardens community and has just been freshly painted throughout the interior. Recently updated with new laminate flooring across the main level and new carpeting on the stairs and upstairs loft, the home welcomes you with a bright and inviting living room featuring a gas fireplace and access to a generous front patio. A dedicated dining area connects seamlessly to the kitchen, which offers granite countertops, ample cabinetry, and direct access to the private two-car garage with a dedicated laundry area. Outdoor living is further enhanced by a spacious side patio accessed from the kitchen, while a side wood deck connects both ground level patios creating a seamless indoor-outdoor flow — ideal for entertaining and enjoying the privacy of only one shared wall. A convenient powder bath completes the main level. Upstairs, two bedrooms showcase cathedral, beamed ceilings, including a spacious primary suite with a large walk-in closet, en-suite bath with jetted tub and shower combination, and sliding glass doors leading to a private balcony with peek-a-boo mountain views. A full hall bath serves the secondary bedroom, while a sizeable loft offers flexible use and could easily be enclosed to create a third bedroom, private home office or studio space. Dupont Gardens is a gated community featuring a pool, spa, and beautifully maintained grounds, and the location offers convenient proximity to local shopping and dining in Chatsworth and Porter Ranch, outdoor recreation and nearby hiking trails at Stoney Point Park, and easy access to the 118 Freeway and direct route to the 101 via nearby Topanga Canyon Blvd.
Sold for $570,000
Listed by: Equity Union • Stephanie Vitacco • Contact: 818-298-6458
Bought with: Pinnacle Estate Properties, Inc.
$570,000
21901 Dupont St APT 12, Chatsworth, CA 91311
2beds
1,281sqft
Townhouse
Built in 1980
2.22 Acres Lot
$565,900 Zestimate®
$445/sqft
$3,473 Estimated rent
Home value
$565,900
$515,000 - $622,000
$3,473/mo
Zestimate® history
Owner options
List your home for rent
$3,473/mo
Rent Zestimate®
Find your next renter with Zillow Rental Manager. Plus, with online applications, you can quickly screen prospective tenants – for free.
$3,473/mo
Rent Zestimate®
Refinance and save
$4,195/mo
Est. payment
Refinancing to a lower rate could help reduce your monthly payments and save thousands over the life of the loan.
$4,195/mo
Est. payment
Explore your selling options
Work with a Zillow partner agent
Leverage their expertise and Zillow's premium Showcase listings to get your home seen by more buyers.
Get startedList with your own agent
Get your home in front of millions of buyers by listing it on Zillow.
Learn how to do itSell it yourself
Take full control of how buyers see your home on Zillow by listing For Sale by Owner (FSBO).
List your homeWhat's special
Gas fireplaceBeautifully maintained groundsAmple cabinetrySpacious primary suiteLarge walk-in closetDedicated dining areaGranite countertops
Zillow last checked:
Listing updated:
Listed by:
Stephanie Vitacco DRE #00985615 818-298-6458,
Equity Union
Bought with:
Jason Franklin, DRE #02000113
Pinnacle Estate Properties, Inc.
Source: CRMLS,MLS#: SR26011806 Originating MLS: California Regional MLS
Originating MLS: California Regional MLSFacts & features
Interior
Bedrooms & bathrooms
- Bedrooms: 2
- Bathrooms: 3
- Full bathrooms: 2
- 1/2 bathrooms: 1
- Main level bathrooms: 1
Rooms
- Room types: Bonus Room, Bedroom, Kitchen, Laundry, Loft, Living Room, Primary Bathroom, Primary Bedroom, Other
Primary bedroom
- Features: Primary Suite
Bedroom
- Features: All Bedrooms Up
Bathroom
- Features: Bathtub, Separate Shower, Tub Shower
Kitchen
- Features: Granite Counters
Other
- Features: Walk-In Closet(s)
Heating
- Central
Cooling
- Central Air
Appliances
- Included: Dishwasher, Disposal, Gas Range, Gas Water Heater, Range Hood, Water Heater
- Laundry: Washer Hookup, In Garage
Features
- Built-in Features, Balcony, Tray Ceiling(s), Ceiling Fan(s), Granite Counters, High Ceilings, Pantry, Recessed Lighting, All Bedrooms Up, Loft, Primary Suite, Walk-In Closet(s)
- Flooring: Carpet, Laminate, Tile
- Doors: Sliding Doors
- Has fireplace: Yes
- Fireplace features: Gas, Living Room
- Common walls with other units/homes: 1 Common Wall,No One Above,No One Below
Interior area
- Total interior livable area: 1,281 sqft
Property
Parking
- Total spaces: 2
- Parking features: Direct Access, Door-Single, Garage, Garage Door Opener, Private, Garage Faces Rear, Side By Side
- Attached garage spaces: 2
Features
- Levels: Two
- Stories: 2
- Entry location: Front door
- Patio & porch: Concrete, Enclosed, Open, Patio, Wood, Wrap Around
- Pool features: In Ground, Association
- Fencing: Stucco Wall,Wood,Wrought Iron
- Has view: Yes
- View description: Mountain(s), Neighborhood, Peek-A-Boo
Lot
- Size: 2.22 Acres
- Features: Near Park
Details
- Parcel number: 2747017057
- Special conditions: Standard
Construction
Type & style
- Home type: Townhouse
- Property subtype: Townhouse
- Attached to another structure: Yes
Materials
- Roof: Common Roof
Condition
- Turnkey
- New construction: No
- Year built: 1980
Utilities & green energy
- Sewer: Public Sewer
- Water: Public
Community & HOA
Community
- Features: Curbs, Street Lights, Sidewalks, Park
HOA
- Has HOA: Yes
- Amenities included: Maintenance Grounds, Management, Pool, Spa/Hot Tub, Trash, Water
- Services included: Sewer
- HOA fee: $495 monthly
- HOA name: Dupont Gardens HOA
- HOA phone: 805-329-5050
Location
- Region: Chatsworth
Financial & listing details
- Price per square foot: $445/sqft
- Tax assessed value: $190,518
- Date on market: 1/20/2026
- Cumulative days on market: 21 days
- Listing terms: Cash,Cash to New Loan,Conventional
- Road surface type: Paved
Price history
| Date | Event | Price |
|---|---|---|
| 3/12/2026 | Sold | $570,000-0.9%$445/sqft |
Source:  CRMLS #SR26011806 Report a problem CRMLS #SR26011806 Report a problem | ||
| 2/10/2026 | Pending sale | $575,000$449/sqft |
Source: CRMLS #SR26011806 Report a problem | ||
| 1/20/2026 | Listed for sale | $575,000$449/sqft |
Source: CRMLS #SR26011806 Report a problem | ||
Public tax history
| Year | Property taxes | Tax assessment |
|---|---|---|
| 2026 | -- | $190,518 +2% |
| 2025 | $2,366 +1.6% | $186,784 +2% |
| 2024 | $2,328 +1.9% | $183,122 +2% |
| 2023 | $2,285 +4.8% | $179,533 +2% |
| 2022 | $2,180 +1.6% | $176,014 +2% |
| 2021 | $2,146 -0.8% | $172,563 +1% |
| 2020 | $2,163 | $170,795 +2% |
| 2019 | $2,163 +6.4% | $167,447 +2% |
| 2018 | $2,032 | $164,165 +2% |
| 2017 | $2,032 +2.4% | $160,947 +2% |
| 2016 | $1,985 +3% | $157,792 +1.5% |
| 2015 | $1,927 +0.8% | $155,423 +2% |
| 2014 | $1,911 | $152,380 +2.5% |
| 2012 | -- | $148,720 +2% |
| 2011 | -- | $145,805 +0.8% |
| 2010 | -- | $144,717 -0.2% |
| 2009 | -- | $145,062 +2% |
| 2008 | -- | $142,219 +2% |
| 2007 | -- | $139,432 +2% |
| 2006 | -- | $136,699 |
| 2005 | -- | $136,699 +4% |
| 2004 | -- | $131,392 +1.9% |
| 2003 | -- | $128,985 +2% |
| 2002 | -- | $126,457 +4% |
| 2000 | -- | $121,549 |
Find assessor info on the county website
Neighborhood: Chatsworth
Nearby homes
- $610,0003 bd3 ba1.3k sqft21901 Dupont St APT 13, Chatsworth, CA 91311Sold
- $580,0002 bd3 ba1.2k sqft21901 Dupont St APT 17, Chatsworth, CA 91311Sold

- $570,0002 bd3 ba1.2k sqft21901 Dupont St APT 19, Chatsworth, CA 91311For Sale
- $587,9002 bd3 ba1.2k sqft21901 Dupont St APT 1, Chatsworth, CA 91311Off Market
- $568,6002 bd2 ba1.2k sqft21901 Dupont St APT 2, Chatsworth, CA 91311Off Market
- $542,4003 bd3 ba1.3k sqft21901 Dupont St APT 3, Chatsworth, CA 91311Off Market
- $548,9003 bd3 ba1.3k sqft21901 Dupont St APT 4, Chatsworth, CA 91311Off Market
- $478,1002 bd3 ba1.2k sqft21901 Dupont St APT 5, Chatsworth, CA 91311Off Market
Nearby schools
GreatSchools rating
- 7/10Chatsworth Park Elementary SchoolGrades: K-5Distance: 0.3 mi
- 7/10Ernest Lawrence Middle SchoolGrades: 6-8Distance: 0.7 mi
- 5/10Chatsworth Charter High SchoolGrades: 9-12Distance: 1.2 mi
Schools provided by the listing agent
- Elementary: Chatsworth
- Middle: Lawrence
- High: Chatsworth
Source: CRMLS. This data may not be complete. We recommend contacting the local school district to confirm school assignments for this home.
Get a cash offer in 3 minutes
Find out how much your home could sell for in as little as 3 minutes with a no-obligation cash offer.
Estimated market value
$565,900
Get a cash offer in 3 minutes
Find out how much your home could sell for in as little as 3 minutes with a no-obligation cash offer.
Estimated market value
$565,900
- California
- Los Angeles County
- Los Angeles
- 91311
- Chatsworth
- 21901 Dupont St Apartment 12
