Skip main navigation
Sold for $580,000
  • Listed by: Pinnacle Estate Properties • Maribel Haro • Contact: 818-993-7370
    Bought with: Coldwell Banker Hallmark
    $580,000

    21901 Dupont St APT 17, Chatsworth, CA 91311

    2beds
    1,281sqft
    Condominium
    Built in 1980
    -- sqft lot
    $581,800 Zestimate®
    $453/sqft
    $3,725 Estimated rent

    Home value

    $581,800

    $529,000 - $640,000

    $3,725/mo

    Zestimate® history
    Loading
    Loading...

    Owner options

    List your home for rent

    $3,725/mo

    Rent Zestimate®

    Find your next renter with Zillow Rental Manager. Plus, with online applications, you can quickly screen prospective tenants – for free.

    Learn more

    $3,725/mo

    Rent Zestimate®

    Refinance and save

    $4,199/mo

    Est. payment

    Refinancing to a lower rate could help reduce your monthly payments and save thousands over the life of the loan.

    See today's rates

    $4,199/mo

    Est. payment

    Explore your selling options

    Work with a Zillow partner agent

    Leverage their expertise and Zillow's premium Showcase listings to get your home seen by more buyers.

    Get started

    List with your own agent

    Get your home in front of millions of buyers by listing it on Zillow.

    Learn how to do it

    Sell it yourself

    Take full control of how buyers see your home on Zillow by listing For Sale by Owner (FSBO).

    List your home

    What's special

    Cozy fireplacePrivate patiosEn-suite bathRich wood floorsStainless steel appliancesGranite countertopsWalk-in closet
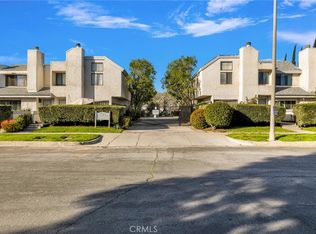
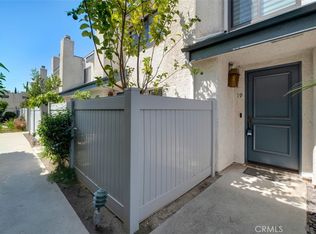
    Welcome to this beautifully maintained 2-bedroom + bonus room townhome located in the desirable Dupont Gardens gated community in the heart of Chatsworth! Offers 1,281 sq ft of spacious, sunlit living in a gated community with pool and spa amenities. Step into an inviting open-concept living room with a cozy fireplace, rich wood floors, and access to the first of three private patios, perfect for relaxing or entertaining. The second private patio sits off the dining area and kitchen, ideal for morning coffee or outdoor meals. Upstairs, the third patio extends from the HUGE primary suite, offering a peaceful private retreat. The kitchen features granite countertops, stainless steel appliances, and ample cabinetry with a seamless flow into the dining space. Upstairs, the primary suite boasts vaulted ceilings, a walk-in closet, and en-suite bath. The second bedroom is modest in size—perfect for a guest room or nursery—while the bonus room adds flexibility for a home office, gym, or creative space. Additional highlights include: *Low HOA dues (include water, sewer, and trash) *Laundry In Garage with Direct Access *Newer A/C unit Minutes from The Vineyards at Porter Ranch, shopping, dining, and parks—this is the one you’ve been waiting for!

    Zillow last checked:

    Listing updated:

    Listed by:

    Maribel Haro DRE #01744712 818-448-5521,

    Pinnacle Estate Properties

    Bought with:

    Levon Yengibaryan, DRE #01887345

    Coldwell Banker Hallmark

    Source: CRMLS,MLS#: SR25176551MLS LogoOriginating MLS: California Regional MLS

    Facts & features

    Interior

    Bedrooms & bathrooms
    • Bedrooms: 2
    • Bathrooms: 3
    • Full bathrooms: 2
    • 1/2 bathrooms: 1
    • Main level bathrooms: 1
    Rooms
    • Room types: Bedroom, Dining Room
    Bedroom
    • Features: All Bedrooms Up
    Bathroom
    • Features: Bathtub, Vanity
    Heating
    • Central
    Cooling
    • Central Air
    Appliances
    • Included: Dishwasher, Gas Range, Microwave, Refrigerator
    • Laundry: In Garage
    Features
    • Balcony, Separate/Formal Dining Room, Granite Counters, High Ceilings, Recessed Lighting, All Bedrooms Up
    • Flooring: Laminate
    • Has fireplace: Yes
    • Fireplace features: Living Room
    • Common walls with other units/homes: 2+ Common Walls
    Interior area
    • Total interior livable area: 1,281 sqft

    Property

    Parking
    • Total spaces: 2
    • Parking features: Direct Access, Door-Single, Garage
    • Attached garage spaces: 2
    Features
    • Levels: Two
    • Stories: 2
    • Entry location: Ground Level
    • Patio & porch: Concrete
    • Pool features: Community, Association
    • Has spa: Yes
    • Spa features: Association, Community
    • Has view: Yes
    • View description: Pool, Trees/Woods
    Lot
    • Size: 2.22 Acres
    • Features: 0-1 Unit/Acre, Landscaped
    Details
    • Parcel number: 2747017062
    • Zoning: LARD2
    • Special conditions: Standard

    Construction

    Type & style
    • Home type: Condo
    • Property subtype: Condominium
    • Attached to another structure: Yes
    Condition
    • Updated/Remodeled
    • New construction: No
    • Year built: 1980

    Utilities & green energy

    • Sewer: Public Sewer
    • Water: Public

    Community & HOA

    Community
    • Features: Street Lights, Sidewalks, Gated, Pool
    • Security: Closed Circuit Camera(s), Security Gate, Gated Community
    HOA
    • Has HOA: Yes
    • Amenities included: Pool, Spa/Hot Tub
    • HOA fee: $495 monthly
    • HOA name: Dupont Gardens
    • HOA phone: 805-329-5050
    Location
    • Region: Chatsworth

    Financial & listing details

    • Price per square foot: $453/sqft
    • Tax assessed value: $464,795
    • Annual tax amount: $5,751
    • Date on market: 8/5/2025
    • Cumulative days on market: 7 days
    • Listing terms: Cash,Cash to Existing Loan,Cash to New Loan,Conventional
    • Inclusions: All Stainless steel appliances: Stove, Microwave/Hood Combo, Dishwasher & Refrigerator.
    • Exclusions: All Personal Belongins

    Price history

    DateEventPrice
    9/10/2025Sold$580,000+0%$453/sqft
    Source: CRMLS #SR25176551 Report a problem
    8/13/2025Pending sale$579,900$453/sqft
    Source: CRMLS #SR25176551 Report a problem
    8/6/2025Listed for sale$579,900+36.4%$453/sqft
    Source: CRMLS #SR25176551 Report a problem
    12/27/2019Sold$425,000+2.4%$332/sqft
    Source: CRISNet / SRAR #SR19263679 Report a problem
    12/3/2019Pending sale$415,000$324/sqft
    Source: Rodeo Realty #SR19263679 Report a problem
    11/13/2019Listed for sale$415,000+1.2%$324/sqft
    Source: Rodeo Realty #SR19263679 Report a problem
    3/2/2018Sold$410,000$320/sqft
    Source: CSMAOR #218000985 Report a problem
    2/6/2018Pending sale$410,000$320/sqft
    Source: RE/MAX Olson & Associates Inc. #218000985 Report a problem
    1/28/2018Listed for sale$410,000+136.3%$320/sqft
    Source: RE/MAX Olson & Associates Inc. #218000985 Report a problem
    10/17/2000Sold$173,500$135/sqft
    Source: Public Record Report a problem

    Public tax history

    YearProperty taxesTax assessment
    2025$5,751 +1.2%$464,795 +2%
    2024$5,682 +1.9%$455,682 +2%
    2023$5,574 +4.9%$446,748 +2%
    2022$5,315 +1.3%$437,989 +2%
    2021$5,246 -1%$429,402 +1%
    2020$5,297 $425,000 +1.6%
    2019$5,297 +82.6%$418,200 +82%
    2018$2,901 $229,754 +2%
    2017$2,901 +2.3%$225,250 +2%
    2016$2,836 +2.7%$220,835 +1.5%
    2015$2,762 +0.9%$217,519 +2%
    2014$2,738 $213,259 +2.5%
    2012-- $208,134 +2%
    2011-- $204,054 +0.8%
    2010-- $202,530 -0.2%
    2009-- $203,012 +2%
    2008-- $199,032 +2%
    2007-- $195,130 +2%
    2006-- $191,304
    2005-- $191,304 +4%
    2004-- $183,877 +1.9%
    2003-- $180,508 +2%
    2002-- $176,970 +36.1%
    2000-- $130,000
    Find assessor info on the county website

    Neighborhood: Chatsworth

    Nearby schools

    GreatSchools rating
    Get a cash offer in 3 minutes
    Find out how much your home could sell for in as little as 3 minutes with a no-obligation cash offer.
    Estimated market value
    $581,800
    Get a cash offer in 3 minutes
    Find out how much your home could sell for in as little as 3 minutes with a no-obligation cash offer.
    Estimated market value
    $581,800