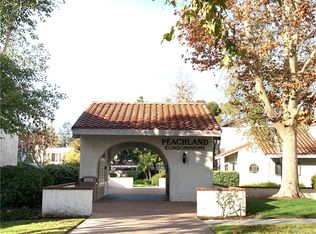
Welcome to this Beautifully Updated Turnkey condo, Which is located in the Heart of Santa Clarita, within walking distance to Restaurants, Shopping, Parks, Bike Paths, and Paseos. Offering approximately 1,007 square feet of living space, this Spacious home features 3 Bedrooms and 2 Bathrooms with a Desirable Open Concept Floor Plan.
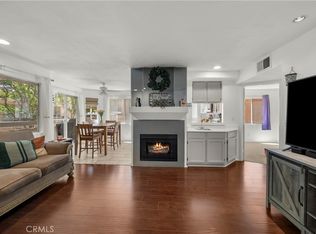
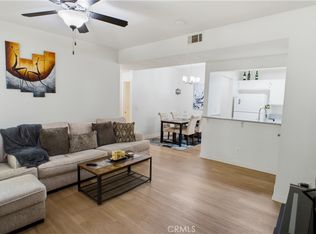
Step inside to a Beautifully Remodeled Kitchen featuring Quartz Countertops, a Breakfast Bar, Stainless Steel Appliances, Shaker Style Cabinetry, New Recessed Lighting, and Contemporary Light Fixtures. New Vinyl Plank Flooring throughout provides a Modern Look while offering Easy Maintenance.
The Spacious Living Room Creates the Perfect Setting to Relax and Enjoy Everyday Living, while the adjacent Dining area opens to a Private Balcony, providing a wonderful space for morning coffee or evening relaxation. Additional Updates include New Windows and Beautifully updated Lime-Wash Walls, Creating a Warm, Modern Aesthetic throughout the Home.
The Community offers an Array of Amenities, including Reserved Parking, Multiple Laundry Facilities, Tennis Courts, a Clubhouse, and a Sparkling Pool, making it an ideal place to Entertain, Relax, and Enjoy the Santa Clarita Lifestyle.
Too much to List, This is a Must-See!
For sale
Listed by: Goldcrest Realty • Jason Gonzalez • Contact: 818-427-8089
$479,000
25039 Peachland Ave Unit 204, Santa Clarita, CA 91321
3beds
1,007sqft
Condominium
Built in 1979
-- sqft lot
$476,900 Zestimate®
$476/sqft
$565/mo HOA
What's special
- 14 days |
- 488 |
- 37 |
Zillow last checked:
Listing updated:
Listed by:
Jason Gonzalez DRE #01792781 818-427-8089,
Goldcrest Realty
Source: CRMLS,MLS#: SR26174684 Originating MLS: California Regional MLS
Originating MLS: California Regional MLSFacts & features
Interior
Bedrooms & bathrooms
- Bedrooms: 3
- Bathrooms: 2
- Full bathrooms: 2
- Main level bathrooms: 1
- Main level bedrooms: 1
Rooms
- Room types: Primary Bathroom, Primary Bedroom, Other
Bathroom
- Features: Bathtub, Separate Shower
Kitchen
- Features: Kitchen Island, Quartz Counters
Other
- Features: Walk-In Closet(s)
Heating
- Central
Cooling
- Central Air
Appliances
- Included: Dishwasher, Electric Range, Disposal, Microwave
- Laundry: Common Area
Features
- Walk-In Closet(s)
- Flooring: Vinyl
- Windows: Double Pane Windows, ENERGY STAR Qualified Windows
- Has fireplace: No
- Fireplace features: None
- Common walls with other units/homes: 1 Common Wall
Interior area
- Total interior livable area: 1,007 sqft
Property
Parking
- Total spaces: 2
- Parking features: Assigned, Covered, Carport
- Garage spaces: 2
- Has carport: Yes
Features
- Levels: One
- Stories: 1
- Entry location: Second Floor
- Pool features: Community, Association
- Has spa: Yes
- Spa features: Association, Community
- Has view: Yes
- View description: Peek-A-Boo
Lot
- Size: 11.76 Acres
Details
- Parcel number: 2830001133
- Special conditions: Standard
Construction
Type & style
- Home type: Condo
- Property subtype: Condominium
- Attached to another structure: Yes
Condition
- Turnkey
- New construction: No
- Year built: 1979
Utilities & green energy
- Sewer: Public Sewer
Community & HOA
Community
- Features: Street Lights, Sidewalks, Pool
HOA
- Has HOA: Yes
- Amenities included: Picnic Area, Pickleball, Pool, Spa/Hot Tub, Tennis Court(s)
- HOA fee: $565 monthly
- HOA name: Peachland Condo
- HOA phone: 661-295-4900
Location
- Region: Santa Clarita
Financial & listing details
- Price per square foot: $476/sqft
- Tax assessed value: $449,206
- Date on market: 8/12/2026
- Cumulative days on market: 14 days
- Listing terms: Cash to Existing Loan
Estimated market value
$476,900
$453,000 - $501,000
$2,932/mo
Price history
| Date | Event | Price |
|---|---|---|
| 8/12/2026 | Listed for sale | $479,000+15.4%$476/sqft |
Source:  CRMLS #SR26174684 Report a problem CRMLS #SR26174684 Report a problem | ||
| 9/24/2021 | Sold | $415,000+6.4%$412/sqft |
Source: Public Record Report a problem | ||
| 9/3/2021 | Pending sale | $390,000$387/sqft |
Source:  RE/MAX International #SR21190038 Report a problem RE/MAX International #SR21190038 Report a problem | ||
| 9/3/2021 | Contingent | $390,000$387/sqft |
Source: CRMLS #SR21190038 Report a problem | ||
| 8/27/2021 | Listed for sale | $390,000+26796.6%$387/sqft |
Source: CRMLS #SR21190038 Report a problem | ||
| 8/3/2012 | Listing removed | $1,300$1/sqft |
Source: Renttoday.us #I12083827 Report a problem | ||
| 7/31/2012 | Price change | $1,300-7.1%$1/sqft |
Source: Renttoday.us #I12083827 Report a problem | ||
| 7/19/2012 | Listed for rent | $1,400$1/sqft |
Source: Renttoday.us #I12083827 Report a problem | ||
| 7/11/2012 | Listing removed | $1,450$1/sqft |
Source: Renttoday.us #I12083827 Report a problem | ||
| 7/6/2012 | Listed for sale | $1,450-98.9%$1/sqft |
Source: Renttoday.us #I12083827 Report a problem | ||
| 6/29/2012 | Sold | $128,000+5%$127/sqft |
Source: Public Record Report a problem | ||
| 6/1/2012 | Listed for sale | $121,900$121/sqft |
Source: Homepath #F12006619 Report a problem | ||
| 4/11/2012 | Listing removed | $121,900$121/sqft |
Source: Pinnacle Estate Properties,In #F12006619 Report a problem | ||
| 3/31/2012 | Price change | $121,900-4.7%$121/sqft |
Source: Homepath #F12006619 Report a problem | ||
| 3/27/2012 | Listed for sale | $127,900$127/sqft |
Source: Homepath #F12006619 Report a problem | ||
| 1/29/2012 | Listing removed | $127,900$127/sqft |
Source: Pinnacle Estate Properties,In #F12006619 Report a problem | ||
| 1/15/2012 | Listed for sale | $127,900+20%$127/sqft |
Source: foreclosure.com Report a problem | ||
| 12/9/2011 | Sold | $106,600+90.4%$106/sqft |
Source: Public Record Report a problem | ||
| 10/10/1995 | Sold | $56,000-50.3%$56/sqft |
Source: Public Record Report a problem | ||
| 3/15/1995 | Sold | $112,651$112/sqft |
Source: Public Record Report a problem | ||
Public tax history
| Year | Property taxes | Tax assessment |
|---|---|---|
| 2026 | -- | $449,206 +2% |
| 2025 | $6,075 +3.1% | $440,399 +2% |
| 2024 | $5,894 +2.8% | $431,765 +2% |
| 2023 | $5,735 +1.5% | $423,300 +2% |
| 2022 | $5,647 +131.1% | $415,000 +179.4% |
| 2021 | $2,443 +1.1% | $148,525 +1% |
| 2020 | $2,416 | $147,003 +2% |
| 2019 | $2,416 +4.8% | $144,122 +2% |
| 2018 | $2,305 | $141,297 +2% |
| 2017 | $2,305 +2.6% | $138,527 +2% |
| 2016 | $2,246 +4.2% | $135,811 +1.5% |
| 2015 | $2,156 +4% | $133,772 +2% |
| 2014 | $2,074 | $131,152 -6.3% |
| 2012 | -- | $140,000 +56.2% |
| 2011 | -- | $89,606 +0.8% |
| 2010 | -- | $88,938 -0.2% |
| 2009 | -- | $89,151 +2% |
| 2008 | -- | $87,404 +2% |
| 2007 | -- | $85,691 +2% |
| 2006 | -- | $84,012 |
| 2005 | -- | $84,012 +4% |
| 2004 | -- | $80,752 +1.9% |
| 2003 | -- | $79,273 +2% |
| 2002 | -- | $77,720 +4% |
| 2000 | -- | $74,704 |
Find assessor info on the county website
Monthly payment
Est. payment
Payment breakdown
Explore the cost of this home by adjusting the details. Changes won't be saved.Climate risks
Neighborhood: Newhall
Nearby schools
GreatSchools rating
- 9/10Peachland Avenue Elementary SchoolGrades: K-6Distance: 0.2 mi
- 6/10Placerita Junior High SchoolGrades: 7-8Distance: 0.8 mi
- 9/10William S. Hart High SchoolGrades: 9-12Distance: 0.7 mi
- $392,3003 bd2 ba1k sqft25039 Peachland Ave UNIT 101, Santa Clarita, CA 91321Off Market
- $400,5003 bd2 ba1k sqft25039 Peachland Ave UNIT 102, Santa Clarita, CA 91321Off Market
- $365,5003 bd2 ba1k sqft25039 Peachland Ave UNIT 103, Santa Clarita, CA 91321Off Market
- $396,6003 bd2 ba1k sqft25039 Peachland Ave UNIT 104, Santa Clarita, CA 91321Off Market
- $398,0003 bd2 ba1k sqft25039 Peachland Ave UNIT 105, Santa Clarita, CA 91321Off Market
- $390,3003 bd2 ba1k sqft25039 Peachland Ave UNIT 106, Santa Clarita, CA 91321Off Market
- $388,3003 bd2 ba1k sqft25039 Peachland Ave UNIT 107, Santa Clarita, CA 91321Off Market
- $436,9003 bd2 ba1k sqft25039 Peachland Ave UNIT 108, Santa Clarita, CA 91321Off Market
A local agent can set up tours, give advice and negotiate with sellers.
Similar homes
- $429,9002 bd2 ba819 sqft21200 Trumpet Dr Unit 205, Santa Clarita, CA 91321For Sale
 MLS ID #SR26184688, Jeffrey Eisenberg, Southern Oaks Realty. CRMLS
 - $425,0003 bd2 ba970 sqft19814 Sandpiper Pl Unit 29, Santa Clarita, CA 91321For Sale
 MLS ID #SR26130328, Chelsea Brennan, Equity Union. CRMLS
 - $490,0002 bd2 ba925 sqft24115 Del Monte Dr Unit 71, Santa Clarita, CA 91355For Sale
 MLS ID #BB26170336, Ed Sanchez, EMPOWER Real Estate. CRMLS
 - $515,0002 bd2 ba1k sqft24123 Del Monte Dr Unit 101, Santa Clarita, CA 91355For Sale
 MLS ID #SR26177047, Brandon King, LPT Realty, LLC. CRMLS
 - $367,0002 bd2 ba987 sqft23515 Lyons Ave Unit 291, Santa Clarita, CA 91355For SaleMLS ID #SR26139211, Kym De Lorenzo, RE/MAX Gateway. CRMLS
- $359,0002 bd2 ba987 sqft23515 Lyons Ave Unit 253, Santa Clarita, CA 91355For SaleMLS ID #SR26078081, Marisela Handley, Realty Executives Homes. CRMLS
- $359,0002 bd2 ba987 sqft23515 Lyons Ave Unit 277, Santa Clarita, CA 91355For SaleMLS ID #SR26041761, Ryan Arditty, Equity Union. CRMLS
- $523,9002 bd2 ba1.2k sqft20038 Avenue Of The Oaks, Santa Clarita, CA 91321For SaleMLS ID #SR26070362, Kimberly Thurman, Real Brokerage Technologies, Inc.. CRMLS
- $449,0002 bd3 ba1.1k sqft27612 Nugget Dr APT 5, Santa Clarita, CA 91387For SaleMLS ID #SR26144559, Patricia Brauneisen, Sync Brokerage, Inc. CRMLS
- $509,5002 bd2 ba863 sqft26939 Hillsborough Pkwy Unit 20, Santa Clarita, CA 91354For SaleMLS ID #SR26156629, Robin Salame, Premier Financial and Real Estate Corp. CRMLS
- $499,0002 bd2 ba1.1k sqft15230 Roxford St Unit 62, Sylmar, CA 91342For SaleMLS ID #26005671, Luis Padilla Marquez. GAVAR
- $580,0002 bd2 ba1.1k sqft26107 McBean Pkwy Unit 62, Santa Clarita, CA 91355For SaleMLS ID #PF26154766, Collette Canepa, Redfin Corporation. CRMLS
- $429,0003 bd2 ba1.1k sqft7651 Los Angeles #13-T, Reseda, CA 91335For SaleMLS ID #SR26168131, Marina Onikul, Citywide Realty Services. CRMLS
- $429,9991 bd1 ba710 sqft23609 Del Monte Dr Unit 295, Santa Clarita, CA 91355For SaleMLS ID #SR26148434, Synthia Rocha, Real Brokerage Technologies, Inc.. CRMLS
- $459,9002 bd2 ba1k sqft18108 Erik Ct Unit 588, Canyon Country, CA 91387For SaleMLS ID #SR26141281, Cesar Ochoa, Pinnacle Estate Properties, Inc.. CRMLS
- $600,0003 bd3 ba1.2k sqft25511 Schubert Cir #142-B, Stevenson Ranch, CA 91381For SaleMLS ID #SR26112823, Kathy Jorgenson-Greenberg, HomeSmart Evergreen Realty. CRMLS
- $399,0002 bd2 ba795 sqft18209 Sierra Hwy Unit 93, Santa Clarita, CA 91351For SaleMLS ID #SR26146711, Maria Elena Rodriguez Sanchez, eXp Realty of Greater Los Angeles, Inc.. CRMLS
- $420,0002 bd2 ba910 sqft26926 Flo Ln Unit 419, Santa Clarita, CA 91351For SaleMLS ID #SR26114779, Jennifer Cardoza, Luxury Collective. CRMLS
- $539,9002 bd2 ba1.1k sqft28127 Bobwhite Cir Unit 98, Santa Clarita, CA 91350For SaleMLS ID #SR26144084, Christie Locke, RE/MAX Gateway. CRMLS
- $440,0002 bd2 ba1k sqft18121 Erik Ct Unit 314, Canyon Country, CA 91387For SaleMLS ID #CV26018593, Patricia Novo, STIGLER HOMES. CRMLS
Local buyer's agents are ready to help
