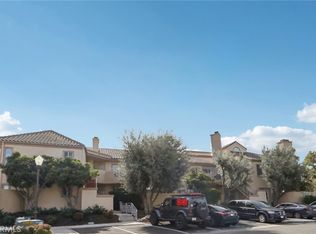
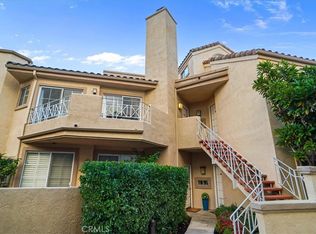
Welcome home to this bright and inviting one-bedroom, one-bath condo offering approximately 710 square feet of comfortable living in the heart of Valencia. Thoughtfully designed with an open-concept layout, the living, dining, and kitchen areas flow seamlessly together, creating a space that feels both functional and welcoming. Large windows fill the home with natural light, giving it a warm, airy feel from the moment you walk in. The spacious bedroom offers a peaceful retreat with generous closet space, while the well-appointed bathroom and practical layout make everyday living easy. Whether you’re purchasing your first home, looking to downsize, or searching for a great investment opportunity, this home checks all the boxes. Located in a beautifully maintained community, you’ll enjoy lush landscaping and a relaxed atmosphere, all while being just minutes from Valencia Town Center, College of the Canyons, restaurants, paseos, and convenient access to the I-5 freeway. If you’ve been looking for low-maintenance living in one of Santa Clarita’s most desirable locations, this is an opportunity you won’t want to miss.
For sale
Listed by: Real Brokerage Technologies, Inc. • Synthia Rocha • Contact: 818-419-1307
$429,999
23609 Del Monte Dr Unit 295, Santa Clarita, CA 91355
1beds
710sqft
Condominium
Built in 1987
-- sqft lot
$425,600 Zestimate®
$606/sqft
$391/mo HOA
What's special
- 42 days |
- 301 |
- 16 |
Zillow last checked:
Listing updated:
Listed by:
Synthia Rocha DRE #02226598 818-419-1307,
Real Brokerage Technologies, Inc.
Source: CRMLS,MLS#: SR26148434 Originating MLS: California Regional MLS
Originating MLS: California Regional MLSFacts & features
Interior
Bedrooms & bathrooms
- Bedrooms: 1
- Bathrooms: 1
- Full bathrooms: 1
- Main level bathrooms: 1
- Main level bedrooms: 1
Rooms
- Room types: Bedroom, Entry/Foyer, Kitchen, Laundry, Living Room, Primary Bedroom
Primary bedroom
- Features: Main Level Primary
Bedroom
- Features: Bedroom on Main Level
Bathroom
- Features: Stone Counters, Remodeled, Separate Shower, Upgraded, Walk-In Shower
Kitchen
- Features: Quartz Counters, Utility Sink
Heating
- Central
Cooling
- Central Air
Appliances
- Included: 6 Burner Stove, Dishwasher, Disposal, Microwave, Refrigerator, Water Heater, Dryer, Washer
- Laundry: Inside, Stacked
Features
- Balcony, Tray Ceiling(s), Ceiling Fan(s), Open Floorplan, Quartz Counters, Stone Counters, Recessed Lighting, Bedroom on Main Level, Main Level Primary
- Flooring: Laminate
- Doors: Panel Doors
- Windows: Double Pane Windows, Screens, Shutters
- Has fireplace: Yes
- Fireplace features: Living Room
- Common walls with other units/homes: 2+ Common Walls
Interior area
- Total interior livable area: 710 sqft
Property
Parking
- Total spaces: 1
- Parking features: Assigned, Controlled Entrance, Door-Single, Garage, Garage Faces Rear, Community Structure
- Garage spaces: 1
Features
- Levels: One
- Stories: 1
- Entry location: Front
- Patio & porch: Front Porch, Open, Patio, Porch
- Exterior features: Lighting
- Pool features: Community, Gunite, In Ground, Association
- Has spa: Yes
- Spa features: Association, Community, Gunite, Heated, In Ground
- Fencing: Excellent Condition,Stucco Wall,Wrought Iron
- Has view: Yes
- View description: Courtyard, Mountain(s), Neighborhood, Pool, Trees/Woods
Lot
- Size: 5.61 Acres
- Features: 0-1 Unit/Acre, Front Yard, Greenbelt, Landscaped, Level, Paved
Details
- Parcel number: 2861050056
- Special conditions: Standard
Construction
Type & style
- Home type: Condo
- Architectural style: Traditional
- Property subtype: Condominium
- Attached to another structure: Yes
Materials
- Block, Drywall, Frame, Glass, Concrete, Plaster, Stucco
- Roof: Tile
Condition
- Updated/Remodeled,Turnkey
- New construction: No
- Year built: 1987
Utilities & green energy
- Electric: Standard
- Sewer: Public Sewer
- Water: Public
- Utilities for property: Cable Available, Electricity Connected, Natural Gas Connected, Phone Available, Sewer Connected, Water Connected
Community & HOA
Community
- Features: Biking, Curbs, Dog Park, Golf, Gutter(s), Hiking, Park, Storm Drain(s), Street Lights, Sidewalks, Valley, Pool
- Security: Carbon Monoxide Detector(s), Smoke Detector(s)
- Subdivision: Santa Fe (Stfe)
HOA
- Has HOA: Yes
- Amenities included: Call for Rules, Management, Maintenance Front Yard, Picnic Area, Pool, Pet Restrictions, Pets Allowed, Spa/Hot Tub, Trail(s)
- HOA fee: $391 monthly
- HOA name: Santa Fe
- HOA phone: 661-295-9474
Location
- Region: Santa Clarita
Financial & listing details
- Price per square foot: $606/sqft
- Tax assessed value: $362,963
- Date on market: 7/9/2026
- Cumulative days on market: 43 days
- Listing terms: Cash,Conventional,FHA,VA Loan
- Road surface type: Paved
Estimated market value
$425,600
$404,000 - $447,000
$2,340/mo
Price history
| Date | Event | Price |
|---|---|---|
| 7/9/2026 | Listed for sale | $429,999+34.8%$606/sqft |
Source:  CRMLS #SR26148434 Report a problem CRMLS #SR26148434 Report a problem | ||
| 12/31/2018 | Sold | $319,000+2.9%$449/sqft |
Source: Public Record Report a problem | ||
| 12/8/2018 | Pending sale | $309,900$436/sqft |
Source: Pinnacle Estate Properties,Inc #SR18239369 Report a problem | ||
| 11/16/2018 | Price change | $309,900-2.8%$436/sqft |
Source: Pinnacle Estate Properties,Inc #SR18239369 Report a problem | ||
| 11/9/2018 | Price change | $318,900-0.3%$449/sqft |
Source: Pinnacle Estate Properties,Inc #SR18239369 Report a problem | ||
| 11/3/2018 | Price change | $319,900+0.6%$451/sqft |
Source: Pinnacle Estate Properties,Inc #SR18239369 Report a problem | ||
| 10/21/2018 | Price change | $317,900-0.6%$448/sqft |
Source: Pinnacle Estate Properties,Inc #SR18239369 Report a problem | ||
| 10/2/2018 | Listed for sale | $319,900+25.5%$451/sqft |
Source: Pinnacle Estate Properties,Inc #SR18239369 Report a problem | ||
| 10/14/2016 | Sold | $255,000+19.2%$359/sqft |
Source: Public Record Report a problem | ||
| 1/24/2014 | Sold | $214,000-0.9%$301/sqft |
Source: Public Record Report a problem | ||
| 12/15/2013 | Pending sale | $215,900$304/sqft |
Source: Keller Williams VIP Properties #SR13186336 Report a problem | ||
| 11/24/2013 | Price change | $215,900-4.4%$304/sqft |
Source: Keller Williams VIP Properties #SR13186336 Report a problem | ||
| 11/7/2013 | Pending sale | $225,900$318/sqft |
Source: Keller Williams VIP Properties #SR13186336 Report a problem | ||
| 10/20/2013 | Price change | $225,900-13.1%$318/sqft |
Source: Keller Williams VIP Properties #SR13186336 Report a problem | ||
| 9/13/2013 | Listed for sale | $259,900+4%$366/sqft |
Source: VIP Enterprises, Inc DBA Keller Williams VIP Properties #SR13186336 Report a problem | ||
| 10/6/2004 | Sold | $250,000+233.3%$352/sqft |
Source: Public Record Report a problem | ||
| 5/9/1997 | Sold | $75,000$106/sqft |
Source: Public Record Report a problem | ||
Public tax history
| Year | Property taxes | Tax assessment |
|---|---|---|
| 2026 | -- | $362,963 +2% |
| 2025 | $5,200 +2.8% | $355,847 +2% |
| 2024 | $5,058 +2.8% | $348,870 +2% |
| 2023 | $4,919 +1.8% | $342,030 +2% |
| 2022 | $4,832 +1.6% | $335,324 +2% |
| 2021 | $4,757 +1.1% | $328,750 +1% |
| 2020 | $4,705 | $325,380 +2% |
| 2019 | $4,705 +21.5% | $319,000 +22.6% |
| 2018 | $3,871 | $260,100 +2% |
| 2017 | $3,871 +1.8% | $255,000 +15.1% |
| 2016 | $3,802 +14.1% | $221,498 +1.5% |
| 2015 | $3,332 +35.3% | $218,172 +44.8% |
| 2014 | $2,462 | $150,680 +10.8% |
| 2012 | -- | $136,000 -21.4% |
| 2011 | -- | $173,000 |
| 2010 | -- | $173,000 -5.6% |
| 2009 | -- | $183,200 -30.9% |
| 2008 | -- | $265,300 +2% |
| 2007 | -- | $260,099 +2% |
| 2006 | -- | $255,000 |
| 2005 | -- | $255,000 +196.8% |
| 2004 | -- | $85,908 +1.9% |
| 2003 | -- | $84,335 +2% |
| 2002 | -- | $82,683 +4% |
| 2000 | -- | $79,474 |
Find assessor info on the county website
Monthly payment
Est. payment
Payment breakdown
Explore the cost of this home by adjusting the details. Changes won't be saved.Climate risks
Neighborhood: Valencia
Nearby schools
GreatSchools rating
- 10/10Valencia Valley Elementary SchoolGrades: K-6Distance: 0.4 mi
- 6/10Placerita Junior High SchoolGrades: 7-8Distance: 1.9 mi
- 10/10Academy Of The CanyonsGrades: 9-12Distance: 1.3 mi
- $493,0002 bd2 ba910 sqft23605 Del Monte Dr UNIT 252, Santa Clarita, CA 91355Sold
- $515,0002 bd2 ba1k sqft23605 Del Monte Dr UNIT 254, Santa Clarita, CA 91355Sold

- $450,0001 bd1 ba880 sqft23633 Del Monte Dr UNIT 272, Santa Clarita, CA 91355Sold
- $492,2002 bd2 ba1k sqft23629 Del Monte Dr UNIT 277, Santa Clarita, CA 91355Off Market
- $504,3002 bd2 ba1k sqft23629 Del Monte Dr UNIT 278, Santa Clarita, CA 91355Off Market
- $513,4002 bd2 ba910 sqft23629 Del Monte Dr UNIT 279, Santa Clarita, CA 91355Off Market
- $462,8002 bd2 ba910 sqft23629 Del Monte Dr UNIT 280, Santa Clarita, CA 91355Off Market
- $384,3001 bd1 ba710 sqft23629 Del Monte Dr UNIT 281, Santa Clarita, CA 91355Off Market
- $432,0001 bd1 ba880 sqft23629 Del Monte Dr UNIT 282, Santa Clarita, CA 91355Off Market
A local agent can set up tours, give advice and negotiate with sellers.
Similar homes
- $490,0002 bd2 ba925 sqft24115 Del Monte Dr Unit 71, Santa Clarita, CA 91355For Sale
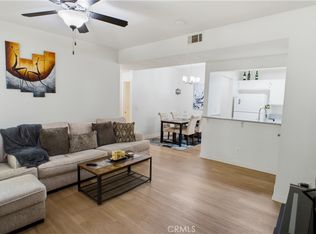 MLS ID #BB26170336, Ed Sanchez, EMPOWER Real Estate. CRMLS
 - $515,0002 bd2 ba1k sqft24123 Del Monte Dr Unit 101, Santa Clarita, CA 91355For Sale
 MLS ID #SR26177047, Brandon King, LPT Realty, LLC. CRMLS
 - $420,0002 bd2 ba1k sqft25736 Player Dr Unit R4, Santa Clarita, CA 91355For Sale
 MLS ID #SR26172806, Stephanie Tiffany, Equity Union. CRMLS
 - $425,0003 bd2 ba970 sqft19814 Sandpiper Pl Unit 29, Santa Clarita, CA 91321For Sale
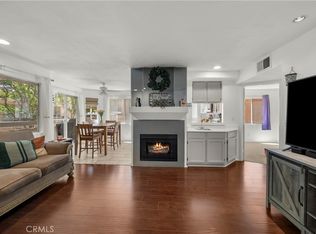 MLS ID #SR26130328, Chelsea Brennan, Equity Union. CRMLS
 - $425,0002 bd2 ba983 sqft21203 Trumpet Dr Unit 203, Santa Clarita, CA 91321For SaleMLS ID #SR26176951, Kathryn Christiansen, Equity Union. CRMLS
- $400,0002 bd1 ba809 sqft18834 Vista Del Canon E, Newhall, CA 91321For SaleMLS ID #SR26157753, Tami Cicerello, RE/MAX of Santa Clarita. CRMLS
- $399,0002 bd2 ba910 sqft26806 Claudette St Unit 323, Santa Clarita, CA 91351For SaleMLS ID #SR26175171, David Breceda, Real Broker. CRMLS
- $399,0002 bd2 ba795 sqft18209 Sierra Hwy Unit 93, Santa Clarita, CA 91351For SaleMLS ID #SR26146711, Maria Elena Rodriguez Sanchez, eXp Realty of Greater Los Angeles, Inc.. CRMLS
- $424,9002 bd2 ba939 sqft27618 Susan Beth Way Unit G, Santa Clarita, CA 91350For SaleMLS ID #SB26170604, Deborah Bush, Jason Mitchell Real Estate CA. CRMLS
- $439,9002 bd2 ba939 sqft27612 Susan Beth Way Unit C, Santa Clarita, CA 91350For SaleMLS ID #SR26158151, Alexander Woltman, Berkshire Hathaway HomeService. CRMLS
- $430,0002 bd2 ba883 sqft24496 Valle Del Oro Unit 204, Santa Clarita, CA 91321For SaleMLS ID #26004943, Luis Padilla Marquez. GAVAR
- $479,0003 bd2 ba1k sqft25039 Peachland Ave Unit 204, Santa Clarita, CA 91321For SaleMLS ID #SR26174684, Jason Gonzalez, Goldcrest Realty. CRMLS
- $399,0002 bd2 ba850 sqft25027 Peachland Ave Unit 260, Santa Clarita, CA 91321For SaleMLS ID #SR26148948, Nick Babayan, Babayan Realty Group. CRMLS
- $405,0002 bd2 ba850 sqft18756 Mandan St APT 1514, Santa Clarita, CA 91351For SaleMLS ID #SB26011055, Alicia Sanchez, Keller Williams Realty. CRMLS
- $359,0002 bd2 ba987 sqft23515 Lyons Ave Unit 253, Santa Clarita, CA 91355For SaleMLS ID #SR26078081, Marisela Handley, Realty Executives Homes. CRMLS
- $359,0002 bd2 ba987 sqft23515 Lyons Ave Unit 277, Santa Clarita, CA 91355For SaleMLS ID #SR26041761, Ryan Arditty, Equity Union. CRMLS
- $450,0002 bd2 ba819 sqft21305 Nandina Ln Unit 201, Santa Clarita, CA 91321For SaleMLS ID #SR26130093, Westley Silvestri, HomeSmart Evergreen Realty. CRMLS
- $394,1002 bd2 ba964 sqft26816 Claudette St Unit 315, Santa Clarita, CA 91351Off Market
- $509,5002 bd2 ba863 sqft26939 Hillsborough Pkwy Unit 20, Santa Clarita, CA 91354For SaleMLS ID #SR26156629, Robin Salame, Premier Financial and Real Estate Corp. CRMLS
- $420,0002 bd2 ba910 sqft26926 Flo Ln Unit 419, Santa Clarita, CA 91351For SaleMLS ID #SR26114779, Jennifer Cardoza, Luxury Collective. CRMLS
Local buyer's agents are ready to help
