Welcome to your new sanctuary in the heart of Mountainview Courtyards, where modern comfort meets serene community living. This property features the perfect blend of style, space, privacy, and convenience. Experience the elegance of huge vaulted ceilings that create an airy atmosphere throughout the home, giving it a sense of openness and light. Step into a chef’s paradise with sleek stainless steel appliances that promise durability and modern flair. The spacious breakfast bar is perfect for casual dining or entertaining, while the adjoining dining room offers an inviting space for gatherings. You can enjoy the sleek fireplace during those cozy California winters. It gets better with all bathrooms being fully remodeled with premium finishes. The loft is ready to be kept as a third room or whatever your imagination will create. Between the fantastic location and the updated condition this is truly a rare find. There are 3 community pools, two playgrounds and of course Mountainview Park is a stroll away. 2-car garage with storage and ample guest parking. Enjoy better financing options with an FHA-approved community that makes homeownership more accessible without sacrificing quality. One of the standout features of this property is the low homeowners association fee compared to the other communities, ensuring you get all the community amenities without the burden of high costs. Plus, with no Mello Roos taxes, your financial future looks bright! This property covers everything you need. Conveniently located near restaurants, shopping, and everyday essentials, this home offers both comfort and convenience.
For sale
Listed by: eXp Realty of California, Inc • Pierre Real • Contact: 818-472-1595
$625,000
22914 Banyan Pl Unit 198, Santa Clarita, CA 91390
2beds
1,199sqft
Townhouse
Built in 1987
4.35 Acres Lot
$619,300 Zestimate®
$521/sqft
$285/mo HOA
What's special
- 20 days |
- 303 |
- 8 |
Zillow last checked:
Listing updated:
Listed by:
Pierre Real DRE #02057762 818-472-1595,
eXp Realty of California, Inc
Source: CRMLS,MLS#: SR26170997 Originating MLS: California Regional MLS
Originating MLS: California Regional MLSFacts & features
Interior
Bedrooms & bathrooms
- Bedrooms: 2
- Bathrooms: 3
- Full bathrooms: 3
- Main level bathrooms: 1
Rooms
- Room types: Bedroom, Loft, Dining Room
Bedroom
- Features: All Bedrooms Up
Bathroom
- Features: Walk-In Shower
Kitchen
- Features: Granite Counters, Self-closing Cabinet Doors
Heating
- Central, Fireplace(s)
Cooling
- Central Air
Appliances
- Included: Dishwasher, Gas Cooktop, Gas Oven, Gas Water Heater, Microwave
- Laundry: Gas Dryer Hookup
Features
- Breakfast Bar, Separate/Formal Dining Room, Granite Counters, High Ceilings, Open Floorplan, All Bedrooms Up, Loft
- Flooring: Laminate
- Has fireplace: Yes
- Fireplace features: Gas Starter, Living Room
- Common walls with other units/homes: 2+ Common Walls
Interior area
- Total interior livable area: 1,199 sqft
Video & virtual tour
Property
Parking
- Total spaces: 2
- Parking features: Garage
- Attached garage spaces: 2
Features
- Levels: Two
- Stories: 2
- Entry location: Main floor
- Pool features: Association
- Has view: Yes
- View description: Hills
Lot
- Size: 4.35 Acres
- Features: Cul-De-Sac
Details
- Parcel number: 3244070125
- Special conditions: Standard
Construction
Type & style
- Home type: Townhouse
- Property subtype: Townhouse
- Attached to another structure: Yes
Condition
- New construction: No
- Year built: 1987
Utilities & green energy
- Sewer: Public Sewer
- Water: Public
Community & HOA
Community
- Features: Biking, Sidewalks
- Subdivision: Mtn. View Courtyards (Mtco)
HOA
- Has HOA: Yes
- Amenities included: Picnic Area, Playground, Pool, Spa/Hot Tub
- HOA fee: $285 monthly
- HOA name: Seco Cyn Hoa
- HOA phone: 818-778-3331
Location
- Region: Santa Clarita
Financial & listing details
- Price per square foot: $521/sqft
- Tax assessed value: $606,900
- Date on market: 8/6/2026
- Cumulative days on market: 20 days
- Listing terms: Cash,Conventional,FHA,VA Loan
Estimated market value
$619,300
$588,000 - $650,000
$3,312/mo
Price history
| Date | Event | Price |
|---|---|---|
| 8/6/2026 | Listed for sale | $625,000+5%$521/sqft |
Source: eXp Realty #SR26170997 Report a problem | ||
| 12/12/2024 | Sold | $595,000+1%$496/sqft |
Source:  CRMLS #SR24182969 Report a problem CRMLS #SR24182969 Report a problem | ||
| 11/19/2024 | Contingent | $589,000$491/sqft |
Source: CRMLS #SR24182969 Report a problem | ||
| 11/18/2024 | Listed for sale | $589,000+1.6%$491/sqft |
Source: CRMLS #SR24182969 Report a problem | ||
| 3/29/2022 | Sold | $580,000+3.6%$484/sqft |
Source: Public Record Report a problem | ||
| 3/18/2022 | Pending sale | $560,000$467/sqft |
Source:  CLAW #22-126205 Report a problem CLAW #22-126205 Report a problem | ||
| 2/12/2022 | Contingent | $560,000$467/sqft |
Source: CLAW #22-126205 Report a problem | ||
| 2/10/2022 | Listed for sale | $560,000+154.5%$467/sqft |
Source: CLAW #22-126205 Report a problem | ||
| 8/27/2002 | Sold | $220,000+40.1%$183/sqft |
Source: Public Record Report a problem | ||
| 12/17/1999 | Sold | $157,000$131/sqft |
Source: Public Record Report a problem | ||
Public tax history
| Year | Property taxes | Tax assessment |
|---|---|---|
| 2026 | -- | $606,900 +2% |
| 2025 | $9,835 +2.2% | $595,000 -1.4% |
| 2024 | $9,622 +3.3% | $603,431 +2% |
| 2023 | $9,312 +0.1% | $591,600 +90.4% |
| 2022 | $9,298 +59.1% | $310,727 +2% |
| 2021 | $5,843 +0.6% | $304,635 +1% |
| 2020 | $5,807 | $301,513 +2% |
| 2019 | $5,807 +4.5% | $295,602 +2% |
| 2018 | $5,559 | $289,807 +2% |
| 2017 | $5,559 +4.4% | $284,126 +2% |
| 2016 | $5,325 +3.7% | $278,556 +1.5% |
| 2015 | $5,136 +4% | $274,373 +2% |
| 2014 | $4,938 | $268,999 +21.7% |
| 2012 | -- | $221,000 -14.1% |
| 2011 | -- | $257,389 +0.8% |
| 2010 | -- | $255,467 -0.2% |
| 2009 | -- | $256,075 +2% |
| 2008 | -- | $251,055 +2% |
| 2007 | -- | $246,133 +2% |
| 2006 | -- | $241,308 +3.5% |
| 2005 | -- | $233,158 +4% |
| 2004 | -- | $224,106 +1.9% |
| 2003 | -- | $220,000 +34.7% |
| 2002 | -- | $163,342 +4% |
| 2000 | -- | $157,000 |
Find assessor info on the county website
Monthly payment
Est. payment
Payment breakdown
Explore the cost of this home by adjusting the details. Changes won't be saved.Climate risks
Neighborhood: 91390
Nearby schools
GreatSchools rating
- 9/10Mountainview Elementary SchoolGrades: K-6Distance: 1 mi
- 8/10Rio Norte Junior High SchoolGrades: 7-8Distance: 1.4 mi
- 10/10Valencia High SchoolGrades: 9-12Distance: 2.1 mi
- $565,0002 bd3 ba1k sqft22914 Banyan Pl UNIT 201, Santa Clarita, CA 91390Sold

- $629,0003 bd2 ba1k sqft22902 Banyan Pl UNIT 182, Santa Clarita, CA 91390Sold
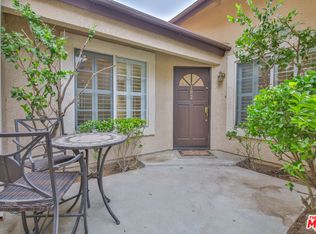
- $484,3002 bd2 ba850 sqft22902 Banyan Pl UNIT 179, Santa Clarita, CA 91390Off Market
- $561,5003 bd3 ba1.1k sqft22902 Banyan Pl UNIT 180, Santa Clarita, CA 91390Off Market
- $567,8003 bd3 ba1.1k sqft22902 Banyan Pl UNIT 181, Santa Clarita, CA 91390Off Market
- $507,2002 bd2 ba1.1k sqft22904 Banyan Pl UNIT 184, Santa Clarita, CA 91390Off Market
- $539,2003 bd3 ba1.1k sqft22904 Banyan Pl UNIT 185, Santa Clarita, CA 91390Off Market
- $563,1003 bd3 ba1.1k sqft22904 Banyan Pl UNIT 186, Santa Clarita, CA 91390Off Market
A local agent can set up tours, give advice and negotiate with sellers.
Similar homes
- $599,0003 bd3 ba1.1k sqft22839 Banyan Pl Unit 332, Santa Clarita, CA 91390For Sale
 MLS ID #SR26163309, Eric White, RE/MAX of Santa Clarita. CRMLS
 - $539,9002 bd2 ba1.1k sqft28127 Bobwhite Cir Unit 98, Santa Clarita, CA 91350For Sale
 MLS ID #SR26144084, Christie Locke, RE/MAX Gateway. CRMLS
 - $599,9992 bd2 ba1.5k sqft26127 McBean Pkwy Unit 35, Santa Clarita, CA 91355For Sale
 MLS ID #SR26162131, Albert Rodriguez, Equity Union. CRMLS
 - $549,9002 bd3 ba1.2k sqft28780 Calle De La Paz Dr, Valencia, CA 91354For Sale
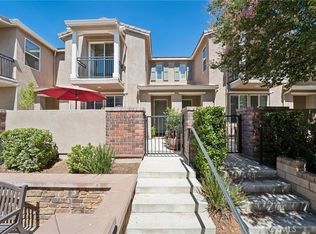 MLS ID #SR26162629, Neal Weichel, RE/MAX of Santa Clarita. CRMLS
 - $639,9993 bd2 ba1.5k sqft16722 Shinedale Dr, Santa Clarita, CA 91387For SaleMLS ID #SR26186749, Eliot Quiroz Troya, PG & Associates Inc. CRMLS
- $599,9993 bd3 ba1.7k sqft19354 Laroda Ln #165, Santa Clarita, CA 91350For SaleMLS ID #SR26075901, John Carlson, SoCal Real Estate Group. CRMLS
- $634,9004 bd3 ba1.6k sqft28828 Loretta Ln, Santa Clarita, CA 91387For SaleMLS ID #SR26157230, Bridget Alves, Equity Union. CRMLS
- $550,0003 bd3 ba1.3k sqft28148 Bobwhite Cir Unit 64, Santa Clarita, CA 91350For SaleMLS ID #26005851, Joshua R Vigil. GAVAR
- $515,0003 bd3 ba1.2k sqft17955 River Cir APT 4, Santa Clarita, CA 91387For SaleMLS ID #SR26145317, Chris Silva, Silva Realty. CRMLS
- $625,0003 bd3 ba1.2k sqft8340 Penfield Ave Unit 35, Winnetka, CA 91306For SaleMLS ID #SR26150902, Fernanda Borras, Equity Union. CRMLS
- $585,0003 bd3 ba1.7k sqft19324 Opal Ln, Santa Clarita, CA 91350For SaleMLS ID #SR26137013, Vinh Pham, RE/MAX of Santa Clarita. CRMLS
- $619,0002 bd3 ba1.4k sqft9000 Vanalden Ave Unit 150, Northridge, CA 91324For SaleMLS ID #SR26149174, Beniamin Gevdzhyan, Global Realty & Mortgage. CRMLS
- $575,0003 bd3 ba1.4k sqft25703 Holiday Cir APT C, Stevenson Ranch, CA 91381For SaleMLS ID #GD26172007, Armine Juraghatspanyan, Keller Williams R. E. Services. CRMLS
- $580,0002 bd2 ba1.1k sqft26107 McBean Pkwy Unit 62, Santa Clarita, CA 91355For SaleMLS ID #PF26154766, Collette Canepa, Redfin Corporation. CRMLS
- $515,0002 bd2 ba1k sqft24123 Del Monte Dr Unit 101, Santa Clarita, CA 91355For SaleMLS ID #SR26177047, Brandon King, LPT Realty, LLC. CRMLS
- $564,9992 bd3 ba1.1k sqft21333 Lassen St Unit 7B, Chatsworth, CA 91311For SaleMLS ID #SR26168212, Biju Varghese, Pinnacle Estate Properties, Inc.. CRMLS
- $600,0003 bd3 ba1.2k sqft25511 Schubert Cir #142-B, Stevenson Ranch, CA 91381For SaleMLS ID #SR26112823, Kathy Jorgenson-Greenberg, HomeSmart Evergreen Realty. CRMLS
- $439,9002 bd2 ba939 sqft27612 Susan Beth Way Unit C, Santa Clarita, CA 91350For SaleMLS ID #SR26158151, Alexander Woltman, Berkshire Hathaway HomeService. CRMLS
- $525,0003 bd3 ba1.4k sqft28164 Sloan Canyon Rd APT A, Castaic, CA 91384For SaleMLS ID #SR26177177, Ben Samimi, Coldwell Banker Realty. CRMLS
- $495,0002 bd2 ba925 sqft19958 Avenue Of The Oaks, Santa Clarita, CA 91321For SaleMLS ID #SR26079404, Danise Davis, Compass. CRMLS
Local buyer's agents are ready to help
