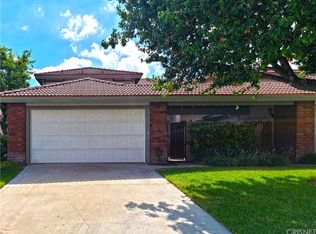
Beautifully updated and move in ready! This home offers a spacious, functional floor plan with 4 bedrooms and 3 bathrooms. The main level features a seamless kitchen and dining area, a comfortable living room with a cozy fireplace, plus a highly convenient downstairs bedroom and full bathroom. Fresh interior paint, elegant crown molding, plantation shutters throughout, and newer carpet add to the home's turnkey appeal.
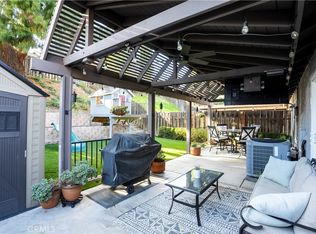
Sliding glass doors lead to your own private outdoor oasis, featuring a beautifully secluded backyard with a large covered patio. Whether enjoying a quiet morning coffee or hosting friends and family, this peaceful outdoor space is perfect for relaxing and entertaining.
Upstairs, you'll find 3 additional bedrooms and 2 bathrooms, including the primary suite. Two of the home's bathrooms have been tastefully updated. An attached 2 car garage provides direct access to the home and convenient laundry hookups.
Enjoy resort style community amenities including a pool, spa, tennis and basketball courts, playground, park, and picnic areas. Conveniently located near freeway access, shopping, dining, and the vibrant new Sand Canyon Plaza. Don't miss this rare Santa Clarita gem!
For sale
Listed by: Equity Union • Bridget Alves • Contact: 818-635-6473
$644,900
28828 Loretta Ln, Santa Clarita, CA 91387
4beds
1,610sqft
:
Get pre-qualified$5,013/mo
Townhouse
Built in 1982
3.55 Acres Lot
$641,800 Zestimate®
$401/sqft
$664/mo HOA
What's special
- 17 days |
- 663 |
- 55 |
Likely to sell faster than
Zillow last checked:
Listing updated:
Listed by:
Bridget Alves DRE #01718267 818-635-6473,
Equity Union
Source: CRMLS,MLS#: SR26157230 Originating MLS: California Regional MLS
Originating MLS: California Regional MLSFacts & features
Interior
Bedrooms & bathrooms
- Bedrooms: 4
- Bathrooms: 3
- Full bathrooms: 3
- Main level bathrooms: 1
- Main level bedrooms: 1
Rooms
- Room types: Bedroom, Entry/Foyer, Family Room, Laundry, Living Room, Office, Dining Room
Bedroom
- Features: Bedroom on Main Level
Bathroom
- Features: Bathtub, Dual Sinks, Tub Shower, Walk-In Shower
Kitchen
- Features: Granite Counters
Heating
- Central
Cooling
- Central Air
Appliances
- Laundry: Gas Dryer Hookup, In Garage
Features
- Ceiling Fan(s), Separate/Formal Dining Room, Open Floorplan, Bedroom on Main Level
- Flooring: Wood
- Has fireplace: Yes
- Fireplace features: Living Room
- Common walls with other units/homes: 1 Common Wall
Interior area
- Total interior livable area: 1,610 sqft
Video & virtual tour
Property
Parking
- Total spaces: 2
- Parking features: Door-Multi, Direct Access, Driveway, Garage Faces Front, Garage
- Attached garage spaces: 2
Features
- Levels: Two
- Stories: 2
- Entry location: 1
- Patio & porch: Covered
- Pool features: Community, Association
- Has view: Yes
- View description: Mountain(s), Neighborhood
Lot
- Size: 3.55 Acres
Details
- Parcel number: 2837022026
- Special conditions: Standard
Construction
Type & style
- Home type: Townhouse
- Property subtype: Townhouse
- Attached to another structure: Yes
Materials
- Roof: Tile
Condition
- Updated/Remodeled,Turnkey
- New construction: No
- Year built: 1982
Utilities & green energy
- Sewer: Public Sewer
- Water: Public
Community & HOA
Community
- Features: Curbs, Mountainous, Park, Street Lights, Suburban, Sidewalks, Valley, Pool
- Security: Carbon Monoxide Detector(s), Smoke Detector(s)
- Subdivision: Amer. Beauty Garden Lii (Amg3)
HOA
- Has HOA: Yes
- Amenities included: Call for Rules, Maintenance Grounds, Playground, Pool, Pets Allowed, Spa/Hot Tub, Security, Tennis Court(s), Trash
- Services included: Sewer
- HOA fee: $664 monthly
- HOA name: Canyon Gardens
- HOA phone: 661-257-1570
Location
- Region: Santa Clarita
Financial & listing details
- Price per square foot: $401/sqft
- Tax assessed value: $440,364
- Annual tax amount: $6,323
- Date on market: 7/25/2026
- Cumulative days on market: 17 days
- Listing terms: Cash,Cash to Existing Loan,Conventional
- Exclusions: Washer, Dryer & Refrigerator, Outdoor Patio Furniture
Estimated market value
$641,800
$610,000 - $674,000
$3,766/mo
Price history
| Date | Event | Price |
|---|---|---|
| 7/25/2026 | Listed for sale | $644,900+73.4%$401/sqft |
Source:  CRMLS #SR26157230 Report a problem CRMLS #SR26157230 Report a problem | ||
| 7/16/2015 | Sold | $372,000-4.4%$231/sqft |
Source:  GAVAR #1502818 Report a problem GAVAR #1502818 Report a problem | ||
| 4/18/2015 | Price change | $389,000-2.5%$242/sqft |
Source: Keller Williams VIP Properties Report a problem | ||
| 3/14/2015 | Listed for sale | $399,000+56.5%$248/sqft |
Source: Keller Williams VIP Properties #1502818 Report a problem | ||
| 5/29/2011 | Listing removed | $255,000+13.3%$158/sqft |
Source: Cinema Real Estate Inc. #F1852710 Report a problem | ||
| 12/14/2010 | Sold | $225,000-11.8%$140/sqft |
Source: Public Record Report a problem | ||
| 11/25/2010 | Listed for sale | $255,000$158/sqft |
Source: Cinema Real Estate Inc. #F1852710 Report a problem | ||
| 10/23/2010 | Listing removed | $255,000$158/sqft |
Source: Cinema Real Estate #F1852710 Report a problem | ||
| 9/11/2010 | Price change | $255,000-8.3%$158/sqft |
Source: Cinema Real Estate #F1852710 Report a problem | ||
| 8/13/2010 | Listed for sale | $278,000+13.8%$173/sqft |
Source: Cinema Real Estate #F1852710 Report a problem | ||
| 6/1/2010 | Sold | $244,254-37.2%$152/sqft |
Source: Public Record Report a problem | ||
| 9/3/2004 | Sold | $389,000+87.9%$242/sqft |
Source: Public Record Report a problem | ||
| 5/1/2001 | Sold | $207,000$129/sqft |
Source: Public Record Report a problem | ||
Public tax history
| Year | Property taxes | Tax assessment |
|---|---|---|
| 2025 | $6,323 +6.9% | $440,364 +2% |
| 2024 | $5,913 +2.7% | $431,730 +2% |
| 2023 | $5,757 +1.8% | $423,266 +2% |
| 2022 | $5,656 +1.8% | $414,968 +2% |
| 2021 | $5,556 +1.1% | $406,833 +1% |
| 2020 | $5,496 | $402,662 +2% |
| 2019 | $5,496 -50.8% | $394,768 +2% |
| 2018 | $11,174 | $387,028 +2% |
| 2017 | $11,174 +1.2% | $379,440 +2% |
| 2016 | $11,043 +1.6% | $372,000 +55.1% |
| 2015 | $10,864 +213.1% | $239,848 +2% |
| 2014 | $3,469 | $235,151 +2.5% |
| 2012 | -- | $229,500 +2% |
| 2011 | -- | $225,000 -14.1% |
| 2010 | -- | $262,000 -15.5% |
| 2009 | -- | $310,000 -24.9% |
| 2008 | -- | $412,807 +2% |
| 2007 | -- | $404,714 +2% |
| 2006 | -- | $396,780 |
| 2005 | -- | $396,780 +80.9% |
| 2004 | -- | $219,382 +1.9% |
| 2003 | -- | $215,362 +2% |
| 2002 | -- | $211,140 +20.7% |
| 2000 | -- | $175,000 |
Find assessor info on the county website
Monthly payment
Est. payment
Payment breakdown
Explore the cost of this home by adjusting the details. Changes won't be saved.Climate risks
Neighborhood: Canyon Country
Nearby schools
GreatSchools rating
- 8/10Pinetree Community Elementary SchoolGrades: K-6Distance: 0.8 mi
- 6/10Sierra Vista Junior High SchoolGrades: 7-8Distance: 3.5 mi
- 9/10Canyon High SchoolGrades: 9-12Distance: 3.4 mi
- $751,0003 bd3 ba1.8k sqft28825 Loretta Ln, Santa Clarita, CA 91387Off Market
- $649,3003 bd3 ba1.8k sqft28827 Loretta Ln, Santa Clarita, CA 91387Off Market
- $605,6004 bd3 ba1.6k sqft28833 Loretta Ln, Santa Clarita, CA 91387Off Market
- $541,4003 bd2 ba1k sqft28821 Loretta Ln, Santa Clarita, CA 91387Off Market
- $696,6004 bd2 ba1.6k sqft28835 Loretta Ln, Santa Clarita, CA 91387Off Market
- $552,2003 bd2 ba1.4k sqft28838 Oak Spring Canyon Rd, Santa Clarita, CA 91387Off Market
- $570,6003 bd2 ba1.4k sqft28838 Oak Spring Canyon Rd, Canyon Country, CA 91387Off Market
- $597,4003 bd2 ba1.9k sqft28840 Oak Spring Canyon Rd, Santa Clarita, CA 91387Off Market
A local agent can set up tours, give advice and negotiate with sellers.
Similar homes
- $609,0003 bd2 ba1.1k sqft28291 Bockdale Ave, Santa Clarita, CA 91387For Sale
 MLS ID #SR26170803, Anthony Bedgood, Keller Williams Luxury. CRMLS
 - $549,0003 bd3 ba1.2k sqft18223 Soledad Canyon Rd APT 49, Santa Clarita, CA 91387For Sale
 MLS ID #SR26138635, Marlene Alfonso, Coldwell Banker Quality Properties. CRMLS
 - $625,0002 bd3 ba1.1k sqft22914 Banyan Pl Unit 198, Santa Clarita, CA 91390For Sale
 MLS ID #SR26170997, Pierre Real, eXp Realty of California, Inc. CRMLS
 - $835,0003 bd3 ba1.6k sqft29065 Marilyn Dr, Santa Clarita, CA 91387For Sale
 MLS ID #SR26125056, Harini Puthiyadeth, SoCal Real Estate Group. CRMLS
 - $599,0003 bd3 ba1.7k sqft28377 Mirabelle Ln, Santa Clarita, CA 91350For SaleMLS ID #GD26153942, Aida Sarkissian, Coldwell Banker Realty. CRMLS
- $630,0003 bd2 ba1k sqft22914 Banyan Pl Unit 202, Santa Clarita, CA 91390For SaleMLS ID #SR26165404, Janien Canel, Berkshire Hathaway HomeServices California Properties. CRMLS
- $659,0005 bd2 ba2k sqft28339 Simsalido Ave, Santa Clarita, CA 91387For SaleMLS ID #SR26139337, Glenn Cutting, Stacey Rae Cutting. CRMLS
- $565,0003 bd2 ba1.2k sqft17957 Lost Canyon Rd Unit 41, Canyon Country, CA 91387For SaleMLS ID #SR26161467, Bri King, Prime Real Estate. CRMLS
- $599,0003 bd3 ba1.1k sqft22839 Banyan Pl Unit 332, Santa Clarita, CA 91390For SaleMLS ID #SR26163309, Eric White, RE/MAX of Santa Clarita. CRMLS
- $715,0004 bd3 ba2.1k sqft28215 Clementine Dr, Santa Clarita, CA 91350For SaleMLS ID #SR26128790, David Cid, Luxury Collective. CRMLS
- $665,0003 bd3 ba1.7k sqft24212 Larkspur Ct, Valencia, CA 91354For SaleMLS ID #SR26152094, Craig Volding, RE/MAX of Santa Clarita. CRMLS
- $699,9503 bd3 ba1.4k sqft26663 Whippoorwill Pl #75, Canyon Country, CA 91351For SaleMLS ID #SR26153562, Jennifer Wardell, Rodeo Realty. CRMLS
- $585,0003 bd3 ba1.7k sqft19324 Opal Ln, Santa Clarita, CA 91350For SaleMLS ID #SR26137013, Vinh Pham, RE/MAX of Santa Clarita. CRMLS
- $598,0003 bd3 ba1.5k sqft23971 Arroyo Park Dr Unit 82, Santa Clarita, CA 91355For SaleMLS ID #SR26137298, Craig Volding, RE/MAX of Santa Clarita. CRMLS
- $590,0002 bd2 ba1.1k sqft26483 Fairway Cir, Santa Clarita, CA 91321For SaleMLS ID #GD26169816, Carlo Avanesian, JohnHart Real Estate. CRMLS
- $659,9003 bd3 ba1.6k sqft25441 Eagle Ln #140, Stevenson Ranch, CA 91381For SaleMLS ID #SR26141025, Kathy Bost, RE/MAX of Santa Clarita. CRMLS
- $749,0006 bd3 ba2.2k sqft27703 Thalia Ln, Santa Clarita, CA 91351For SaleMLS ID #SR26169189, Kathy Watterson, RE/MAX of Santa Clarita. CRMLS
- $839,0004 bd3 ba1.9k sqft20212 Stevie Ct, Santa Clarita, CA 91351For SaleMLS ID #SR26164811, Julie Allen, Keller Williams VIP Properties. CRMLS
- $825,0004 bd3 ba1.6k sqft29315 Abelia Rd, Santa Clarita, CA 91387For SaleMLS ID #SR26159380, Jorge Guzman Meza, BrightLight Realty. CRMLS
- $899,9993 bd3 ba1.6k sqft30432 Sunrose Pl, Canyon Country, CA 91387For SaleMLS ID #SR26145510, Alexander Hollander, Century 21 Masters. CRMLS
Local buyer's agents are ready to help
