Welcome to this beautifully appointed townhome in the highly sought-after Plum Canyon at Mariposa community in Santa Clarita. Offering over 1,700 square feet of living space (per Assessor), this well-maintained residence features 3 bedrooms and 2.5 bathrooms with a thoughtfully designed open-concept floor plan.
Upon entry, you will find a spacious living and dining area featuring a cozy fireplace, abundant natural light, and a sliding glass door that opens to a private backyard with low-maintenance turf—perfect for relaxing or entertaining.
The bright kitchen offers granite countertops, recessed lighting, abundant cabinetry, and a charming breakfast nook overlooking the side yard. A convenient powder room, indoor laundry area (washer and dryer included), and direct-access two-car garage complete the main level.
Upstairs, you'll find a versatile built-in tech/workstation, ideal for today's lifestyle. The spacious primary suite features an ensuite bathroom with dual sinks and a generous walk-in closet. Two additional well-sized bedrooms and a full bathroom complete the second floor. Adding to its appeal, the entire townhome has been freshly painted and offers the comfort of a newer HVAC system.
Residents of Mariposa enjoy resort-style amenities including a clubhouse, sparkling pool, spa, BBQ area, playground, and beautifully maintained grounds. Conveniently located near shopping, dining, parks, hiking trails, and easy freeway access, and served by highly regarded schools.
With low HOA dues and NO Mello-Roos, this exceptional home offers comfort, convenience, and outstanding value.
Under contract
Listed by: Coldwell Banker Realty • Aida Sarkissian • Contact: 818-618-8082
$599,000
28377 Mirabelle Ln, Santa Clarita, CA 91350
3beds
1,710sqft
Townhouse
Built in 2006
1.68 Acres Lot
$596,500 Zestimate®
$350/sqft
$350/mo HOA
What's special
- 27 days |
- 1,306 |
- 92 |
Likely to sell faster than
Zillow last checked:
Listing updated:
Listed by:
Aida Sarkissian DRE #01280228 818-618-8082,
Coldwell Banker Realty
Source: CRMLS,MLS#: GD26153942 Originating MLS: California Regional MLS
Originating MLS: California Regional MLSFacts & features
Interior
Bedrooms & bathrooms
- Bedrooms: 3
- Bathrooms: 3
- Full bathrooms: 2
- 1/2 bathrooms: 1
- Main level bathrooms: 1
Rooms
- Room types: Bedroom, Kitchen, Laundry, Living Room, Other, Dining Room
Bedroom
- Features: All Bedrooms Up
Bathroom
- Features: Bathtub, Dual Sinks
Kitchen
- Features: Granite Counters, Kitchen/Family Room Combo
Other
- Features: Walk-In Closet(s)
Heating
- Central
Cooling
- Central Air
Appliances
- Included: Built-In Range, Dishwasher, Gas Oven, Microwave, Range Hood
- Laundry: Gas Dryer Hookup, Inside, Laundry Room
Features
- Breakfast Bar, Built-in Features, Breakfast Area, Ceiling Fan(s), Separate/Formal Dining Room, Eat-in Kitchen, Stone Counters, Recessed Lighting, All Bedrooms Up, Walk-In Closet(s)
- Flooring: Tile
- Has fireplace: Yes
- Fireplace features: Living Room
- Common walls with other units/homes: 1 Common Wall
Interior area
- Total interior livable area: 1,710 sqft
Video & virtual tour
Property
Parking
- Total spaces: 2
- Parking features: Direct Access, Garage, Guest, Private, One Space
- Attached garage spaces: 2
Accessibility
- Accessibility features: Other, Parking
Features
- Levels: Two
- Stories: 2
- Entry location: entrance
- Pool features: Community, Association
- Has spa: Yes
- Spa features: Community
- Fencing: Stone
- Has view: Yes
- View description: None
Lot
- Size: 1.68 Acres
- Features: Back Yard
Details
- Parcel number: 2812099163
- Special conditions: Standard,Trust
Construction
Type & style
- Home type: Townhouse
- Property subtype: Townhouse
- Attached to another structure: Yes
Materials
- Stucco
- Foundation: See Remarks
Condition
- Turnkey
- New construction: No
- Year built: 2006
Utilities & green energy
- Sewer: Public Sewer
- Water: Public, See Remarks
- Utilities for property: Electricity Available, Natural Gas Available, Phone Available, Sewer Available, See Remarks, Water Available, Water Connected
Community & HOA
Community
- Features: Biking, Hiking, Park, Street Lights, Pool
- Security: Fire Detection System, Smoke Detector(s)
- Subdivision: Mariposa (Marip)
HOA
- Has HOA: Yes
- Amenities included: Clubhouse, Maintenance Grounds, Outdoor Cooking Area, Barbecue, Playground, Pool, Spa/Hot Tub, Trail(s), Trash, Utilities
- HOA fee: $350 monthly
- HOA name: Mariposa at Plum
- HOA phone: 805-522-0292
Location
- Region: Santa Clarita
Financial & listing details
- Price per square foot: $350/sqft
- Tax assessed value: $488,425
- Annual tax amount: $6,876
- Date on market: 7/20/2026
- Cumulative days on market: 27 days
- Listing terms: Cash to New Loan
- Inclusions: Washer/dryer and refrigerator ( without warranty )
Estimated market value
$596,500
$567,000 - $626,000
$3,627/mo
Price history
| Date | Event | Price |
|---|---|---|
| 8/14/2026 | Contingent | $599,000$350/sqft |
Source:  CRMLS #GD26153942 Report a problem CRMLS #GD26153942 Report a problem | ||
| 7/20/2026 | Listed for sale | $599,000+45.2%$350/sqft |
Source: CRMLS #GD26153942 Report a problem | ||
| 7/6/2026 | Listing removed | $3,500$2/sqft |
Source: Zillow Rentals Report a problem | ||
| 6/9/2026 | Price change | $3,500-5.4%$2/sqft |
Source: Zillow Rentals Report a problem | ||
| 5/21/2026 | Price change | $3,700-1.3%$2/sqft |
Source: Zillow Rentals Report a problem | ||
| 5/5/2026 | Price change | $3,750-1.3%$2/sqft |
Source: Zillow Rentals Report a problem | ||
| 4/25/2026 | Listed for rent | $3,800$2/sqft |
Source: Zillow Rentals Report a problem | ||
| 3/10/2016 | Sold | $412,500+42.2%$241/sqft |
Source: Public Record Report a problem | ||
| 2/11/2011 | Sold | $290,000-5.5%$170/sqft |
Source: Public Record Report a problem | ||
| 10/15/2010 | Sold | $307,000-28.4%$180/sqft |
Source: Public Record Report a problem | ||
| 2/16/2006 | Sold | $428,500$251/sqft |
Source: Public Record Report a problem | ||
Public tax history
| Year | Property taxes | Tax assessment |
|---|---|---|
| 2025 | $6,876 +3.8% | $488,425 +2% |
| 2024 | $6,626 +2.8% | $478,849 +2% |
| 2023 | $6,448 -0.5% | $469,461 +2% |
| 2022 | $6,479 +1.7% | $460,257 +2% |
| 2021 | $6,371 +0.8% | $451,234 +1% |
| 2020 | $6,317 | $446,608 +2% |
| 2019 | $6,317 +7% | $437,852 +2% |
| 2018 | $5,905 | $429,268 +2% |
| 2017 | $5,905 +1.9% | $420,852 +34.1% |
| 2016 | $5,795 +32.6% | $313,744 +1.5% |
| 2015 | $4,371 +5.6% | $309,032 +2% |
| 2014 | $4,139 | $302,979 +2.5% |
| 2012 | -- | $295,698 +4.9% |
| 2011 | -- | $282,000 -1.8% |
| 2010 | -- | $287,300 |
| 2009 | -- | $287,300 -29.4% |
| 2008 | -- | $407,000 -6.9% |
| 2007 | -- | $437,070 +614.2% |
| 2006 | -- | $61,200 |
Find assessor info on the county website
Monthly payment
Est. payment
Payment breakdown
Explore the cost of this home by adjusting the details. Changes won't be saved.Climate risks
Neighborhood: Saugus
Nearby schools
GreatSchools rating
- 9/10Plum Canyon Elementary SchoolGrades: K-6Distance: 0.5 mi
- 8/10Arroyo Seco Junior High SchoolGrades: 7-8Distance: 3.5 mi
- 10/10Saugus High SchoolGrades: 9-12Distance: 2.4 mi
Schools provided by the listing agent
- Middle: Arroyo Seco
Source: CRMLS. This data may not be complete. We recommend contacting the local school district to confirm school assignments for this home.
- $606,4003 bd3 ba1.8k sqft28398 Mirabelle Ln, Santa Clarita, CA 91350Off Market
- $618,7003 bd3 ba1.8k sqft28386 Mirabelle Ln, Santa Clarita, CA 91350Off Market
- $509,7002 bd2 ba1.4k sqft28370 Mirabelle Ln, Santa Clarita, CA 91350Off Market
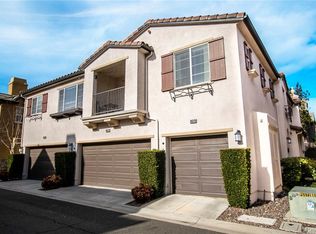
- $571,7003 bd2 ba1.7k sqft28389 Mirabelle Ln, Santa Clarita, CA 91350Off Market
- $587,0003 bd3 ba1.8k sqft28375 Mirabelle Ln, Santa Clarita, CA 91350Off Market
- $600,9003 bd3 ba1.8k sqft28392 Mirabelle Ln, Santa Clarita, CA 91350Off Market
- $511,3002 bd2 ba1.4k sqft28376 Mirabelle Ln, Santa Clarita, CA 91350Off Market
- $511,3002 bd2 ba1.4k sqft28373 Mirabelle Ln, Santa Clarita, CA 91350Off Market
- $504,1002 bd2 ba1.4k sqft28397 Mirabelle Ln, Santa Clarita, CA 91350Off Market
A local agent can set up tours, give advice and negotiate with sellers.
Similar homes
- $599,9993 bd3 ba1.7k sqft19354 Laroda Ln #165, Santa Clarita, CA 91350For Sale
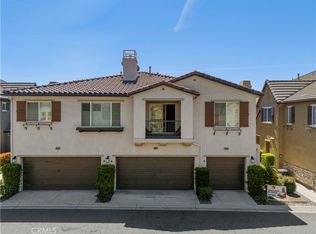 MLS ID #SR26075901, John Carlson, SoCal Real Estate Group. CRMLS
 - $585,0003 bd3 ba1.7k sqft19324 Opal Ln, Santa Clarita, CA 91350For Sale
 MLS ID #SR26137013, Vinh Pham, RE/MAX of Santa Clarita. CRMLS
 - $625,0003 bd3 ba1.4k sqft24014 Park Ln, Santa Clarita, CA 91354For Sale
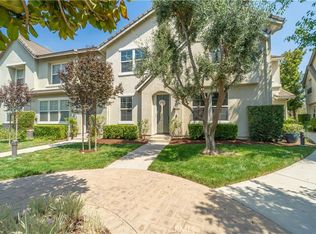 MLS ID #SR26175076, Archie Mendoza, Equity Union. CRMLS
 - $550,0003 bd3 ba1.3k sqft28148 Bobwhite Cir Unit 64, Santa Clarita, CA 91350For Sale
 MLS ID #26005851, Joshua R Vigil. GAVAR
 - $599,0003 bd3 ba1.1k sqft22839 Banyan Pl Unit 332, Santa Clarita, CA 91390For SaleMLS ID #SR26163309, Eric White, RE/MAX of Santa Clarita. CRMLS
- $629,9903 bd3 ba1.6k sqft28519 Herrera St, Valencia, CA 91354For SaleMLS ID #SR26113500, Sangkyu Lee, New Star Realty & Investment. CRMLS
- $499,9002 bd3 ba1.4k sqft19527 Opal Ln, Santa Clarita, CA 91350For SaleMLS ID #SR26086597, Steve Garcia, Estate Realty Group. CRMLS
- $625,0003 bd3 ba1.3k sqft24085 Avocado Ln, Valencia, CA 91354For SaleMLS ID #SR26161478, Mary Jane Spangenberg, Equity Union. CRMLS
- $539,9002 bd2 ba1.1k sqft28127 Bobwhite Cir Unit 98, Santa Clarita, CA 91350For SaleMLS ID #SR26144084, Christie Locke, RE/MAX Gateway. CRMLS
- $715,0004 bd3 ba2.1k sqft28215 Clementine Dr, Santa Clarita, CA 91350For SaleMLS ID #SR26128790, David Cid, Luxury Collective. CRMLS
- $739,9004 bd3 ba1.8k sqft27469 Coldwater Dr, Valencia, CA 91354For SaleMLS ID #SR26175790, Ambarish Vitta, CURB. CRMLS
- $598,0003 bd3 ba1.5k sqft23971 Arroyo Park Dr Unit 82, Santa Clarita, CA 91355For SaleMLS ID #SR26137298, Craig Volding, RE/MAX of Santa Clarita. CRMLS
- $644,9004 bd3 ba1.6k sqft28828 Loretta Ln, Santa Clarita, CA 91387For SaleMLS ID #SR26157230, Bridget Alves, Equity Union. CRMLS
- $625,0002 bd3 ba1.1k sqft22914 Banyan Pl Unit 198, Santa Clarita, CA 91390For SaleMLS ID #SR26170997, Pierre Real, eXp Realty of California, Inc. CRMLS
- $630,0003 bd2 ba1k sqft22914 Banyan Pl Unit 202, Santa Clarita, CA 91390For SaleMLS ID #SR26165404, Janien Canel, Berkshire Hathaway HomeServices California Properties. CRMLS
- $665,0003 bd3 ba1.7k sqft24212 Larkspur Ct, Valencia, CA 91354For SaleMLS ID #SR26152094, Craig Volding, RE/MAX of Santa Clarita. CRMLS
- $599,9992 bd2 ba1.5k sqft26127 McBean Pkwy Unit 35, Santa Clarita, CA 91355For SaleMLS ID #SR26162131, Albert Rodriguez, Equity Union. CRMLS
- $565,0003 bd2 ba1.2k sqft17957 Lost Canyon Rd Unit 41, Canyon Country, CA 91387For SaleMLS ID #SR26161467, Bri King, Prime Real Estate. CRMLS
- $729,0003 bd3 ba1.6k sqft24382 Cavalini Pl, Valencia, CA 91355For SaleMLS ID #SR26159291, Brandon Montemayor, RE/MAX of Santa Clarita. CRMLS
- $725,0003 bd3 ba1.6k sqft24444 Montevista Cir, Valencia, CA 91354For SaleMLS ID #SR26169851, Grace Kim, JohnHart Real Estate. CRMLS
Local buyer's agents are ready to help
