Welcome to 24014 Park Lane in the highly desirable Creekside Community of Valencia! This beautifully updated 3-bedroom, 3-bathroom home offers 1,420 square feet of stylish, move-in-ready living space in a quiet, peaceful location and FHA/VA approved. The front door opens to a charming courtyard, creating a warm and inviting entrance while offering added privacy. Freshly repainted throughout, the home showcases numerous thoughtful upgrades, including a custom-built entertainment center with a cozy fireplace and built-in shelving, a converted coat closet transformed into a spacious walk-in pantry with custom shelving, additional laundry room shelving, all-new ceiling fans and light fixtures, upgraded bathroom exhaust fans, an updated downstairs bathroom vanity, a designer accent wall in the secondary bedroom, and a stunning primary bedroom accent wall featuring a custom maple wood shelf. Major improvements provide added value and peace of mind, including a new A/C unit (July 2025), new water heater (June 2024), garage door opener (October 2021), new garage door springs (June 2024), and an EV charger in the attached garage. Residents of Creekside enjoy resort-style amenities, including two sparkling pools, a relaxing spa, and a clubhouse. The home is also within walking distance of Heritage Park, featuring tennis & pickleball courts, playgrounds, and open green space. Outdoor enthusiasts will appreciate the nearby Valencia paseos, scenic bike paths, walking trails, and running paths, offering endless opportunities to enjoy the community's active lifestyle. Conveniently located near shopping, dining, award-winning schools, and easy freeway access, this turnkey home perfectly combines modern upgrades, comfort, and one of Valencia's most sought-after locations.
For sale
Listed by: Equity Union • Archie Mendoza • Contact: 310-428-7220
$625,000
24014 Park Ln, Santa Clarita, CA 91354
3beds
1,420sqft
:
Get pre-qualified$4,755/mo
Townhouse
Built in 2004
0.92 Acres Lot
$623,700 Zestimate®
$440/sqft
$504/mo HOA
What's special
- 2 days |
- 541 |
- 22 |
Zillow last checked:
Listing updated:
Listed by:
Archie Mendoza DRE #01927186 310-428-7220,
Equity Union,
Josefina Hernandez DRE #02184522,
Equity Union
Source: CRMLS,MLS#: SR26175076 Originating MLS: California Regional MLS
Originating MLS: California Regional MLSFacts & features
Interior
Bedrooms & bathrooms
- Bedrooms: 3
- Bathrooms: 3
- Full bathrooms: 3
- Main level bathrooms: 1
Rooms
- Room types: Bedroom, Living Room, Primary Bedroom, Other
Primary bedroom
- Features: Primary Suite
Bedroom
- Features: All Bedrooms Up
Bathroom
- Features: Bathroom Exhaust Fan, Bathtub, Dual Sinks, Granite Counters, Tub Shower, Walk-In Shower
Kitchen
- Features: Granite Counters, Kitchen/Family Room Combo, Walk-In Pantry
Other
- Features: Walk-In Closet(s)
Heating
- Central
Cooling
- Central Air
Appliances
- Included: Dishwasher, Gas Oven, Microwave
- Laundry: Electric Dryer Hookup, Gas Dryer Hookup, Laundry Room
Features
- Ceiling Fan(s), Central Vacuum, Granite Counters, Pantry, Recessed Lighting, All Bedrooms Up, Primary Suite, Walk-In Closet(s)
- Flooring: Vinyl
- Has fireplace: Yes
- Fireplace features: Electric
- Common walls with other units/homes: 1 Common Wall
Interior area
- Total interior livable area: 1,420 sqft
Property
Parking
- Total spaces: 2
- Parking features: Garage Faces Rear, Garage Faces Side
- Attached garage spaces: 2
Features
- Levels: Two
- Stories: 2
- Entry location: main
- Patio & porch: None
- Pool features: In Ground, Association
- Has spa: Yes
- Spa features: Association
- Has view: Yes
- View description: City Lights, Neighborhood
Lot
- Size: 0.92 Acres
- Features: Front Yard
Details
- Parcel number: 2810095045
- Special conditions: Standard
Construction
Type & style
- Home type: Townhouse
- Property subtype: Townhouse
- Attached to another structure: Yes
Materials
- Roof: Flat Tile
Condition
- Turnkey
- New construction: No
- Year built: 2004
Utilities & green energy
- Sewer: Public Sewer
- Water: Public
- Utilities for property: Sewer Connected
Community & HOA
Community
- Features: Biking, Curbs, Park, Street Lights, Sidewalks
- Security: Carbon Monoxide Detector(s), Smoke Detector(s)
- Subdivision: Brookside Walk (Brkwk)
HOA
- Has HOA: Yes
- Amenities included: Maintenance Grounds, Maintenance Front Yard, Outdoor Cooking Area, Picnic Area, Playground, Pool, Pets Allowed, Recreation Room, Spa/Hot Tub, Trail(s)
- HOA fee: $284 monthly
- HOA name: Brookside Walk
- HOA phone: 661-295-4900
- Second HOA fee: $220 monthly
- Second HOA name: Creekside
Location
- Region: Santa Clarita
Financial & listing details
- Price per square foot: $440/sqft
- Tax assessed value: $645,213
- Annual tax amount: $8,941
- Date on market: 8/11/2026
- Cumulative days on market: 2 days
- Listing terms: Conventional,1031 Exchange,FHA,VA Loan
- Inclusions: washer, dryer
- Road surface type: Alley Paved
Estimated market value
$623,700
$593,000 - $655,000
$3,434/mo
Price history
| Date | Event | Price |
|---|---|---|
| 8/11/2026 | Listed for sale | $625,000+2.8%$440/sqft |
Source:  CRMLS #SR26175076 Report a problem CRMLS #SR26175076 Report a problem | ||
| 10/8/2021 | Sold | $608,000-2.7%$428/sqft |
Source: Public Record Report a problem | ||
| 10/8/2021 | Pending sale | $624,900+4.2%$440/sqft |
Source: CRMLS #MB21184990 Report a problem | ||
| 5/14/2021 | Sold | $600,000+9.1%$423/sqft |
Source:  CSMAOR #221001696 Report a problem CSMAOR #221001696 Report a problem | ||
| 4/8/2021 | Contingent | $550,000$387/sqft |
Source: CSMAOR #221001696 Report a problem | ||
| 4/2/2021 | Listed for sale | $550,000+25%$387/sqft |
Source: CSMAOR #221001696 Report a problem | ||
| 4/25/2020 | Listing removed | $2,550$2/sqft |
Source: SCV Prop Management, Inc. Report a problem | ||
| 4/19/2020 | Listed for rent | $2,550$2/sqft |
Source: SCV Prop Management, Inc. Report a problem | ||
| 11/3/2017 | Sold | $440,000-1%$310/sqft |
Source: Public Record Report a problem | ||
| 10/12/2017 | Pending sale | $444,500$313/sqft |
Source: Realty One Group Success #SR17181320 Report a problem | ||
| 9/12/2017 | Price change | $444,500-1.1%$313/sqft |
Source: Realty One Group Success #SR17181320 Report a problem | ||
| 8/29/2017 | Price change | $449,500-1.2%$317/sqft |
Source: Realty One Group Success #SR17181320 Report a problem | ||
| 8/8/2017 | Listed for sale | $455,000+23.5%$320/sqft |
Source: Realty One Group Success #SR17181320 Report a problem | ||
| 12/14/2004 | Sold | $368,500$260/sqft |
Source: Public Record Report a problem | ||
Public tax history
| Year | Property taxes | Tax assessment |
|---|---|---|
| 2025 | $8,941 +4% | $645,213 +2% |
| 2024 | $8,600 +3.1% | $632,562 +2% |
| 2023 | $8,338 -0.2% | $620,160 +2% |
| 2022 | $8,352 +0.3% | $608,000 +31.5% |
| 2021 | $8,323 +26.3% | $462,516 +1% |
| 2020 | $6,588 | $457,775 +2% |
| 2019 | $6,588 +4.5% | $448,800 +2% |
| 2018 | $6,304 | $440,000 +8.1% |
| 2017 | $6,304 +8.1% | $407,000 |
| 2016 | $5,831 +2% | $407,000 +10.9% |
| 2015 | $5,716 +11.1% | $367,000 |
| 2014 | $5,147 | $367,000 +49.8% |
| 2012 | -- | $245,000 -14.6% |
| 2011 | -- | $287,000 |
| 2010 | -- | $287,000 -9.7% |
| 2009 | -- | $318,000 -18.7% |
| 2008 | -- | $391,053 +2% |
| 2007 | -- | $383,386 +2% |
| 2006 | -- | $375,870 |
| 2005 | -- | $375,870 |
Find assessor info on the county website
Monthly payment
Est. payment
Payment breakdown
Explore the cost of this home by adjusting the details. Changes won't be saved.Climate risks
Neighborhood: Valencia
Nearby schools
GreatSchools rating
- 9/10Bridgeport Elementary SchoolGrades: K-6Distance: 0.6 mi
- 8/10Rio Norte Junior High SchoolGrades: 7-8Distance: 1.7 mi
- 10/10Valencia High SchoolGrades: 9-12Distance: 0.6 mi
Schools provided by the listing agent
- Elementary: Bridgeport
- Middle: Rio Norte
- High: Valencia
Source: CRMLS. This data may not be complete. We recommend contacting the local school district to confirm school assignments for this home.
- $600,0003 bd3 ba1.3k sqft24016 Park Ln, Santa Clarita, CA 91354Sold

- $628,6003 bd3 ba1.3k sqft24016 Park Ln, Valencia, CA 91354Off Market

- $544,0002 bd2 ba1.1k sqft24012 Park Ln, Santa Clarita, CA 91354Off Market
- $605,3003 bd3 ba1.3k sqft27250 Riverview Ln, Santa Clarita, CA 91354Off Market
- $625,9003 bd3 ba1.3k sqft27250 Riverview Ln, Valencia, CA 91354Off Market
- $615,1003 bd3 ba1.3k sqft27246 Riverview Ln, Valencia, CA 91354Off Market
- $580,0003 bd2 ba1.4k sqft27242 Riverview Ln, Santa Clarita, CA 91354Off Market
- $593,0003 bd2 ba1.4k sqft27242 Riverview Ln, Valencia, CA 91354Off Market
A local agent can set up tours, give advice and negotiate with sellers.
Similar homes
- $629,0003 bd3 ba1.7k sqft27976 Trillium Ln, Valencia, CA 91354For Sale
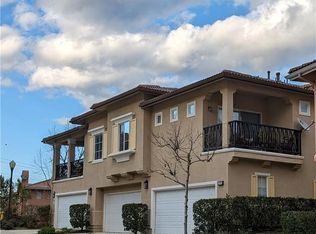 MLS ID #SR26049027, Kimberly Tennies, Kimberly Tennies. CRMLS
 - $630,0003 bd3 ba1.5k sqft27072 Victoria Ln Unit 126, Santa Clarita, CA 91355For Sale
 MLS ID #V1-38064, Davis Bartels, Pinnacle Estate Properties, In. CRMLS
 - $630,0003 bd3 ba1.4k sqft28744 Jardineras Dr, Santa Clarita, CA 91354For Sale
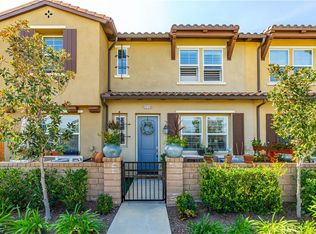 MLS ID #SR26053504, Amy Heath, Berkshire Hathaway HomeServices Troth, Realtors. CRMLS
 - $700,0003 bd3 ba1.8k sqft29206 Rio Lobo Way, Santa Clarita, CA 91354For Sale
 MLS ID #26850107, Lisa Soltesz DRE # 02280080, Opendoor Brokerage Inc.. CLAW
 - $575,0003 bd3 ba1.5k sqft28475 Santa Rosa Ln, Santa Clarita, CA 91350For SaleMLS ID #SR26102560, Mina Reynolds Bricot, Sync Brokerage, Inc. CRMLS
- $599,9903 bd3 ba1.2k sqft25711 Tournament Rd, Santa Clarita, CA 91355For SaleMLS ID #SW26135084, Brian Lopiccolo, Serv Corp. CRMLS
- $725,0003 bd3 ba1.7k sqft27016 Pebble Beach Dr, Valencia, CA 91381For SaleMLS ID #P1-27981, Youngse Kwon, New Star Realty & Investment. CRMLS
- $749,9902 bd3 ba1.8k sqft24412 Hampton Dr Unit A, Santa Clarita, CA 91355For SaleMLS ID #P1-28190, Janette Emamian, COMPASS. CRMLS
- $598,0002 bd3 ba1.4k sqft21816 Moveo Dr, Santa Clarita, CA 91350For SaleMLS ID #26642027, Mia Bell DRE # 01373014, Real Estate eBroker Inc.. CLAW
- $510,0003 bd2 ba1k sqft26908 Flo Ln, Canyon Country, CA 91351For SaleMLS ID #SR26152910, Bruno Bermudez, L.A. Valley Realty Inc.. CRMLS
- $629,0003 bd2 ba1.4k sqft26976 Prospector Rd #205, Valencia, CA 91381For SaleMLS ID #26003141, Mary Hicks. GAVAR
- $485,0002 bd2 ba1k sqft18002 Flynn Dr Unit 6201, Santa Clarita, CA 91387For SaleMLS ID #SR26124615, Jocelyn Bullock, Jocelyn Bullock. CRMLS
- $599,0003 bd3 ba1.5k sqft11337 Dronfield Ter #4, Pacoima, CA 91331For SaleMLS ID #P1-27425, John Park, CAL RE, INC. CRMLS
- $625,0002 bd3 ba1.2k sqft19140 Lahey St Unit 4, Porter Ranch, CA 91326For SaleMLS ID #SR26128161, Regina Skarzinski, Rodeo Realty. CRMLS
- $540,0002 bd2 ba1.3k sqft26341 Rainbow Glen Dr, Newhall, CA 91321For SaleMLS ID #SR26148915, Nicolae Sirca, Nicolae Sirca. CRMLS
- $767,0673 bd3 ba1.5k sqft26676 Whippoorwill Pl, Santa Clarita, CA 91351For SaleMLS ID #PW26074761, Shannon Brown, Beach To Hills Homes. CRMLS
- $792,0004 bd2 ba1.8k sqft23020 Posada Dr, Santa Clarita, CA 91354For SaleMLS ID #226003120, Eric C Fischer, Beverly and Company Inc.. CSMAOR
- $649,9502 bd2 ba864 sqft25852 Estaban Dr, Santa Clarita, CA 91355For SaleMLS ID #SR26141952, Michael Tagliere, Legacy Street Real Estate. CRMLS
- $730,0003 bd3 ba1.7k sqft18612 El Dorado Ct, Santa Clarita, CA 91351For SaleMLS ID #226000505, Johnny Feldman, Option Realty. CSMAOR
- $735,0003 bd2 ba1.2k sqft22552 Barcotta Dr, Santa Clarita, CA 91350For SaleMLS ID #SR26137188, Phyllis Grekin, Realty Executives Homes. CRMLS
Local buyer's agents are ready to help
