Beautiful & Spacious 3-Bedroom Townhome in Highly Desirable Westridge!Welcome to this charming townhome in the prestigious Cypress Pointe community of Valencia. Featuring a bright, open floor plan with high ceilings, beautiful flooring, and a cozy living room fireplace, this home is perfect for families or first-time buyers.The spacious kitchen boasts a large center island, stainless steel appliances, and plenty of cabinet space, seamlessly connecting to the dining area. Upstairs, you'll find all three bedrooms, including a private master suite with a walk-in closet, dual-sink vanity, bathtub, and separate shower.Enjoy your own private, low-maintenance backyard patio with relaxing neighborhood and mountain views. Includes a direct-access 2-car garage for ultimate convenience.Premium Community Amenities: Top-class pool, spa, clubhouse, tennis/basketball courts, playground, and BBQ areas.Prime Location: Walking distance to award-winning elementary, middle, and high schools. Just minutes from shopping, dining, hiking trails, Six Flags Magic Mountain, and easy I-5 freeway access. This turnkey home is a must-see!
For sale
Listed by: New Star Realty & Investment • Youngse Kwon
$749,000
27016 Pebble Beach Dr, Valencia, CA 91381
3beds
1,700sqft
:
Get pre-qualified$5,547/mo
Townhouse
Built in 2004
0.79 Acres Lot
$743,800 Zestimate®
$441/sqft
$489/mo HOA
What's special
- 13 days |
- 366 |
- 13 |
Zillow last checked:
Listing updated:
Listed by:
Youngse Kwon DRE #01399797 818-987-8949,
New Star Realty & Investment
Source: CRMLS,MLS#: P1-27981 Originating MLS: California Regional MLS (Ventura & Pasadena-Foothills AORs)
Originating MLS: California Regional MLS (Ventura & Pasadena-Foothills AORs)Facts & features
Interior
Bedrooms & bathrooms
- Bedrooms: 3
- Bathrooms: 3
- Full bathrooms: 2
- 1/2 bathrooms: 1
Rooms
- Room types: Bedroom, Laundry, Living Room, Other
Bedroom
- Features: All Bedrooms Up
Bathroom
- Features: Bathroom Exhaust Fan, Bathtub, Closet, Dual Sinks, Remodeled, Separate Shower, Tub Shower, Upgraded, Walk-In Shower
Kitchen
- Features: Granite Counters, Kitchen Island, Kitchen/Family Room Combo, Remodeled, Updated Kitchen
Other
- Features: Walk-In Closet(s)
Heating
- Central
Cooling
- Central Air
Appliances
- Laundry: Washer Hookup, Gas Dryer Hookup, Inside, Laundry Room
Features
- Breakfast Area, Ceiling Fan(s), Eat-in Kitchen, Granite Counters, Open Floorplan, Recessed Lighting, All Bedrooms Up, Walk-In Closet(s)
- Flooring: Laminate, Tile
- Windows: Double Pane Windows
- Has fireplace: Yes
- Fireplace features: Living Room
- Common walls with other units/homes: 2+ Common Walls
Interior area
- Total interior livable area: 1,700 sqft
Video & virtual tour
Property
Parking
- Total spaces: 2
- Parking features: Attached Carport, Direct Access, Garage, Side By Side
- Attached garage spaces: 2
- Has carport: Yes
Accessibility
- Accessibility features: See Remarks
Features
- Levels: Two
- Stories: 2
- Patio & porch: None
- Has private pool: Yes
- Pool features: Community, Fenced, In Ground, Association
- Has spa: Yes
- Spa features: Community, In Ground
- Fencing: Masonry,Wrought Iron
- Has view: Yes
- View description: Mountain(s), Neighborhood, Trees/Woods
Lot
- Size: 0.79 Acres
- Features: Sprinklers None
Details
- Parcel number: 2826161254
- Special conditions: Standard
Construction
Type & style
- Home type: Townhouse
- Property subtype: Townhouse
- Attached to another structure: Yes
Condition
- Year built: 2004
Utilities & green energy
- Sewer: Public Sewer
- Water: Public
Community & HOA
Community
- Features: Dog Park, Gutter(s), Hiking, Park, Street Lights, Sidewalks, Pool
- Security: Carbon Monoxide Detector(s), Smoke Detector(s)
- Subdivision: Cypress Pointe
HOA
- Has HOA: Yes
- Amenities included: Clubhouse, Sport Court, Insurance, Meeting/Banquet/Party Room, Playground, Pool, Pet Restrictions, Spa/Hot Tub, Tennis Court(s)
- HOA fee: $304 monthly
- HOA name: Cypress Point Community HOA
- HOA phone: 888-882-0588
- Second HOA fee: $185 monthly
Location
- Region: Valencia
Financial & listing details
- Price per square foot: $441/sqft
- Tax assessed value: $400,202
- Annual tax amount: $6,507
- Date on market: 7/12/2026
- Cumulative days on market: 13 days
- Listing terms: Cash,Conventional
Estimated market value
$743,800
$707,000 - $781,000
$3,733/mo
Price history
| Date | Event | Price |
|---|---|---|
| 7/12/2026 | Listed for sale | $749,000+130.5%$441/sqft |
Source:  CRMLS #P1-27981 Report a problem CRMLS #P1-27981 Report a problem | ||
| 1/13/2013 | Listing removed | $2,500$1/sqft |
Source: New Star Realty & Investment #SR12149843 Report a problem | ||
| 12/13/2012 | Listed for rent | $2,500$1/sqft |
Source: New Star Realty & Investment #SR12149843 Report a problem | ||
| 12/6/2012 | Sold | $325,000-4.4%$191/sqft |
Source: Public Record Report a problem | ||
| 3/30/2012 | Listing removed | $340,000$200/sqft |
Source: Exclusive Realty & Mortgage #F11150278 Report a problem | ||
| 3/16/2012 | Listed for sale | $340,000-25%$200/sqft |
Source: Exclusive Realty & Mortgage #F11150278 Report a problem | ||
| 11/1/2004 | Sold | $453,500$267/sqft |
Source: Public Record Report a problem | ||
Public tax history
| Year | Property taxes | Tax assessment |
|---|---|---|
| 2025 | $6,507 +6.1% | $400,202 +2% |
| 2024 | $6,133 +2.5% | $392,356 +2% |
| 2023 | $5,983 +1.4% | $384,663 +2% |
| 2022 | $5,901 +1.6% | $377,122 +2% |
| 2021 | $5,809 +1% | $369,728 +1% |
| 2020 | $5,752 | $365,938 +2% |
| 2019 | $5,752 +4.2% | $358,764 +2% |
| 2018 | $5,520 | $351,730 +2% |
| 2017 | $5,520 +3.8% | $344,835 +2% |
| 2016 | $5,317 +3.9% | $338,074 +1.5% |
| 2015 | $5,119 +1% | $332,997 +2% |
| 2014 | $5,067 | $326,475 +7.4% |
| 2012 | -- | $304,000 -16.4% |
| 2011 | -- | $363,800 |
| 2010 | -- | $363,800 |
| 2009 | -- | $363,800 -34.2% |
| 2008 | -- | $552,588 +2% |
| 2007 | -- | $541,753 +17.2% |
| 2006 | -- | $462,264 |
| 2005 | -- | $462,264 |
Find assessor info on the county website
Monthly payment
Est. payment
Payment breakdown
Explore the cost of this home by adjusting the details. Changes won't be saved.Climate risks
Neighborhood: 91381
Nearby schools
GreatSchools rating
- 10/10Oak Hills Elementary SchoolGrades: K-6Distance: 0.7 mi
- 8/10Rancho Pico Junior High SchoolGrades: 7-8Distance: 0.9 mi
- 10/10West Ranch High SchoolGrades: 9-12Distance: 1 mi
Schools provided by the listing agent
- Elementary: Oak Hills
- Middle: Rancho Pico
Source: CRMLS. This data may not be complete. We recommend contacting the local school district to confirm school assignments for this home.
- $636,4002 bd2 ba1.5k sqft27006 Pebble Beach Dr, Valencia, CA 91381Off Market
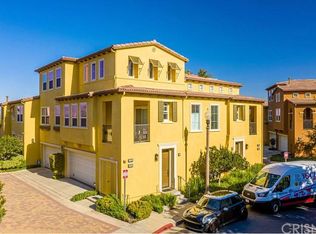
- $643,2002 bd2 ba1.6k sqft27004 Pebble Beach Dr, Valencia, CA 91381Off Market
- $797,1003 bd3 ba1.7k sqft27002 Pebble Beach Dr, Valencia, CA 91381Off Market
- $697,9003 bd3 ba1.6k sqft27008 Pebble Beach Dr, Valencia, CA 91381Off Market
- $659,8002 bd2 ba1.5k sqft27012 Pebble Beach Dr, Valencia, CA 91381Off Market
- $676,7003 bd3 ba1.6k sqft27010 Pebble Beach Dr, Valencia, CA 91381Off Market
- $662,4002 bd2 ba1.5k sqft27020 Pebble Beach Dr, Valencia, CA 91381Off Market
- $698,3003 bd3 ba1.7k sqft27024 Pebble Beach Dr, Valencia, CA 91381Off Market
A local agent can set up tours, give advice and negotiate with sellers.
Similar homes
- $829,9993 bd3 ba1.9k sqft26608 Via Bellazza, Valencia, CA 91381For Sale
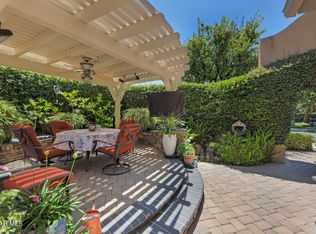 MLS ID #226003225, Micah W Knott, NEXT Brokerage. CSMAOR
 - $799,9503 bd3 ba2k sqft26910 Monterey Ave, Santa Clarita, CA 91355For Sale
 MLS ID #SR26159974, Ronald Taibi, RE/MAX of Santa Clarita. CRMLS
 - $699,0003 bd3 ba1.9k sqft27233 Red Willow Ct, Valencia, CA 91381For Sale
 MLS ID #SR26132299, Tracy Hauser, Equity Union. CRMLS
 - $679,0003 bd4 ba2k sqft27566 Manzanita Way, Valencia, CA 91381For Sale
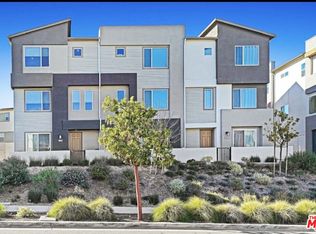 MLS ID #26652567, Lucas Gelb DRE # 02096576, Keller Williams Studio City. CLAW
 - $685,0003 bd2 ba2k sqft27632 Ensemble Pl, Valencia, CA 91381For SaleMLS ID #SR26148477, Jose Peralta, RE/MAX Gateway. CRMLS
- $719,0004 bd4 ba2.4k sqft22157 Barrington Way, Santa Clarita, CA 91350For SaleMLS ID #26841987, Kristi Davalos DRE # 01952265, Compass. CLAW
- $730,0004 bd3 ba2.1k sqft28942 Rue Daniel, Santa Clarita, CA 91387For SaleMLS ID #P1-27488, John Calvo, Lighthouse Realty Associates. CRMLS
- $714,9953 bd2 ba1.1k sqft26019 Palomita Dr, Santa Clarita, CA 91355For SaleMLS ID #V1-37161, Takeo Kingi, Comfort Real Estate Services. CRMLS
- $638,0002 bd3 ba1.3k sqft9767 Reseda Blvd Unit 95, Northridge, CA 91324For SaleMLS ID #26863107, Rudolph Vazquez DRE # 02048764, Coldwell Banker Envision. CLAW
- $580,0003 bd3 ba1.5k sqft28475 Santa Rosa Ln, Santa Clarita, CA 91350For SaleMLS ID #SR26102560, Mina Reynolds Bricot, Sync Brokerage, Inc. CRMLS
- $778,0003 bd4 ba2.1k sqft18102 Burbank Blvd Unit 29, Tarzana, CA 91356For SaleMLS ID #226002928, Sharon F Berman, Coldwell Banker Realty. CSMAOR
- $749,9003 bd3 ba1.9k sqft2487 Ascending Oaks Ln #1, Simi Valley, CA 93063For SaleMLS ID #NDP2606570, Michael Lin, Premiere Real Estate. CRMLS
- $750,0003 bd3 ba1.3k sqft13960 Oxnard St, Van Nuys, CA 91401For SaleMLS ID #226001914, Sean Curts, The ONE Luxury Properties. CSMAOR
- $698,8883 bd3 ba1.6k sqft2245 Rolling River Ln Unit 5, Simi Valley, CA 93063For SaleMLS ID #OC26133466, Neo dela Cruz, Engel & Voelkers Newport Beach. CRMLS
- $724,9003 bd3 ba1.8k sqft600 Kingswood Ln Unit G, Simi Valley, CA 93065For SaleMLS ID #226003340, Bryan K Fleming, RE/MAX ONE. CSMAOR
- $769,9993 bd3 ba1.9k sqft18316 Keswick St, Los Angeles, CA 91335For SaleMLS ID #226003010, Trisha Perez, Sotheby's International Realty. CSMAOR
- $850,0003 bd3 ba1.7k sqft27923 Redwood Glen Rd, Santa Clarita, CA 91354For SaleMLS ID #BB26123253, Marije Kruythoff, Redfin Corporation. CRMLS
- $739,8883 bd3 ba1.8k sqft26944 Trestles Dr, Santa Clarita, CA 91351For SaleMLS ID #ML82051646, Justin Fernandes. MLSListings Inc
- $680,0002 bd3 ba1.4k sqft22337 Mission Cir, Chatsworth, CA 91311For SaleMLS ID #P1-27075, Larry Carver, Coldwell Banker Realty. CRMLS
- $659,0003 bd3 ba1.6k sqft7109 Farralone Ave Unit 117, Canoga Park, CA 91303For SaleMLS ID #SR26129893, Oliver Darwich, Compass. CRMLS
Local buyer's agents are ready to help
