Perfectly positioned within Valencia's prestigious Westridge community, this beautifully appointed townhome offers an open, light-filled floor plan with an exceptional sense of space. From the moment you enter, soaring ceilings, expansive windows, and abundant natural light create an inviting atmosphere that feels far larger than its nearly 1,600 sqft. The thoughtfully designed floor plan features one bedroom on the main level and a spacious primary suite upstairs, providing flexibility and privacy. Light-colored plank-style flooring complements the modern aesthetic and enhances the bright, open feel throughout the home. The living space opens to a private deck, creating the perfect spot for morning coffee, outdoor dining, or weekend barbecues. The kitchen features upgraded granite countertops, while the bathrooms showcase attractive tile finishes. Additional highlights include direct-access garage parking, convenient indoor laundry, and beautiful views toward the adjacent golf course. Tucked within the desirable Cypress Pointe enclave of Westridge, this home offers a peaceful setting while remaining close to everything Valencia has to offer. Residents of Westridge enjoy access to an array of amenities, including multiple pools, parks, a clubhouse, paseos, and more. Located within walking close proximity of all three highly regarded elementary, junior high and high school. With no Mello Roos, this is a wonderful opportunity to enjoy the best of the Valencia lifestyle. Come home to Westridge!
Pending
Listed by: RE/MAX of Santa Clarita • Neal Weichel • 661-284-5080
$599,999
27006 Pebble Beach Dr, Valencia, CA 91381
2beds
1,575sqft
Townhouse
Built in 2004
0.79 Acres Lot
$593,800 Zestimate®
$381/sqft
$393/mo HOA
What's special
- 27 days
- 295
- 27
Zillow last checked:
Listing updated:
Listed by:
Neal Weichel DRE #01107376 661-284-5080,
RE/MAX of Santa Clarita,
Jennifer Wilder DRE #01879362 661-284-5079,
RE/MAX of Santa Clarita
Source: CRMLS,MLS#: SR26214339 Originating MLS: California Regional MLS
Facts & features
Interior
Bedrooms & bathrooms
- Bedrooms: 2
- Bathrooms: 2
- Full bathrooms: 2
- Main level bathrooms: 1
- Main level bedrooms: 1
Rooms
- Room types: Family Room, Kitchen, Laundry, Primary Bedroom, Other, Dining Room
Kitchen
- Features: Granite Counters, Kitchen Island, Kitchen/Family Room Combo, Remodeled, Updated Kitchen
Other
- Features: Walk-In Closet(s)
Heating
- Central
Cooling
- Central Air
Appliances
- Included: Dishwasher, Gas Oven, Gas Range, Microwave
- Laundry: Inside
Features
- Breakfast Bar, Built-in Features, Balcony, Ceiling Fan(s), Separate/Formal Dining Room, High Ceilings, Open Floorplan, Recessed Lighting, Storage, Two Story Ceilings, Walk-In Closet(s)
- Flooring: Carpet, Tile, Wood
- Has fireplace: Yes
- Fireplace features: Family Room
- Common walls with other units/homes: 2+ Common Walls
Interior area
- Total interior livable area: 1,575 sqft
Property
Parking
- Total spaces: 2
- Parking features: Driveway, Garage, On Street
- Attached garage spaces: 2
Features
- Levels: Three Or More
- Stories: 3
- Entry location: 1
- Patio & porch: Covered
- Pool features: Heated, Association
- Has spa: Yes
- Spa features: Association
- Has view: Yes
- View description: Golf Course, Neighborhood
Lot
- Size: 0.79 Acres
Details
- Parcel number: 2826161248
- Special conditions: Standard
Construction
Type & style
- Home type: Townhouse
- Property subtype: Townhouse
- Attached to another structure: Yes
Condition
- New construction: No
- Year built: 2004
Utilities & green energy
- Sewer: Public Sewer
- Water: Public
Community & HOA
Community
- Features: Curbs, Golf, Park, Street Lights, Sidewalks
- Subdivision: Cypress Pointe (Cyprp)
HOA
- Has HOA: Yes
- Amenities included: Clubhouse, Barbecue, Pool, Spa/Hot Tub
- HOA fee: $278 monthly
- HOA name: Cypress Pointe
- HOA phone: 661-295-4900
- Second HOA fee: $115 monthly
- Second HOA name: Westridge Association
- Second HOA phone: 661-295-9474
Location
- Region: Valencia
Financial & listing details
- Price per square foot: $381/sqft
- Tax assessed value: $654,868
- Date on market: 10/15/2026
- Cumulative days on market: 27 days
- Listing terms: Submit
Estimated market value
$593,800
$564,000 - $623,000
$3,483/mo
Price history
| Date | Event | Price |
|---|---|---|
| 11/2/2026 | Pending sale | $599,999$381/sqft |
Source:  CRMLS #SR26214339 Report a problem | ||
| 10/20/2026 | Listed for sale | $599,999-0.8%$381/sqft |
Source: CRMLS #SR26214339 Report a problem | ||
| 12/15/2021 | Sold | $605,000+0.9%$384/sqft |
Source: Public Record Report a problem | ||
| 11/8/2021 | Pending sale | $599,900$381/sqft |
Source: CRMLS #SR21233049 Report a problem | ||
| 10/21/2021 | Listed for sale | $599,900+6.6%$381/sqft |
Source: CRMLS #SR21233049 Report a problem | ||
| 1/4/2006 | Sold | $563,000+42.9%$357/sqft |
Source: Public Record Report a problem | ||
| 10/29/2004 | Sold | $394,000$250/sqft |
Source: Public Record Report a problem | ||
Public tax history
| Year | Property taxes | Tax assessment |
|---|---|---|
| 2026 | -- | $654,868 +2% |
| 2025 | $9,358 +4.5% | $642,029 +2% |
| 2024 | $8,956 +2.4% | $629,441 +2% |
| 2023 | $8,749 +1.4% | $617,100 +2% |
| 2022 | $8,626 +17.6% | $605,000 +21.7% |
| 2021 | $7,334 +0.2% | $497,000 |
| 2020 | $7,321 | $497,000 |
| 2019 | $7,321 +10.3% | $497,000 +11.7% |
| 2018 | $6,638 | $445,000 |
| 2017 | $6,638 +1.8% | $445,000 +13.2% |
| 2016 | $6,518 +13% | $393,000 |
| 2015 | $5,767 +0.8% | $393,000 +2.9% |
| 2014 | $5,722 | $382,000 +27.8% |
| 2012 | -- | $299,000 -7.4% |
| 2011 | -- | $323,000 |
| 2010 | -- | $323,000 -5.1% |
| 2009 | -- | $340,200 -30.4% |
| 2008 | -- | $489,000 -15.7% |
| 2007 | -- | $580,380 +44.4% |
| 2006 | -- | $401,880 |
| 2005 | -- | $401,880 |
Find assessor info on the county website
Monthly payment
Est. payment
Payment breakdown
Explore the cost of this home by adjusting the details. Changes won't be saved.Climate risks
Neighborhood: 91381
- $620,3002 bd2 ba1.6k sqft27004 Pebble Beach Dr, Valencia, CA 91381Off Market
- $753,8003 bd3 ba1.7k sqft27002 Pebble Beach Dr, Valencia, CA 91381Off Market
- $632,1002 bd2 ba1.5k sqft27012 Pebble Beach Dr, Valencia, CA 91381Off Market

- $654,1003 bd3 ba1.6k sqft27010 Pebble Beach Dr, Valencia, CA 91381Off Market

Similar homes
- $595,0003 bd3 ba1.6k sqft28165 Ashbrook Ln, Valencia, CA 91354For Sale
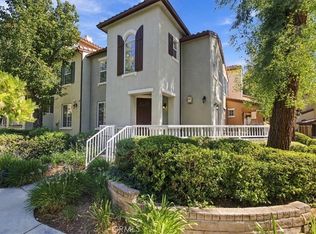 MLS ID #SR26213542, David Fenstemaker, H S B Realty. CRMLS
- $629,9002 bd3 ba1.3k sqft24012 Bridgeport Ln Unit 12, Santa Clarita, CA 91355For Sale
 MLS ID #SR26213279, Helen La Prairie, RE/MAX of Santa Clarita. CRMLS
- $599,0003 bd3 ba1.6k sqft25710 Wagner Way Unit C, Stevenson Ranch, CA 91381For Sale
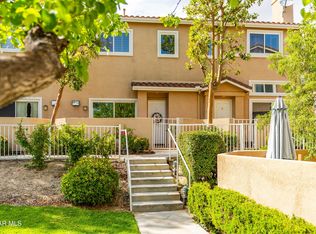 MLS ID #26007579, Tammy Crawford. GAVAR
- $599,0002 bd3 ba1.7k sqft27035 Tanager Ln, Valencia, CA 91381For Sale
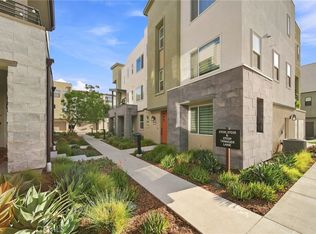 MLS ID #SR26186717, Brandon King, LPT Realty, LLC. CRMLS
Local buyer's agents are ready to help
