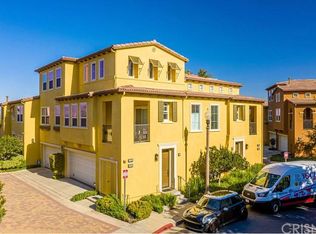
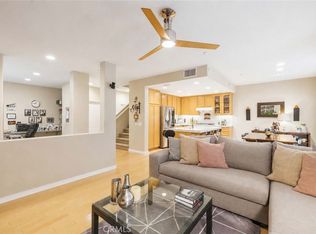
Welcome to this beautiful townhome nestled in the highly desirable Westridge community of Valencia! Offering approximately 1,645 square feet of thoughtfully designed living space. This 3-bedroom, 2-bathroom home features soaring ceilings, abundant natural light, an open-concept floor plan, and a spacious living room with a cozy fireplace that flows seamlessly into the dining area and private balcony. The versatile layout includes two bedrooms on the lower level and a private primary suite upstairs complete with a walk-in closet, dual-sink vanity, soaking tub, and separate shower. Additional highlights include an attached two-car garage with direct access and EV charging capability.
Living in Westridge means enjoying resort-style amenities including community pools and spas, clubhouses, playgrounds, tennis courts, BBQ areas, scenic paseos, and beautifully maintained greenbelts throughout the neighborhood. Conveniently located near shopping, dining, parks, and easy access to Interstate 5. This community offers the perfect balance of comfort and convenience.
Families will appreciate the award-winning school district and the exceptional walkability to some of Santa Clarita’s most highly regarded schools, including Oak Hills Elementary School, Rancho Pico Junior High School, and West Ranch High School, making school drop-offs and daily routines a breeze. The area is widely recognized for its outstanding educational opportunities and family-friendly atmosphere.
No Mello-Roos and an unbeatable location make this an incredible opportunity to enjoy the best of Valencia living!
For sale
Listed by: Realty One Group United • Alexis Ayala Miagany • Contact: 323-360-4209
$665,000
27022 Pebble Beach Dr, Valencia, CA 91381
3beds
1,645sqft
:
Get pre-qualified$4,933/mo
Townhouse
Built in 2004
0.79 Acres Lot
$657,800 Zestimate®
$404/sqft
$484/mo HOA
What's special
- 33 days |
- 278 |
- 6 |
Likely to sell faster than
Zillow last checked:
Listing updated:
Listed by:
Alexis Ayala Miagany DRE #02044692 323-360-4209,
Realty One Group United
Source: CRMLS,MLS#: DW26130538 Originating MLS: California Regional MLS
Originating MLS: California Regional MLSFacts & features
Interior
Bedrooms & bathrooms
- Bedrooms: 3
- Bathrooms: 2
- Full bathrooms: 2
- Main level bathrooms: 3
- Main level bedrooms: 3
Rooms
- Room types: Bedroom, Kitchen, Laundry, Living Room, Primary Bathroom, Primary Bedroom, Other, Workshop
Primary bedroom
- Features: Primary Suite
Bedroom
- Features: Multi-Level Bedroom
Bathroom
- Features: Dual Sinks
Kitchen
- Features: Tile Counters
Other
- Features: Walk-In Closet(s)
Heating
- Central
Cooling
- Central Air
Appliances
- Included: Dishwasher, Gas Cooktop, Microwave, Water Heater
- Laundry: Electric Dryer Hookup, Gas Dryer Hookup, Laundry Room
Features
- Breakfast Bar, Balcony, Ceiling Fan(s), Crown Molding, High Ceilings, Open Floorplan, Recessed Lighting, Tile Counters, Two Story Ceilings, Primary Suite, Walk-In Closet(s), Workshop
- Flooring: Carpet, Tile
- Windows: Double Pane Windows
- Has fireplace: Yes
- Fireplace features: Dining Room
- Common walls with other units/homes: 2+ Common Walls
Interior area
- Total interior livable area: 1,645 sqft
Property
Parking
- Total spaces: 2
- Parking features: Door-Multi, Garage, Public
- Attached garage spaces: 2
Accessibility
- Accessibility features: Safe Emergency Egress from Home, Parking
Features
- Levels: Three Or More
- Stories: 3
- Entry location: 1
- Pool features: Community, Association
- Has spa: Yes
- Spa features: Association, Community
- Fencing: None
- Has view: Yes
- View description: Mountain(s), Neighborhood
Lot
- Size: 0.79 Acres
- Features: Close to Clubhouse
Details
- Additional structures: Tennis Court(s)
- Parcel number: 2826161257
- Special conditions: Standard
Construction
Type & style
- Home type: Townhouse
- Architectural style: Mediterranean,Spanish
- Property subtype: Townhouse
- Attached to another structure: Yes
Materials
- Foundation: Slab
- Roof: Spanish Tile
Condition
- Repairs Cosmetic
- New construction: No
- Year built: 2004
Utilities & green energy
- Electric: 220 Volts in Garage
- Sewer: Public Sewer
- Water: Public
Community & HOA
Community
- Features: Curbs, Park, Urban, Pool
- Security: Carbon Monoxide Detector(s), Smoke Detector(s)
- Subdivision: Cypress Pointe (Cyprp)
HOA
- Has HOA: Yes
- Amenities included: Clubhouse, Barbecue, Playground, Pool, Tennis Court(s)
- HOA fee: $304 monthly
- HOA name: PMP
- HOA phone: 661-295-9474
- Second HOA fee: $180 monthly
- Second HOA name: Cypress Point
- Second HOA phone: 661-296-4900
Location
- Region: Valencia
Financial & listing details
- Price per square foot: $404/sqft
- Tax assessed value: $600,406
- Annual tax amount: $8,874
- Date on market: 6/20/2026
- Cumulative days on market: 33 days
- Listing terms: Cash,Conventional,FHA,VA Loan
Estimated market value
$657,800
$625,000 - $691,000
$3,656/mo
Price history
| Date | Event | Price |
|---|---|---|
| 7/16/2026 | Listed for sale | $665,000$404/sqft |
Source:  CRMLS #DW26130538 Report a problem CRMLS #DW26130538 Report a problem | ||
| 7/9/2026 | Listing removed | $665,000$404/sqft |
Source: CRMLS #DW26130538 Report a problem | ||
| 6/20/2026 | Listed for sale | $665,000+21.1%$404/sqft |
Source: CRMLS #DW26130538 Report a problem | ||
| 6/8/2020 | Sold | $549,000$334/sqft |
Source: CRISNet / SRAR #SR20031651 Report a problem | ||
| 5/4/2020 | Pending sale | $549,000$334/sqft |
Source: RE/MAX of Valencia #SR20031651 Report a problem | ||
| 3/26/2020 | Listed for sale | $549,000$334/sqft |
Source: RE/MAX of Valencia #SR20031651 Report a problem | ||
| 2/15/2020 | Pending sale | $549,000$334/sqft |
Source: RE/MAX of Valencia #SR20031651 Report a problem | ||
| 2/12/2020 | Listed for sale | $549,000+8.7%$334/sqft |
Source: RE/MAX of Valencia #SR20031651 Report a problem | ||
| 12/15/2017 | Sold | $505,000-1%$307/sqft |
Source: Public Record Report a problem | ||
| 11/9/2017 | Pending sale | $509,900$310/sqft |
Source: Pinnacle Estate Properties,Inc #SR17227213 Report a problem | ||
| 10/3/2017 | Listed for sale | $509,900-2.9%$310/sqft |
Source: Pinnacle Estate Properties,Inc #SR17227213 Report a problem | ||
| 7/19/2007 | Sold | $525,000+38.3%$319/sqft |
Source: Public Record Report a problem | ||
| 11/12/2004 | Sold | $379,500$231/sqft |
Source: Public Record Report a problem | ||
Public tax history
| Year | Property taxes | Tax assessment |
|---|---|---|
| 2025 | $8,874 +4.7% | $600,406 +2% |
| 2024 | $8,473 +2.4% | $588,635 +2% |
| 2023 | $8,276 +1.4% | $577,094 +2% |
| 2022 | $8,160 +1.6% | $565,779 +2% |
| 2021 | $8,032 +2.1% | $554,686 +5.6% |
| 2020 | $7,864 +3.7% | $525,401 +2% |
| 2019 | $7,583 +3.9% | $515,100 +2% |
| 2018 | $7,298 | $505,000 +4.3% |
| 2017 | $7,298 +4.4% | $484,000 +12.8% |
| 2016 | $6,992 +12.8% | $429,000 |
| 2015 | $6,199 +2.1% | $429,000 +4.4% |
| 2014 | $6,069 | $411,000 +33% |
| 2012 | -- | $309,000 -11.4% |
| 2011 | -- | $348,700 |
| 2010 | -- | $348,700 |
| 2009 | -- | $348,700 -33.6% |
| 2008 | -- | $525,000 +33% |
| 2007 | -- | $394,726 +2% |
| 2006 | -- | $386,988 |
| 2005 | -- | $386,988 |
Find assessor info on the county website
Monthly payment
Est. payment
Payment breakdown
Explore the cost of this home by adjusting the details. Changes won't be saved.Climate risks
Neighborhood: 91381
Nearby schools
GreatSchools rating
- 10/10Oak Hills Elementary SchoolGrades: K-6Distance: 0.7 mi
- 8/10Rancho Pico Junior High SchoolGrades: 7-8Distance: 0.9 mi
- 10/10West Ranch High SchoolGrades: 9-12Distance: 1 mi
Schools provided by the listing agent
- Elementary: Oak Hills
- Middle: Rancho Pico
Source: CRMLS. This data may not be complete. We recommend contacting the local school district to confirm school assignments for this home.
- $636,4002 bd2 ba1.5k sqft27006 Pebble Beach Dr, Valencia, CA 91381Off Market
- $643,2002 bd2 ba1.6k sqft27004 Pebble Beach Dr, Valencia, CA 91381Off Market
- $794,2003 bd3 ba1.7k sqft27002 Pebble Beach Dr, Valencia, CA 91381Off Market
- $692,3003 bd3 ba1.6k sqft27008 Pebble Beach Dr, Valencia, CA 91381Off Market
- $657,8002 bd2 ba1.5k sqft27012 Pebble Beach Dr, Valencia, CA 91381Off Market
- $676,7003 bd3 ba1.6k sqft27010 Pebble Beach Dr, Valencia, CA 91381Off Market
- $659,2002 bd2 ba1.5k sqft27020 Pebble Beach Dr, Valencia, CA 91381Off Market
- $698,3003 bd3 ba1.7k sqft27024 Pebble Beach Dr, Valencia, CA 91381Off Market
A local agent can set up tours, give advice and negotiate with sellers.
Similar homes
- $659,9003 bd3 ba1.6k sqft25441 Eagle Ln #140, Stevenson Ranch, CA 91381For Sale
 MLS ID #SR26141025, Kathy Bost, RE/MAX of Santa Clarita. CRMLS
 - $619,0003 bd2 ba1.5k sqft25708 Holiday Cir APT B, Stevenson Ranch, CA 91381For Sale
 MLS ID #SR26133875, Susan Kline, RE/MAX of Santa Clarita. CRMLS
 - $729,0003 bd3 ba1.6k sqft24382 Cavalini Pl, Valencia, CA 91355For Sale
 MLS ID #SR26159291, Brandon Montemayor, RE/MAX of Santa Clarita. CRMLS
 - $639,9903 bd3 ba1.6k sqft28519 Herrera St, Valencia, CA 91354For Sale
 MLS ID #SR26113500, Sangkyu Lee, New Star Realty & Investment. CRMLS
 - $629,0003 bd3 ba1.7k sqft27976 Trillium Ln, Valencia, CA 91354For SaleMLS ID #SR26049027, Kimberly Tennies, Kimberly Tennies. CRMLS
- $598,0003 bd3 ba1.5k sqft23971 Arroyo Park Dr Unit 82, Santa Clarita, CA 91355For SaleMLS ID #SR26137298, Craig Volding, RE/MAX of Santa Clarita. CRMLS
- $684,9004 bd3 ba2.2k sqft27504 Illumination Ct, Valencia, CA 91381For SaleMLS ID #SR26124398, Janie Pineda, Mi Casa Bonita, Inc.. CRMLS
- $850,0003 bd3 ba1.7k sqft25829 Blake Ct, Stevenson Ranch, CA 91381For SaleMLS ID #SR26079357, Rebecca Mendoza, Equity Union. CRMLS
- $799,9503 bd3 ba2k sqft26910 Monterey Ave, Santa Clarita, CA 91355For SaleMLS ID #SR26159974, Ronald Taibi, RE/MAX of Santa Clarita. CRMLS
- $659,0003 bd3 ba1.6k sqft7109 Farralone Ave Unit 117, Canoga Park, CA 91303For SaleMLS ID #SR26129893, Oliver Darwich, Compass. CRMLS
- $634,9993 bd3 ba1.3k sqft10231 Independence Ave Unit C17, Chatsworth, CA 91311For SaleMLS ID #SR26074101, Fernanda Otalora, RE/MAX One. CRMLS
- $698,8883 bd3 ba1.6k sqft2245 Rolling River Ln Unit 5, Simi Valley, CA 93063For SaleMLS ID #OC26133466, Neo dela Cruz, Engel & Voelkers Newport Beach. CRMLS
- $750,0003 bd3 ba1.6k sqft11266 Key West Ave Unit 5, Porter Ranch, CA 91326For SaleMLS ID #SR26146478, Grace Kim, JohnHart Real Estate. CRMLS
- $699,9952 bd3 ba1.3k sqft5220 Premiere Hills Cir APT 228, Woodland Hills, CA 91364For SaleMLS ID #SR26137307, Mai Matthesen, Equity Union. CRMLS
- $715,0004 bd3 ba2.1k sqft28215 Clementine Dr, Santa Clarita, CA 91350For SaleMLS ID #SR26128790, David Cid, Luxury Collective. CRMLS
- $644,9004 bd3 ba1.5k sqft12120 Terra Bella St, Pacoima, CA 91331For SaleMLS ID #SB26108265, James Becker, Luxury 1 Agency. CRMLS
- $749,9993 bd3 ba1.6k sqft23322 Montecito Pl, Valencia, CA 91354For SaleMLS ID #CV26080796, Rachel Okwumabua, Luxury Collective. CRMLS
- $644,9993 bd3 ba1.5k sqft12325 Sweetbriar Ln, Pacoima, CA 91331For SaleMLS ID #GD25274787, Tigran Emin, Coldwell Banker Hallmark. CRMLS
- $724,9004 bd3 ba1.8k sqft29511 Dana Ct, Santa Clarita, CA 91387For SaleMLS ID #GD26110417, Silvia Ragheb, Trinity Real Estate & Investme. CRMLS
- $767,0673 bd3 ba1.5k sqft26676 Whippoorwill Pl, Santa Clarita, CA 91351For SaleMLS ID #PW26074761, Shannon Brown, Beach To Hills Homes. CRMLS
Local buyer's agents are ready to help
