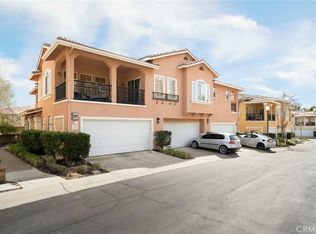
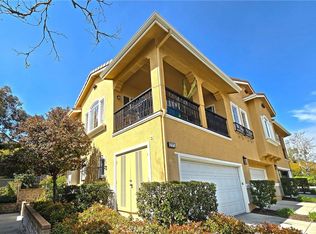
Welcome to Cornerstone at Copper Hill, one of Valencia’s most desirable and tranquil communities. This spacious townhome offers over 1,700 square feet of beautifully designed living space, featuring 3 bedrooms and 2.5 baths, plus a two-car attached garage.
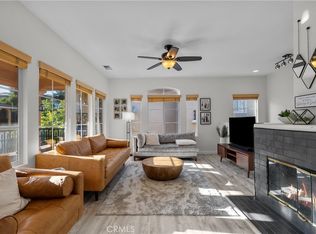
Step into a large, inviting living area with a cozy fireplace and an adjoining bonus room that’s perfect for a home office, bedroom, den, or expanded living space. The open-concept kitchen is both functional and stylish, featuring granite countertops, a breakfast bar, a brand new oven, and upgraded lighting in both the kitchen and dining areas. A large walk-in pantry provides exceptional storage, completely lined with shelving for all your needs.
A convenient half-bath is located downstairs. Dining area has a sliding glass door that leads to a low-maintenance outdoor space with a concrete walkway and lush shrubbery—ideal for relaxing or entertaining.
Upstairs, you’ll find a small loft area, perfect for a desk or cozy reading nook, along with an upstairs laundry room for added convenience. The secondary bedrooms are spacious, and include ceiling fans. The primary suite is a true retreat, featuring plenty of natural light, an en suite bath with dual sinks, a separate tub and shower, and a well-designed closet to maximize storage space.

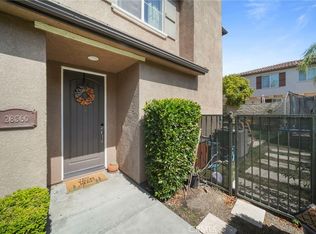
Cornerstone at Copper Hill offers residents access to two sparkling community pools, and the home features a private entrance in a quiet, well-maintained neighborhood.
Don’t miss this opportunity to live in comfort, style, and convenience in one of Valencia’s most sought-after communities.
For sale
Listed by: Kimberly Tennies • Kimberly Tennies • Contact: 661-210-7976
$628,000
27976 Trillium Ln, Valencia, CA 91354
3beds
1,707sqft
Townhouse
Built in 2001
2.26 Acres Lot
$627,300 Zestimate®
$368/sqft
$540/mo HOA
What's special
- 212 days
- 622
- 34
Zillow last checked:
Listing updated:
Listed by:
Kimberly Tennies DRE #01057029 661-210-7976,
Kimberly Tennies
Source: CRMLS,MLS#: SR26196275 Originating MLS: California Regional MLS
Originating MLS: California Regional MLSFacts & features
Interior
Bedrooms & bathrooms
- Bedrooms: 3
- Bathrooms: 3
- Full bathrooms: 3
- Main level bathrooms: 1
Rooms
- Room types: Bedroom, Den, Kitchen, Laundry, Loft, Living Room, Primary Bedroom, Office, Pantry
Primary bedroom
- Features: Primary Suite
Bedroom
- Features: All Bedrooms Up
Bathroom
- Features: Bathtub, Closet, Dual Sinks, Granite Counters, Separate Shower, Walk-In Shower
Kitchen
- Features: Granite Counters
Pantry
- Features: Walk-In Pantry
Heating
- Central
Cooling
- Central Air
Appliances
- Included: Dishwasher, Gas Cooktop, Disposal, Microwave
- Laundry: Electric Dryer Hookup, Gas Dryer Hookup, Laundry Room, Upper Level
Features
- Breakfast Bar, Breakfast Area, Block Walls, Eat-in Kitchen, Granite Counters, Open Floorplan, Recessed Lighting, Unfurnished, All Bedrooms Up, Loft, Primary Suite, Walk-In Pantry
- Flooring: Carpet, Laminate, Tile
- Has fireplace: Yes
- Fireplace features: Living Room
- Common walls with other units/homes: 1 Common Wall,End Unit
Interior area
- Total interior livable area: 1,707 sqft
Property
Parking
- Total spaces: 2
- Parking features: Door-Multi, Garage
- Attached garage spaces: 2
Features
- Levels: Two
- Stories: 2
- Entry location: Stairs
- Patio & porch: Enclosed, Patio
- Pool features: Community, Gunite, Heated, Association
- Has spa: Yes
- Spa features: Community, Heated
- Fencing: Block
- Has view: Yes
- View description: Mountain(s), Neighborhood
Lot
- Size: 2.26 Acres
Details
- Parcel number: 2810066052
- Zoning: SCUR3
- Special conditions: Standard
Construction
Type & style
- Home type: Townhouse
- Property subtype: Townhouse
- Attached to another structure: Yes
Condition
- New construction: No
- Year built: 2001
Utilities & green energy
- Sewer: Unknown
- Water: Public
- Utilities for property: Natural Gas Available
Community & HOA
Community
- Features: Suburban, Pool
- Subdivision: Cornerstone (Cstn)
HOA
- Has HOA: Yes
- Amenities included: Pool
- HOA fee: $490 monthly
- HOA name: Valencia Management
- HOA phone: 661-295-9474
- Second HOA fee: $50 monthly
Location
- Region: Valencia
Financial & listing details
- Price per square foot: $368/sqft
- Tax assessed value: $514,861
- Date on market: 9/8/2026
- Cumulative days on market: 212 days
- Listing terms: Cash,Conventional
Estimated market value
$627,300
$596,000 - $659,000
$3,497/mo
Price history
| Date | Event | Price |
|---|---|---|
| 9/8/2026 | Listed for sale | $628,000+49.5%$368/sqft |
Source:  CRMLS #SR26196275 Report a problem CRMLS #SR26196275 Report a problem | ||
| 4/2/2015 | Sold | $420,000$246/sqft |
Source:  CLAW #14812795 Report a problem CLAW #14812795 Report a problem | ||
| 2/27/2015 | Pending sale | $420,000$246/sqft |
Source: Coldwell Banker Residential Brokerage - Sunset Strip #14-812795 Report a problem | ||
| 12/9/2014 | Price change | $420,000-1.2%$246/sqft |
Source: Coldwell Banker Residential Brokerage - Sunset Strip #14-812795 Report a problem | ||
| 11/26/2014 | Listed for sale | $425,000+26.9%$249/sqft |
Source: Coldwell Banker Residential Brokerage - Sunset Strip #14-812795 Report a problem | ||
| 12/2/2008 | Sold | $335,000+2.8%$196/sqft |
Source: Public Record Report a problem | ||
| 10/16/2008 | Listed for sale | $325,900+4.7%$191/sqft |
Source: Listhub #F1785475 Report a problem | ||
| 9/17/2008 | Sold | $311,250-42.4%$182/sqft |
Source: Public Record Report a problem | ||
| 1/8/2007 | Sold | $540,000+120%$316/sqft |
Source: Public Record Report a problem | ||
| 7/27/2001 | Sold | $245,500$144/sqft |
Source: Public Record Report a problem | ||
Public tax history
| Year | Property taxes | Tax assessment |
|---|---|---|
| 2026 | -- | $514,861 +2% |
| 2025 | $7,784 +4.3% | $504,767 +2% |
| 2024 | $7,460 +3% | $494,870 +2% |
| 2023 | $7,245 +0.3% | $485,168 +2% |
| 2022 | $7,225 +2.2% | $475,656 +2% |
| 2021 | $7,070 +1.2% | $466,330 +1% |
| 2020 | $6,986 | $461,550 +2% |
| 2019 | $6,986 +4.5% | $452,501 +2% |
| 2018 | $6,683 | $443,629 +2% |
| 2017 | $6,683 +2.7% | $434,931 +2% |
| 2016 | $6,506 +3.4% | $426,404 +18.8% |
| 2015 | $6,289 +18.4% | $358,943 +2% |
| 2014 | $5,313 | $351,913 +16.5% |
| 2012 | -- | $302,000 -10.3% |
| 2011 | -- | $336,722 +0.8% |
| 2010 | -- | $334,206 -0.2% |
| 2009 | -- | $335,000 -28.1% |
| 2008 | -- | $466,000 +72.5% |
| 2007 | -- | $270,141 +2% |
| 2006 | -- | $264,846 |
| 2005 | -- | $264,846 +4% |
| 2004 | -- | $254,564 +1.9% |
| 2003 | -- | $249,900 +2% |
| 2002 | -- | $245,000 |
Find assessor info on the county website
Monthly payment
Est. payment
Payment breakdown
Explore the cost of this home by adjusting the details. Changes won't be saved.Climate risks
Neighborhood: Valencia
Similar homes
- $600,0003 bd3 ba1.6k sqft28519 Herrera St, Valencia, CA 91354For Sale
 MLS ID #SR26219754, Hyunsuck Kim, New Star Realty & Investment. CRMLS
 - $629,9002 bd3 ba1.3k sqft24012 Bridgeport Ln Unit 12, Santa Clarita, CA 91355For Sale
 MLS ID #SR26213279, Helen La Prairie, RE/MAX of Santa Clarita. CRMLS
 - $675,0004 bd3 ba1.9k sqft23868 Toscana Dr, Valencia, CA 91354For Sale
 MLS ID #SR26189807, Bri King, Prime Real Estate. CRMLS
 - $600,0003 bd3 ba1.7k sqft28360 Mirabelle Ln, Santa Clarita, CA 91350For Sale
 MLS ID #SR26202743, Michael Hrezo, RE/MAX of Santa Clarita. CRMLS
