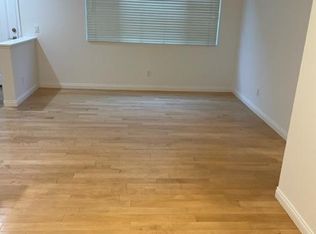
Welcome to this spacious 3-bedroom, 2.5-bath townhome located in the desirable Mariposa community of Saugus. Built in 2005 and offering approximately 1,710 sq. ft., this home features a comfortable open floor plan with plenty of natural light. The main level offers a generous living and dining area with a cozy fireplace and direct access to a private patio—perfect for relaxing or outdoor dining. The kitchen features granite countertops, abundant cabinetry, recessed lighting, a breakfast area, and a convenient pass-through that opens to the living space. Upstairs, you’ll find all three bedrooms, a built-in work station, and a dedicated laundry room. The spacious primary suite includes a walk-in closet and an en-suite bathroom with dual sinks and a separate shower. Additional highlights include ceiling fans, a downstairs powder room, and a two-car direct-access garage. The Mariposa community offers a resort-style pool and spa, clubhouse, barbecue area, playground, and beautifully maintained common areas. Conveniently located near shopping, dining, parks, schools, and commuter routes. HOA is approximately $330 per month, with no Mello-Roos!
For sale
Listed by: Realty Executives Homes • Mary Ruiz • Contact: 661-714-5356
$595,000
28403 Casselman Ln, Santa Clarita, CA 91350
3beds
1,710sqft
Townhouse
Built in 2005
1.73 Acres Lot
$593,600 Zestimate®
$348/sqft
$330/mo HOA
What's special
- 33 days |
- 623 |
- 26 |
Likely to sell faster than
Zillow last checked:
Listing updated:
Listed by:
Mary Ruiz DRE #01325024 661-714-5356,
Realty Executives Homes
Source: CRMLS,MLS#: SR26160776 Originating MLS: California Regional MLS
Originating MLS: California Regional MLSFacts & features
Interior
Bedrooms & bathrooms
- Bedrooms: 3
- Bathrooms: 3
- Full bathrooms: 2
- 1/2 bathrooms: 1
- Main level bathrooms: 1
Rooms
- Room types: Bedroom, Laundry, Living Room, Other
Bedroom
- Features: All Bedrooms Up
Kitchen
- Features: Granite Counters
Other
- Features: Walk-In Closet(s)
Heating
- Central
Cooling
- Central Air
Appliances
- Included: Dishwasher, Free-Standing Range, Microwave, Refrigerator, Washer
- Laundry: Inside, Laundry Room
Features
- Ceiling Fan(s), Eat-in Kitchen, Granite Counters, Open Floorplan, All Bedrooms Up, Walk-In Closet(s)
- Flooring: Carpet, Tile
- Has fireplace: Yes
- Fireplace features: Living Room
- Common walls with other units/homes: 2+ Common Walls
Interior area
- Total interior livable area: 1,710 sqft
Property
Parking
- Total spaces: 2
- Parking features: Direct Access, Door-Single, Garage Faces Front, Garage
- Attached garage spaces: 2
Features
- Levels: Two
- Stories: 2
- Entry location: front
- Pool features: Association
Lot
- Size: 1.73 Acres
Details
- Parcel number: 2812082255
- Special conditions: Standard
Construction
Type & style
- Home type: Townhouse
- Property subtype: Townhouse
- Attached to another structure: Yes
Materials
- Roof: Tile
Condition
- New construction: No
- Year built: 2005
Utilities & green energy
- Sewer: Public Sewer
- Water: Public
Community & HOA
Community
- Features: Street Lights, Sidewalks
- Subdivision: Mariposa (Marip)
HOA
- Has HOA: Yes
- Amenities included: Clubhouse, Outdoor Cooking Area, Playground, Pool, Sauna
- HOA fee: $330 monthly
- HOA name: Mariposa at Plum
- HOA phone: 805-522-0292
Location
- Region: Santa Clarita
Financial & listing details
- Price per square foot: $348/sqft
- Tax assessed value: $544,303
- Date on market: 7/23/2026
- Cumulative days on market: 34 days
- Listing terms: Cash,Cash to New Loan,Conventional
Estimated market value
$593,600
$564,000 - $623,000
$3,691/mo
Price history
| Date | Event | Price |
|---|---|---|
| 7/23/2026 | Listed for sale | $595,000+52.2%$348/sqft |
Source:  CRMLS #SR26160776 Report a problem CRMLS #SR26160776 Report a problem | ||
| 11/9/2005 | Sold | $391,000$229/sqft |
Source: Public Record Report a problem | ||
Public tax history
| Year | Property taxes | Tax assessment |
|---|---|---|
| 2026 | -- | $544,303 +2% |
| 2025 | $7,347 +3.7% | $533,631 +2% |
| 2024 | $7,084 +2% | $523,168 +2% |
| 2023 | $6,945 +0.2% | $512,911 +2% |
| 2022 | $6,928 +1.7% | $502,855 +2% |
| 2021 | $6,810 +5.6% | $492,996 +6.5% |
| 2020 | $6,447 | $463,000 +2.4% |
| 2019 | $6,447 +5.6% | $452,000 |
| 2018 | $6,103 | $452,000 +9.4% |
| 2017 | $6,103 +8.6% | $413,000 +5.9% |
| 2016 | $5,618 +7.8% | $390,000 |
| 2015 | $5,212 +13.8% | $390,000 +12.4% |
| 2014 | $4,581 | $347,000 +21.5% |
| 2012 | -- | $285,500 |
| 2011 | -- | $285,500 |
| 2010 | -- | $285,500 |
| 2009 | -- | $285,500 -29.7% |
| 2008 | -- | $406,276 +2% |
| 2007 | -- | $398,310 +2% |
| 2006 | -- | $390,500 |
Find assessor info on the county website
Monthly payment
Est. payment
Payment breakdown
Explore the cost of this home by adjusting the details. Changes won't be saved.Climate risks
Neighborhood: Saugus
Nearby schools
GreatSchools rating
- 9/10Plum Canyon Elementary SchoolGrades: K-6Distance: 0.5 mi
- 8/10Arroyo Seco Junior High SchoolGrades: 7-8Distance: 3.5 mi
- 10/10Saugus High SchoolGrades: 9-12Distance: 2.4 mi
- $580,4003 bd3 ba1.7k sqft28408 Casselman Ln, Santa Clarita, CA 91350Off Market

- $492,1002 bd2 ba1.4k sqft28376 Casselman Ln, Santa Clarita, CA 91350Off Market
- $634,7003 bd3 ba1.8k sqft28410 Casselman Ln, Santa Clarita, CA 91350Off Market
- $605,0003 bd3 ba1.8k sqft28369 Casselman Ln, Santa Clarita, CA 91350Sold

- $499,7002 bd2 ba1.4k sqft28417 Casselman Ln, Santa Clarita, CA 91350Off Market
- $654,1003 bd3 ba1.8k sqft28381 Casselman Ln, Santa Clarita, CA 91350Off Market
- $670,0003 bd3 ba1.8k sqft28375 Casselman Ln, Santa Clarita, CA 91350Sold
- $531,6002 bd2 ba1.4k sqft28405 Casselman Ln, Santa Clarita, CA 91350Off Market
- $509,7002 bd2 ba1.4k sqft28382 Casselman Ln, Santa Clarita, CA 91350Off Market
A local agent can set up tours, give advice and negotiate with sellers.
Similar homes
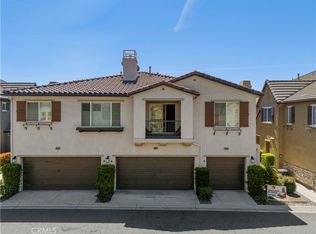
- $599,9993 bd3 ba1.7k sqft19354 Laroda Ln #165, Santa Clarita, CA 91350For Sale
 MLS ID #SR26075901, John Carlson, SoCal Real Estate Group. CRMLS
 - $550,0003 bd3 ba1.3k sqft28148 Bobwhite Cir Unit 64, Santa Clarita, CA 91350For Sale
 MLS ID #26005851, Joshua R Vigil. GAVAR
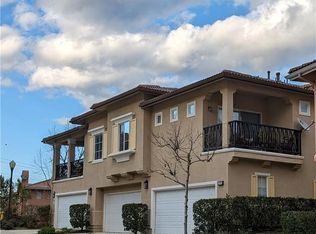
 - $629,0003 bd3 ba1.7k sqft27976 Trillium Ln, Valencia, CA 91354For Sale
 MLS ID #SR26049027, Kimberly Tennies, Kimberly Tennies. CRMLS
 - $629,9903 bd3 ba1.6k sqft28519 Herrera St, Valencia, CA 91354For Sale
 MLS ID #SR26113500, Sangkyu Lee, New Star Realty & Investment. CRMLS
 - $615,0003 bd3 ba1.3k sqft24085 Avocado Ln, Valencia, CA 91354For SaleMLS ID #SR26161478, Mary Jane Spangenberg, Equity Union. CRMLS
- $715,0004 bd3 ba2.1k sqft28215 Clementine Dr, Santa Clarita, CA 91350For SaleMLS ID #SR26128790, David Cid, Luxury Collective. CRMLS
- $587,0002 bd3 ba1.1k sqft23617 Big Sky Walk Unit 120, Santa Clarita, CA 91354For SaleMLS ID #SR26178302, Anita Brunzell, Coldwell Banker Quality Properties. CRMLS
- $598,0003 bd3 ba1.5k sqft23971 Arroyo Park Dr Unit 82, Santa Clarita, CA 91355For SaleMLS ID #SR26137298, Craig Volding, RE/MAX of Santa Clarita. CRMLS
- $589,9994 bd3 ba1.6k sqft26142 Gravett Pl, Santa Clarita, CA 91350For SaleMLS ID #SR26070011, Chris Cardoza, Luxury Collective. CRMLS
- $634,9004 bd3 ba1.6k sqft28828 Loretta Ln, Santa Clarita, CA 91387For SaleMLS ID #SR26157230, Bridget Alves, Equity Union. CRMLS
- $599,9993 bd3 ba1.9k sqft31770 Paseo Bonito, Castaic, CA 91384For SaleMLS ID #BB26174807, Toma Barseghian, Redfin Corporation. CRMLS
- $565,0003 bd2 ba1.2k sqft17957 Lost Canyon Rd Unit 41, Canyon Country, CA 91387For SaleMLS ID #SR26161467, Bri King, Prime Real Estate. CRMLS
- $739,9004 bd3 ba1.8k sqft27469 Coldwater Dr, Valencia, CA 91354For SaleMLS ID #SR26175790, Ambarish Vitta, CURB. CRMLS
- $619,0003 bd2 ba1.5k sqft25708 Holiday Cir APT B, Stevenson Ranch, CA 91381For SaleMLS ID #SR26133875, Susan Kline, RE/MAX of Santa Clarita. CRMLS
- $725,0003 bd3 ba1.6k sqft24444 Montevista Cir, Valencia, CA 91354For SaleMLS ID #SR26169851, Grace Kim, JohnHart Real Estate. CRMLS
- $689,0003 bd2 ba1.3k sqft20223 Gratland Dr, Santa Clarita, CA 91351For SaleMLS ID #SR26159861, Victoria Lee, Equity Union. CRMLS
- $549,9503 bd3 ba1.3k sqft14344 Foothill Blvd Unit 501, Sylmar, CA 91342For SaleMLS ID #SR26179266, Mark Gilmore, RE/MAX One. CRMLS
- $609,0003 bd2 ba1.1k sqft28291 Bockdale Ave, Santa Clarita, CA 91387For SaleMLS ID #SR26170803, Anthony Bedgood, Keller Williams Luxury. CRMLS
- $639,0003 bd2 ba1.6k sqft27022 Pebble Beach Dr, Valencia, CA 91381For SaleMLS ID #DW26130538, Alexis Ayala Miagany, Realty One Group United. CRMLS
- $699,9003 bd3 ba2k sqft28606 Pietro Dr, Valencia, CA 91354For SaleMLS ID #SR26164114, Christie Limpus, Berkshire Hathaway HomeServices Troth, Realtors. CRMLS
Local buyer's agents are ready to help
