VIEWS! VIEWS! VIEWS! Welcome to this Artisan Village Home Beautifully Upgraded 3-Bedroom, 3-Bath Townhouse Offering Style, Comfort, and Functionality Throughout. From the Moment You Enter, You'll Appreciate the Elegant Crown Molding, Luxury Vinyl Flooring, Ceiling Fans, and Countless Custom Upgrades. The Spacious Living Room Flows Seamlessly Into the Open-Concept Kitchen Featuring Gorgeous Granite Countertops, an Abundance of Cabinetry, a Convenient Breakfast Bar, and an Adjacent Formal Dining Area Perfect for Entertaining Family and Friends. A Downstairs Half Bath Adds Convenience for Guests. Upstairs, You'll Find a Versatile Loft Ideal for a Home Office, Media Room, or Play Area. The Impressive Primary Suite Offers a Peaceful Retreat with a Spa-Inspired Bathroom Featuring Dual Sinks, a Separate Soaking Tub, Separate Shower, and an Oversized Walk-In Closet. Two Additional Oversized Bedrooms Provide Generous Closet Space and Plenty of Room for Family or Guests. Step Outside to Enjoy your Private Patio Deck, Perfect for Relaxing or Outdoor Dining. One of the Best HOA's in SCV. With Upgrades Galore and an Ideal Layout, this Move-In-Ready Townhouse is One You Won't Want to Miss! The Included Amenities Provide Homeowners Access to Multiple Resort-Style Heated Pools and Spas, Sports Courts, Clubhouse and Playgrounds and Security on Patrol. Just Steps Away You'll Find Paseos Offering Miles of Trails for Walking, Biking, or Running. This Property is also a Quick Walk to Schools, Shopping and Dining Plus Just Minutes to the Freeway for Commuters.
For sale
Listed by: Berkshire Hathaway HomeServices Troth, Realtors • Christie Limpus • Contact: 661-810-3145
$699,900
28606 Pietro Dr, Valencia, CA 91354
3beds
2,090sqft
Condominium
Built in 2011
-- sqft lot
$695,400 Zestimate®
$335/sqft
$396/mo HOA
What's special
- 44 days
- 242
- 13
Zillow last checked:
Listing updated:
Listed by:
Christie Limpus DRE #01804005 661-810-3145,
Berkshire Hathaway HomeServices Troth, Realtors
Source: CRMLS,MLS#: SR26164114 Originating MLS: California Regional MLS
Originating MLS: California Regional MLSFacts & features
Interior
Bedrooms & bathrooms
- Bedrooms: 3
- Bathrooms: 3
- Full bathrooms: 3
- Main level bathrooms: 1
Rooms
- Room types: Family Room, Kitchen, Living Room, Primary Bathroom, Primary Bedroom, Other
Primary bedroom
- Features: Primary Suite
Other
- Features: Walk-In Closet(s)
Heating
- Central
Cooling
- Central Air
Appliances
- Laundry: Laundry Room
Features
- Primary Suite, Walk-In Closet(s)
- Has fireplace: No
- Fireplace features: None
- Common walls with other units/homes: 1 Common Wall
Interior area
- Total interior livable area: 2,090 sqft
Property
Parking
- Total spaces: 2
- Parking features: Garage - Attached
- Attached garage spaces: 2
Features
- Levels: Two
- Stories: 2
- Entry location: Front door
- Pool features: Community, Association
- Has spa: Yes
- Spa features: Community
- Has view: Yes
- View description: Mountain(s)
Lot
- Size: 4.14 Acres
Details
- Parcel number: 2810122020
- Special conditions: Standard
Construction
Type & style
- Home type: Condo
- Property subtype: Condominium
- Attached to another structure: Yes
Condition
- New construction: No
- Year built: 2011
Utilities & green energy
- Sewer: Public Sewer
- Water: Public
Community & HOA
Community
- Features: Biking, Foothills, Park, Street Lights, Sidewalks, Pool
- Subdivision: Artenati (Arte)
HOA
- Has HOA: Yes
- Amenities included: Playground, Pool, Spa/Hot Tub
- HOA fee: $396 monthly
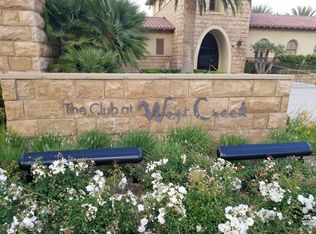
- HOA name: West Creek
- HOA phone: 661-295-4900
Location
- Region: Valencia
Financial & listing details
- Price per square foot: $335/sqft
- Tax assessed value: $769,895
- Date on market: 7/28/2026
- Cumulative days on market: 44 days
- Listing terms: Cash,Conventional,FHA,VA Loan
Estimated market value
$695,400
$661,000 - $730,000
$4,095/mo
Price history
| Date | Event | Price |
|---|---|---|
| 7/28/2026 | Listed for sale | $699,900-5.4%$335/sqft |
Source:  CRMLS #SR26164114 Report a problem CRMLS #SR26164114 Report a problem | ||
| 8/3/2023 | Sold | $740,000+0%$354/sqft |
Source: Public Record Report a problem | ||
| 7/2/2023 | Pending sale | $739,888$354/sqft |
Source: CRMLS #SR23104553 Report a problem | ||
| 6/30/2023 | Listed for sale | $739,888$354/sqft |
Source: CRMLS #SR23104553 Report a problem | ||
| 6/21/2023 | Contingent | $739,888$354/sqft |
Source: CRMLS #SR23104553 Report a problem | ||
| 6/15/2023 | Listed for sale | $739,888+93.9%$354/sqft |
Source: CRMLS #SR23104553 Report a problem | ||
| 8/19/2011 | Sold | $381,500$183/sqft |
Source: Public Record Report a problem | ||
Public tax history
| Year | Property taxes | Tax assessment |
|---|---|---|
| 2026 | -- | $769,895 +2% |
| 2025 | $13,255 +3.2% | $754,800 +2% |
| 2024 | $12,847 +36.2% | $740,000 +60.8% |
| 2023 | $9,433 +0.3% | $460,205 +2% |
| 2022 | $9,408 +1.2% | $451,182 +2% |
| 2021 | $9,293 -0.1% | $442,336 +1% |
| 2020 | $9,303 | $437,801 +2% |
| 2019 | $9,303 +3.1% | $429,218 +2% |
| 2018 | $9,027 | $420,803 +2% |
| 2017 | $9,027 +2% | $412,553 +2% |
| 2016 | $8,848 +2.5% | $404,465 +1.5% |
| 2015 | $8,635 +4.3% | $398,391 +2% |
| 2014 | $8,281 | $390,588 +2.5% |
| 2012 | -- | $381,200 +244% |
| 2011 | -- | $110,800 |
Find assessor info on the county website
Monthly payment
Est. payment
Payment breakdown
Explore the cost of this home by adjusting the details. Changes won't be saved.Climate risks
Neighborhood: Valencia


Similar homes
- $675,0004 bd3 ba1.9k sqft23868 Toscana Dr, Valencia, CA 91354For Sale
 MLS ID #SR26189807, Bri King, Prime Real Estate. CRMLS
 - $609,9903 bd3 ba1.6k sqft28519 Herrera St, Valencia, CA 91354For Sale
 MLS ID #SR26113500, Sangkyu Lee, New Star Realty & Investment. CRMLS
 - $789,0004 bd3 ba2.1k sqft23822 Via Campana, Santa Clarita, CA 91354For Sale
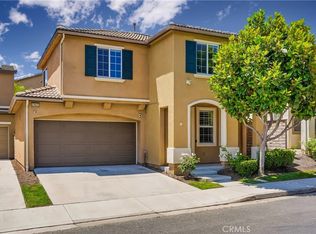 MLS ID #SR26149499, Rebecca Locke, Equity Union. CRMLS
 - $724,9003 bd3 ba1.6k sqft24382 Cavalini Pl, Valencia, CA 91355For Sale
 MLS ID #SR26159291, Brandon Montemayor, RE/MAX of Santa Clarita. CRMLS
Local buyer's agents are ready to help
