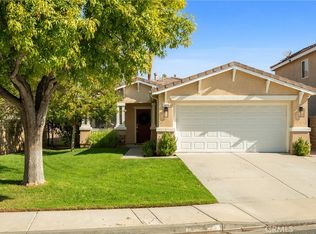
Welcome to this spacious two-story home nestled in a peaceful Castaic community. The bright and thoughtfully designed first floor features a high-ceiling living room filled with abundant natural light, a cozy den, and a well-appointed kitchen with a breakfast bar and walk-in pantry. The generously sized dining area with in-built entertainment center provides the perfect setting for everyday meals and gatherings, while a guest bathroom and two-car garage with direct access add an extra touch of convenience. The home is complemented by a serene backyard conveniently located just off the dining area.
The stairs lead to the second floor, which serves as a private living area, featuring three nicely sized, bright bedrooms, an additional full bathroom, and a spacious primary suite with its own private bathroom and ample closet space. The HOA fee includes water, front-yard landscaping, and access to a well-maintained community pool and spa. Don’t miss the opportunity to make this inviting home yours, located close to highly rated schools, shopping, dining, parks, the 5 Freeway, Valencia Town Center, and Castaic Lake!
For sale
Listed by: SDA Realty • Alla Hovhannisyan • Contact: 818-288-1013
$739,000
31344 Nichols Ln, Castaic, CA 91384
4beds
1,960sqft
Single Family Residence
Built in 2001
5.29 Acres Lot
$733,800 Zestimate®
$377/sqft
$195/mo HOA
What's special
- 57 days
- 344
- 28
Zillow last checked:
Listing updated:
Listed by:
Alla Hovhannisyan DRE #02137199 818-288-1013,
SDA Realty
Source: CRMLS,MLS#: GD26177475 Originating MLS: California Regional MLS
Originating MLS: California Regional MLSFacts & features
Interior
Bedrooms & bathrooms
- Bedrooms: 4
- Bathrooms: 3
- Full bathrooms: 2
- 1/2 bathrooms: 1
- Main level bathrooms: 1
Rooms
- Room types: Bedroom, Den, Entry/Foyer, Family Room, Kitchen, Living Room, Primary Bedroom, Pantry, Dining Room
Primary bedroom
- Features: Primary Suite
Bedroom
- Features: All Bedrooms Up
Bathroom
- Features: Dual Sinks, Tub Shower
Pantry
- Features: Walk-In Pantry
Heating
- Central
Cooling
- Central Air
Appliances
- Laundry: In Garage
Features
- Breakfast Bar, Separate/Formal Dining Room, All Bedrooms Up, Primary Suite, Walk-In Pantry
- Has fireplace: Yes
- Fireplace features: Living Room
- Common walls with other units/homes: No Common Walls
Interior area
- Total interior livable area: 1,960 sqft
Property
Parking
- Total spaces: 2
- Parking features: Direct Access, Driveway, Garage Faces Front, Garage
- Attached garage spaces: 2
Features
- Levels: Two
- Stories: 2
- Entry location: 1
- Patio & porch: Covered, Open, Patio
- Pool features: Fenced, Association
- Has spa: Yes
- Spa features: Association
- Fencing: Privacy
- Has view: Yes
- View description: Mountain(s)
Lot
- Size: 5.29 Acres
- Dimensions: 230,256
- Features: Back Yard, Front Yard, Sprinklers In Front
Details
- Parcel number: 2865013102
- Zoning: LCA120000*
- Special conditions: Standard
Construction
Type & style
- Home type: SingleFamily
- Property subtype: Single Family Residence
Condition
- New construction: No
- Year built: 2001
Utilities & green energy
- Sewer: Public Sewer
- Water: Other
- Utilities for property: Cable Connected, Electricity Connected, Natural Gas Connected, Sewer Connected, Water Connected
Community & HOA
Community
- Features: Sidewalks
- Subdivision: Castaic Oaks (Csto)
HOA
- Has HOA: Yes
- Amenities included: Maintenance Front Yard, Pool, Spa/Hot Tub, Water
- HOA fee: $195 monthly
- HOA name: Castaic Oaks Inc
- HOA phone: 661-257-1570
Location
- Region: Castaic
Financial & listing details
- Price per square foot: $377/sqft
- Tax assessed value: $695,089
- Date on market: 8/15/2026
- Cumulative days on market: 58 days
- Listing terms: Cash,Conventional,Private Financing Available
Estimated market value
$733,800
$697,000 - $770,000
$3,920/mo
Price history
| Date | Event | Price |
|---|---|---|
| 8/15/2026 | Listed for sale | $739,000+5.7%$377/sqft |
Source:  CRMLS #GD26177475 Report a problem CRMLS #GD26177475 Report a problem | ||
| 7/21/2025 | Listing removed | $699,000$357/sqft |
Source:  SDMLS #BB25096644 Report a problem SDMLS #BB25096644 Report a problem | ||
| 6/23/2025 | Listed for sale | $699,000+6.7%$357/sqft |
Source: SDMLS #BB25096644 Report a problem | ||
| 8/2/2022 | Sold | $655,000+163.1%$334/sqft |
Source: Public Record Report a problem | ||
| 4/5/2002 | Sold | $249,000$127/sqft |
Source: Public Record Report a problem | ||
Public tax history
| Year | Property taxes | Tax assessment |
|---|---|---|
| 2026 | -- | $695,089 +2% |
| 2025 | $9,135 +4.4% | $681,461 +2% |
| 2024 | $8,753 +3.9% | $668,100 +2% |
| 2023 | $8,422 +9.7% | $655,000 +88.7% |
| 2022 | $7,674 +67.8% | $347,169 +2% |
| 2021 | $4,572 +1.2% | $340,363 +1% |
| 2020 | $4,520 | $336,874 +2% |
| 2019 | $4,520 -2% | $330,270 +2% |
| 2018 | $4,612 | $323,795 +2% |
| 2017 | $4,612 +4.1% | $317,447 +2% |
| 2016 | $4,431 +5.1% | $311,223 +1.5% |
| 2015 | $4,218 +2.5% | $306,549 +2% |
| 2014 | $4,117 | $300,545 +7.3% |
| 2012 | -- | $280,000 -2.6% |
| 2011 | -- | $287,572 +0.8% |
| 2010 | -- | $285,424 -0.2% |
| 2009 | -- | $286,103 +2% |
| 2008 | -- | $280,494 +2% |
| 2007 | -- | $274,996 +2% |
| 2006 | -- | $269,605 -9.4% |
| 2005 | -- | $297,702 +4% |
| 2004 | -- | $286,144 +12.5% |
| 2003 | -- | $254,388 +71% |
| 2002 | -- | $148,747 |
Find assessor info on the county website
Monthly payment
Est. payment
Payment breakdown
Explore the cost of this home by adjusting the details. Changes won't be saved.Climate risks
Neighborhood: 91384
- $528,4003 bd3 ba1.5k sqft31333 Castaic Oaks Ln, Castaic, CA 91384Off Market
- $690,1003 bd3 ba1.5k sqft31337 Castaic Oaks Ln, Castaic, CA 91384Off Market
- $644,3003 bd3 ba1.5k sqft31349 Castaic Oaks Ln, Castaic, CA 91384Off Market
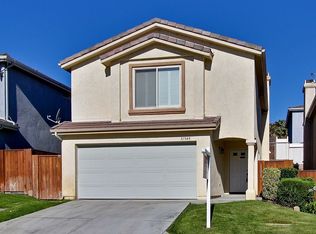
- $708,5004 bd3 ba1.9k sqft31363 Castaic Oaks Ln, Castaic, CA 91384Off Market
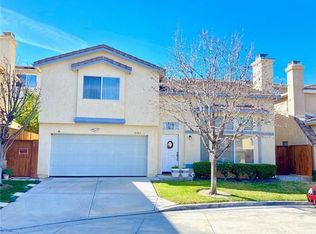
Similar homes
- $818,0004 bd3 ba2.3k sqft32208 Big Oak Ln, Castaic, CA 91384For Sale
 MLS ID #26006032, Tammy Crawford. GAVAR
 - $665,0003 bd3 ba1.3k sqft27629 Primrose Ln, Castaic, CA 91384For Sale
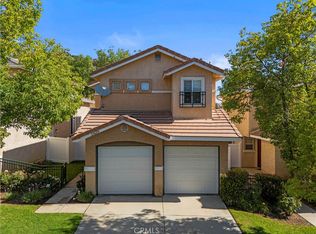 MLS ID #SR26167264, Kathy Watterson, RE/MAX of Santa Clarita. CRMLS
 - $845,0004 bd3 ba2.3k sqft32236 Big Oak Ln, Castaic, CA 91384For Sale
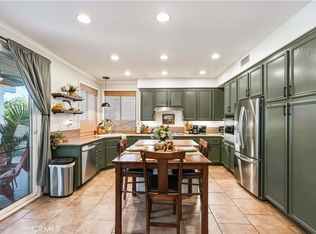 MLS ID #SR26186755, Kristy Fields, Rodeo Realty. CRMLS
 - $759,9993 bd2 ba1.4k sqft28215 Somerset Ct, Castaic, CA 91384For Sale
 MLS ID #SR26212298, Cherrie Brown, Equity Union. CRMLS
