Lake days, backyard nights, and room to enjoy it all! Welcome to the Northlake Community Castaic lifestyle!
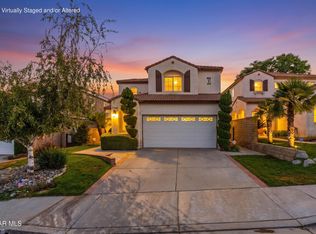
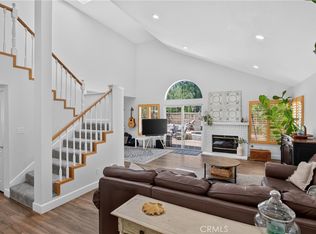
Welcome home to this beautiful 4 bedroom, 3 bathroom home offering approximately 2,358 sq. ft. of comfortable living on a cul-de-sac in the desirable Northlake community of Castaic. Soaring ceilings, abundant natural light, an open floor plan creates a warm and inviting atmosphere from the moment you step inside. The spacious kitchen features generous counter space, ample cabinetry, and a center island, opening to the family room with a cozy fireplace and sliding doors to the backyard, perfect for everyday living and easy indoor-outdoor entertaining. A full bathroom completes the main level. Upstairs, the spacious primary suite offers a peaceful retreat with a walk-in closet, sunken soaking tub, and separate shower. 3 additional bedrooms provide flexibility for family, guests, or a home office, while a large laundry room w/utility sink adds convenience. Outside, enjoy morning coffee under the covered patio, afternoons on the grassy lawn, and evenings entertaining family and friends. The two car garage with additional tandem space offers plenty of room for storage, bikes, lake gear, and more. Northlake residents enjoy a community pool, spa, and clubhouse, with Castaic Lake, the Castaic Sports Complex, parks, schools, shopping, dining, and freeway access nearby.
For sale
Listed by: Rodeo Realty • Kristy Fields • Contact: 818-381-1792
$845,000
32236 Big Oak Ln, Castaic, CA 91384
4beds
2,358sqft
Single Family Residence
Built in 2001
4,917 Square Feet Lot
$839,000 Zestimate®
$358/sqft
$226/mo HOA
What's special
- 39 days
- 241
- 4
Zillow last checked:
Listing updated:
Listed by:
Kristy Fields DRE #01732379 818-381-1792,
Rodeo Realty
Source: CRMLS,MLS#: SR26186755 Originating MLS: California Regional MLS
Originating MLS: California Regional MLSFacts & features
Interior
Bedrooms & bathrooms
- Bedrooms: 4
- Bathrooms: 3
- Full bathrooms: 3
- Main level bathrooms: 1
Rooms
- Room types: Entry/Foyer, Family Room, Kitchen, Laundry, Living Room, Primary Bathroom, Primary Bedroom, Other
Bathroom
- Features: Bathtub, Dual Sinks, Full Bath on Main Level, Solid Surface Counters, Separate Shower, Tub Shower
Family room
- Features: Separate Family Room
Kitchen
- Features: Kitchen Island, Kitchen/Family Room Combo, Solid Surface Counters
Other
- Features: Walk-In Closet(s)
Heating
- Central
Cooling
- Central Air
Appliances
- Included: Dishwasher, Gas Cooktop, Disposal, Gas Oven, Refrigerator
- Laundry: Inside, Laundry Room
Features
- Block Walls, Ceiling Fan(s), Cathedral Ceiling(s), Eat-in Kitchen, High Ceilings, Open Floorplan, Pantry, Two Story Ceilings, Walk-In Closet(s)
- Flooring: Carpet, Laminate, Tile
- Windows: Blinds, Double Pane Windows
- Has fireplace: Yes
- Fireplace features: Family Room, Gas Starter
- Common walls with other units/homes: No Common Walls
Interior area
- Total interior livable area: 2,358 sqft
Property
Parking
- Total spaces: 2
- Parking features: Door-Multi, Direct Access, Driveway, Garage
- Attached garage spaces: 2
Features
- Levels: Two
- Stories: 2
- Entry location: 1st level
- Patio & porch: Concrete, Covered, Patio
- Pool features: Community, Gunite, In Ground, Association
- Has spa: Yes
- Spa features: Association, Community, Gunite, In Ground
- Has view: Yes
- View description: Hills, Mountain(s)
Lot
- Size: 4,917 Square Feet
- Features: Back Yard, Cul-De-Sac, Front Yard, Lawn, Sprinkler System
Details
- Parcel number: 2865086036
- Special conditions: Standard
Construction
Type & style
- Home type: SingleFamily
- Property subtype: Single Family Residence
Materials
- Stucco
- Foundation: Slab
- Roof: Tile
Condition
- Turnkey
- New construction: No
- Year built: 2001
Utilities & green energy
- Electric: Standard
- Sewer: Public Sewer
- Water: Public
Community & HOA
Community
- Features: Biking, Curbs, Hiking, Lake, Park, Sidewalks, Pool
- Security: Carbon Monoxide Detector(s), Smoke Detector(s)
- Subdivision: Ridgewood@northlake (Rwnl)
HOA
- Has HOA: Yes
- Amenities included: Clubhouse, Sport Court, Jogging Path, Outdoor Cooking Area, Barbecue, Picnic Area, Playground, Pool, Pet Restrictions, Recreation Room, Spa/Hot Tub, Trail(s)
- HOA fee: $226 monthly
- HOA name: Northlake
- HOA phone: 818-907-6622
Location
- Region: Castaic
Financial & listing details
- Price per square foot: $358/sqft
- Tax assessed value: $828,000
- Date on market: 9/9/2026
- Cumulative days on market: 40 days
- Listing terms: Cash,Cash to Existing Loan,Conventional,FHA,VA Loan
- Road surface type: Paved
Estimated market value
$839,000
$797,000 - $881,000
$4,129/mo
Price history
| Date | Event | Price |
|---|---|---|
| 9/9/2026 | Listed for sale | $845,000+33.7%$358/sqft |
Source:  CRMLS #SR26186755 Report a problem CRMLS #SR26186755 Report a problem | ||
| 7/18/2006 | Sold | $632,000+126.9%$268/sqft |
Source: Public Record Report a problem | ||
| 6/5/2001 | Sold | $278,500$118/sqft |
Source: Public Record Report a problem | ||
Public tax history
| Year | Property taxes | Tax assessment |
|---|---|---|
| 2026 | -- | $828,000 |
| 2025 | $11,018 +5.3% | $828,000 +3% |
| 2024 | $10,468 +2.5% | $804,000 |
| 2023 | $10,211 +7.7% | $804,000 +8.4% |
| 2022 | $9,483 +14.9% | $742,000 +16.1% |
| 2021 | $8,253 +6.8% | $639,000 +7.2% |
| 2020 | $7,730 | $596,000 +0.2% |
| 2019 | $7,730 -0.3% | $595,000 +6.8% |
| 2018 | $7,751 | $557,000 +8.8% |
| 2017 | $7,751 +10.4% | $512,000 |
| 2016 | $7,022 +3% | $512,000 +7.7% |
| 2015 | $6,818 +18.5% | $475,300 +12.9% |
| 2014 | $5,752 | $421,100 +19.6% |
| 2012 | -- | $352,000 -13.2% |
| 2011 | -- | $405,600 |
| 2010 | -- | $405,600 |
| 2009 | -- | $405,600 -30.6% |
| 2008 | -- | $584,800 -7.5% |
| 2007 | -- | $632,000 +106.2% |
| 2006 | -- | $306,532 |
| 2005 | -- | $306,532 +4% |
| 2004 | -- | $294,630 +1.9% |
| 2003 | -- | $289,231 +2% |
| 2002 | -- | $283,560 +1693.5% |
| 2000 | -- | $15,810 |
Find assessor info on the county website
Monthly payment
Est. payment
Payment breakdown
Explore the cost of this home by adjusting the details. Changes won't be saved.Climate risks
Neighborhood: 91384


Similar homes
- $799,9994 bd3 ba2.3k sqft32208 Big Oak Ln, Castaic, CA 91384For Sale
 MLS ID #26006032, Tammy Crawford. GAVAR
 - $899,9995 bd3 ba2.5k sqft27648 Elk Ridge Rd, Castaic, CA 91384For Sale
 MLS ID #26006593, Tammy Crawford. GAVAR
 - $739,0004 bd3 ba1.9k sqft31344 Nichols Ln, Castaic, CA 91384For Sale
 MLS ID #GD26177475, Alla Hovhannisyan, SDA Realty. CRMLS
 - $849,9995 bd3 ba2.4k sqft27827 Zion Ct, Castaic, CA 91384For Sale
 MLS ID #SR26137043, David McKean, eXp Realty of California Inc. CRMLS
