Welcome to this pristine, move-in-ready home in the highly sought-after Northlake community of Castaic, walking distant to Castaic Lake, where pride of ownership shines throughout. Offering 4 bedrooms and 3 bathrooms, including a full bedroom and bathroom conveniently located downstairs, this home checks every box.
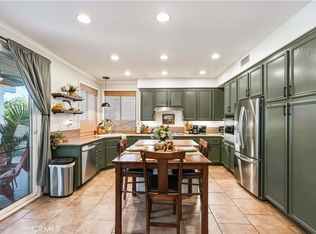
Step inside to the formal living and dining rooms, highlighted by soaring ceilings, box-molded framed windows with shutters, and elegant travertine flooring throughout the downstairs. The incredible, remodeled kitchen is a true showstopper, featuring an extra-large center island with built-in wine refrigerator, pull-out storage on both sides, double-edged quartz countertops, and a Thermador stove and oven with a 36” professional-grade gas range. Stainless steel appliances and a stunning Italian tile backsplash that extends to the ceiling complete this chef’s dream kitchen, which opens seamlessly to the family room. The family room offers a cozy fireplace, built-in TV nook (TV included!), and newer Milgard windows with updated window shades in both the family room and kitchen. Upstairs, you’ll find Brazilian Koa wood flooring, crown molding, and a loft overlooking the living room with shutters. All three additional bedrooms include ceiling fans. The primary suite enjoys a peaceful backyard view and features a spacious primary bathroom with enhanced lighting, marble flooring, tile countertops, dual sinks with newer faucets, and a large walk-in closet. The backyard is a true retreat, showcasing a permitted pavilion with gutters and ground drains, pavers, a beautiful fountain, and a lush grassy yard complete with sprinklers, mature plants, flowers, and trees—perfect for relaxing or entertaining. Additional upgrades include a newer air-conditioner and thermostats (upstairs and downstairs), newer heater, whole-house fan, tankless water heater, entire home re-plumbed, re-circulating hot water pump, and whole-house water filtration system—making this home both energy-efficient and thoughtfully upgraded. Enjoy Northlake HOA amenities including a pool, spa, and clubhouse, all while living in a home where there is truly nothing to do but move in and enjoy.
Sold for $815,000
Listed by: Keller Williams VIP Properties • Megan Pratchard • Contact: 661-313-3193
Bought with: Coldwell Banker Quality Properties
$815,000
32246 Big Oak Ln, Castaic, CA 91384
4beds
2,549sqft
Single Family Residence
Built in 2001
5,177 Square Feet Lot
$800,900 Zestimate®
$320/sqft
$4,294 Estimated rent
Home value
$800,900
$729,000 - $881,000
$4,294/mo
Zestimate® history
Owner options
List your home for rent
$4,294/mo
Rent Zestimate®
Find your next renter with Zillow Rental Manager. Plus, with online applications, you can quickly screen prospective tenants – for free.
$4,294/mo
Rent Zestimate®
Refinance and save
$5,774/mo
Est. payment
Refinancing to a lower rate could help reduce your monthly payments and save thousands over the life of the loan.
$5,774/mo
Est. payment
Explore your selling options
Work with a Zillow partner agent
Leverage their expertise and Zillow's premium Showcase listings to get your home seen by more buyers.
Get startedList with your own agent
Get your home in front of millions of buyers by listing it on Zillow.
Learn how to do itSell it yourself
Take full control of how buyers see your home on Zillow by listing For Sale by Owner (FSBO).
List your homeWhat's special
Soaring ceilingsDouble-edged quartz countertopsStainless steel appliancesIncredible remodeled kitchen
Zillow last checked:
Listing updated:
Listed by:
Megan Pratchard DRE #01808239 661-313-3193,
Keller Williams VIP Properties,
Lynneve Hays DRE #01150631,
Keller Williams VIP Properties
Bought with:
Albair Nasr, DRE #02146787
Coldwell Banker Quality Properties
Source: CRMLS,MLS#: SR25281065 Originating MLS: California Regional MLS
Originating MLS: California Regional MLSFacts & features
Interior
Bedrooms & bathrooms
- Bedrooms: 4
- Bathrooms: 3
- Full bathrooms: 3
- Main level bathrooms: 1
- Main level bedrooms: 1
Rooms
- Room types: Attic, Bedroom, Family Room, Kitchen, Laundry, Loft, Living Room, Primary Bathroom, Primary Bedroom, Other, Dining Room
Bedroom
- Features: Bedroom on Main Level
Bathroom
- Features: Bathtub, Dual Sinks, Enclosed Toilet, Full Bath on Main Level, Separate Shower, Tile Counters, Tub Shower
Kitchen
- Features: Kitchen Island, Kitchen/Family Room Combo, Quartz Counters, Remodeled, Self-closing Cabinet Doors, Self-closing Drawers, Updated Kitchen
Other
- Features: Walk-In Closet(s)
Heating
- Central
Cooling
- Central Air, Attic Fan
Appliances
- Included: 6 Burner Stove, Built-In Range, Convection Oven, Dishwasher, Gas Cooktop, Disposal, Gas Oven, Gas Range, Microwave, Refrigerator, Tankless Water Heater, Water To Refrigerator, Water Purifier, Dryer, Washer
- Laundry: Electric Dryer Hookup, Gas Dryer Hookup, Laundry Room, Upper Level
Features
- Block Walls, Chair Rail, Ceiling Fan(s), Ceramic Counters, Separate/Formal Dining Room, Eat-in Kitchen, Open Floorplan, Quartz Counters, Recessed Lighting, Tile Counters, Attic, Bedroom on Main Level, Instant Hot Water, Loft, Walk-In Closet(s)
- Flooring: Tile, Wood
- Doors: Sliding Doors
- Windows: Blinds, Casement Window(s), Double Pane Windows, Shutters
- Has fireplace: Yes
- Fireplace features: Family Room, Gas, Gas Starter, Wood Burning
- Common walls with other units/homes: No Common Walls
Interior area
- Total interior livable area: 2,549 sqft
Property
Parking
- Total spaces: 2
- Parking features: Door-Single, Driveway, Garage Faces Front, Garage, Garage Door Opener, Side By Side
- Attached garage spaces: 2
Accessibility
- Accessibility features: Safe Emergency Egress from Home
Features
- Levels: Two
- Stories: 2
- Entry location: Front
- Patio & porch: Front Porch
- Exterior features: Lighting
- Pool features: Association
- Has spa: Yes
- Spa features: Association
- Fencing: Block
- Has view: Yes
- View description: Hills
Lot
- Size: 5,177 Square Feet
- Features: Back Yard, Cul-De-Sac, Drip Irrigation/Bubblers, Front Yard, Sprinklers In Rear, Sprinklers In Front, Lawn, Landscaped, Near Park, Sprinklers On Side, Sprinkler System, Yard
Details
- Additional structures: Gazebo
- Parcel number: 2865086034
- Special conditions: Standard,Trust
Construction
Type & style
- Home type: SingleFamily
- Architectural style: Traditional
- Property subtype: Single Family Residence
Materials
- Drywall, Concrete, Stucco, Wood Siding
- Foundation: Slab
- Roof: Flat Tile
Condition
- Turnkey
- New construction: No
- Year built: 2001
Utilities & green energy
- Electric: 220 Volts in Laundry
- Sewer: Public Sewer
- Water: Public
- Utilities for property: Cable Available, Electricity Connected, Natural Gas Connected, Phone Available, Sewer Connected, Water Connected
Community & HOA
Community
- Features: Foothills, Fishing, Lake, Street Lights, Sidewalks, Park
- Security: Carbon Monoxide Detector(s), Smoke Detector(s)
- Subdivision: Ridgewood@northlake (Rwnl)
HOA
- Has HOA: Yes
- Amenities included: Clubhouse, Sport Court, Jogging Path, Meeting Room, Meeting/Banquet/Party Room, Outdoor Cooking Area, Barbecue, Picnic Area, Playground, Pool, Pet Restrictions, Recreation Room, Spa/Hot Tub, Trail(s)
- HOA fee: $226 monthly
- HOA name: Northlake Homeowners Assol
- HOA phone: 818-907-6622
Location
- Region: Castaic
Financial & listing details
- Price per square foot: $320/sqft
- Tax assessed value: $440,166
- Date on market: 12/29/2025
- Cumulative days on market: 34 days
- Listing terms: Cash to New Loan,Conventional
- Inclusions: Art lighting throughout, refrigerators (kitchen & wine fridge), washer/dryer, TV in family room, some potted plants.
- Exclusions: Planted pots with yellow tags, TVs in loft and bedroom, pictures/art work
Price history
| Date | Event | Price |
|---|---|---|
| 3/19/2026 | Sold | $815,000-3.9%$320/sqft |
Source:  CRMLS #SR25281065 Report a problem CRMLS #SR25281065 Report a problem | ||
| 2/6/2026 | Pending sale | $848,000$333/sqft |
Source: CRMLS #SR25281065 Report a problem | ||
| 1/13/2026 | Price change | $848,000-4.5%$333/sqft |
Source: CRMLS #SR25281065 Report a problem | ||
| 12/29/2025 | Listed for sale | $888,000+209.9%$348/sqft |
Source: CRMLS #SR25281065 Report a problem | ||
| 5/24/2001 | Sold | $286,500$112/sqft |
Source: Public Record Report a problem | ||
Public tax history
| Year | Property taxes | Tax assessment |
|---|---|---|
| 2026 | -- | $440,166 +2% |
| 2025 | $6,317 +6.2% | $431,536 +2% |
| 2024 | $5,950 +5.5% | $423,076 +2% |
| 2023 | $5,637 +1.8% | $414,782 +2% |
| 2022 | $5,538 +2.1% | $406,650 +2% |
| 2021 | $5,426 +1.1% | $398,678 +1% |
| 2020 | $5,364 | $394,591 +2% |
| 2019 | $5,364 -2.1% | $386,855 +2% |
| 2018 | $5,481 | $379,271 +2% |
| 2017 | $5,481 +4.1% | $371,835 +2% |
| 2016 | $5,268 +5% | $364,545 +1.5% |
| 2015 | $5,015 +2.4% | $359,070 +2% |
| 2014 | $4,896 | $352,037 +2.5% |
| 2012 | -- | $343,576 +2% |
| 2011 | -- | $336,840 +0.8% |
| 2010 | -- | $334,324 -0.2% |
| 2009 | -- | $335,119 +2% |
| 2008 | -- | $328,549 +2% |
| 2007 | -- | $322,108 +2% |
| 2006 | -- | $315,793 |
| 2005 | -- | $315,793 +4% |
| 2004 | -- | $303,532 +1.9% |
| 2003 | -- | $297,970 +2% |
| 2002 | -- | $292,128 +1747.7% |
| 2000 | -- | $15,810 |
Find assessor info on the county website
Neighborhood: 91384
Nearby homes
- $757,2004 bd2 ba2k sqft32250 Big Oak Ln, Castaic, CA 91384Off Market
- $804,4005 bd3 ba2.6k sqft32242 Big Oak Ln, Castaic, CA 91384Off Market

- $845,0004 bd3 ba2.3k sqft32236 Big Oak Ln, Castaic, CA 91384For Sale
- $882,5004 bd3 ba2.4k sqft32256 Big Oak Ln, Castaic, CA 91384Off Market
- $773,3004 bd3 ba2.4k sqft32230 Big Oak Ln, Castaic, CA 91384Off Market
- $785,5004 bd3 ba2.3k sqft32264 Big Oak Ln, Castaic, CA 91384Off Market
- $818,3004 bd3 ba2.4k sqft32245 Big Oak Ln, Castaic, CA 91384Off Market
- $797,3004 bd3 ba2.2k sqft32249 Big Oak Ln, Castaic, CA 91384Off Market
Nearby schools
GreatSchools rating
- 8/10Northlake Hills Elementary SchoolGrades: K-7Distance: 0.5 mi
- 10/10Valencia High SchoolGrades: 9-12Distance: 5.6 mi
- 7/10Castaic Middle SchoolGrades: 7-8Distance: 2.5 mi
Get a cash offer in 3 minutes
Find out how much your home could sell for in as little as 3 minutes with a no-obligation cash offer.
Estimated market value
$800,900
Get a cash offer in 3 minutes
Find out how much your home could sell for in as little as 3 minutes with a no-obligation cash offer.
Estimated market value
$800,900
- California
- Los Angeles County
- Castaic
- 91384
- 32246 Big Oak Ln
