Set behind the gates of Castaic’s sought-after Marigold Community, this two-story home offers 3 bedrooms, 2.5 bathrooms, and 1,512 square feet of comfortable, functional living space in a private, peaceful setting with no through traffic.
The main level features a bright and inviting floor plan with a spacious living room showcasing a cozy fireplace and large windows that fill the home with natural light. The adjacent dining area flows into the well-appointed kitchen, offering ample cabinetry and workspace, while a convenient powder room completes the main level.
Upstairs, you'll find all three bedrooms, including a spacious primary suite with an en-suite bathroom, along with two additional bedrooms and a full hallway bathroom.
Additional highlights include an attached two-car garage, an in-home laundry area, and low-maintenance living within a gated community. The HOA covers gated access and common area maintenance. Conveniently located near shopping, dining, parks, schools, and freeway access, this home offers an exceptional opportunity to enjoy everything Castaic has to offer.
For sale
Listed by: JohnHart Real Estate • Sheree Benoit • Contact: 310-746-3134
Price cut: $10K (10/8)
$615,000
27631 Iris Pl, Castaic, CA 91384
3beds
1,512sqft
Single Family Residence
Built in 1997
7,402 Square Feet Lot
$615,700 Zestimate®
$407/sqft
$110/mo HOA
What's special
- 101 days
- 910
- 78
Zillow last checked:
Listing updated:
Listed by:
Sheree Benoit DRE #02072810 310-746-3134,
JohnHart Real Estate
Source: CRMLS,MLS#: SR26144543 Originating MLS: California Regional MLS
Originating MLS: California Regional MLSFacts & features
Interior
Bedrooms & bathrooms
- Bedrooms: 3
- Bathrooms: 3
- Full bathrooms: 2
- 1/2 bathrooms: 1
- Main level bathrooms: 1
Rooms
- Room types: Bedroom, Kitchen, Laundry, Living Room, Primary Bathroom, Primary Bedroom
Bedroom
- Features: All Bedrooms Up
Bathroom
- Features: Dual Sinks, Separate Shower, Tub Shower
Kitchen
- Features: Quartz Counters
Heating
- Central
Cooling
- Central Air
Appliances
- Included: Dishwasher, Gas Cooktop, Gas Oven, Refrigerator
- Laundry: Laundry Room
Features
- Ceiling Fan(s), Eat-in Kitchen, Open Floorplan, Quartz Counters, Recessed Lighting, All Bedrooms Up
- Flooring: Carpet, Laminate
- Doors: Mirrored Closet Door(s)
- Has fireplace: Yes
- Fireplace features: Living Room
- Common walls with other units/homes: No Common Walls
Interior area
- Total interior livable area: 1,512 sqft
Property
Parking
- Total spaces: 2
- Parking features: Garage
- Attached garage spaces: 2
Features
- Levels: Two
- Stories: 2
- Entry location: 1
- Pool features: None
- Has view: Yes
- View description: Neighborhood
Lot
- Size: 7,402 Square Feet
- Features: 0-1 Unit/Acre, Back Yard, Front Yard
Details
- Parcel number: 2865071034
- Special conditions: Short Sale
Construction
Type & style
- Home type: SingleFamily
- Property subtype: Single Family Residence
Condition
- New construction: No
- Year built: 1997
Utilities & green energy
- Sewer: Public Sewer
- Water: Public
- Utilities for property: Electricity Available, Natural Gas Available, Sewer Available, Water Available
Community & HOA
Community
- Features: Curbs, Sidewalks
- Subdivision: Marigold (Mgld)
HOA
- Has HOA: Yes
- Amenities included: Maintenance Grounds
- HOA fee: $110 monthly
- HOA name: Marigold North
- HOA phone: 661-257-1570
Location
- Region: Castaic
Financial & listing details
- Price per square foot: $407/sqft
- Tax assessed value: $743,885
- Date on market: 7/2/2026
- Cumulative days on market: 101 days
- Listing terms: Cash,Cash to New Loan,Conventional
Estimated market value
$615,700
$585,000 - $646,000
$3,586/mo
Price history
| Date | Event | Price |
|---|---|---|
| 10/8/2026 | Price change | $615,000-1.6%$407/sqft |
Source:  CRMLS #SR26144543 Report a problem CRMLS #SR26144543 Report a problem | ||
| 9/11/2026 | Price change | $625,000-5.1%$413/sqft |
Source: CRMLS #SR26144543 Report a problem | ||
| 7/3/2026 | Listed for sale | $658,900-7.8%$436/sqft |
Source: JohnHart Real Estate #SR26144543 Report a problem | ||
| 9/21/2023 | Sold | $715,000+2.1%$473/sqft |
Source: Public Record Report a problem | ||
| 8/7/2023 | Pending sale | $699,995$463/sqft |
Source: CRMLS #SR23132001 Report a problem | ||
| 8/3/2023 | Listed for sale | $699,995+37.8%$463/sqft |
Source: CRMLS #SR23132001 Report a problem | ||
| 4/15/2021 | Sold | $508,000+211.7%$336/sqft |
Source: Public Record Report a problem | ||
| 12/13/1996 | Sold | $163,000$108/sqft |
Source: Public Record Report a problem | ||
Public tax history
| Year | Property taxes | Tax assessment |
|---|---|---|
| 2026 | -- | $743,885 +2% |
| 2025 | $10,437 +4.9% | $729,300 +2% |
| 2024 | $9,945 +30.9% | $715,000 +35.3% |
| 2023 | $7,595 +2.2% | $528,522 +2% |
| 2022 | $7,434 +2.6% | $518,160 +45.3% |
| 2021 | $7,248 +34.1% | $356,496 +1% |
| 2020 | $5,406 | $352,841 +2% |
| 2019 | $5,406 -2.3% | $345,923 +2% |
| 2018 | $5,535 | $339,141 +48.3% |
| 2017 | $5,535 +63.2% | $228,729 +2% |
| 2016 | $3,392 +5% | $224,245 +1.5% |
| 2015 | $3,230 +2.4% | $220,878 +2% |
| 2014 | $3,153 | $216,552 +2.5% |
| 2012 | -- | $211,348 +2% |
| 2011 | -- | $207,205 +0.8% |
| 2010 | -- | $205,657 -0.2% |
| 2009 | -- | $206,146 +2% |
| 2008 | -- | $202,104 +2% |
| 2007 | -- | $198,142 +2% |
| 2006 | -- | $194,258 |
| 2005 | -- | $194,258 +4% |
| 2004 | -- | $186,717 +1.9% |
| 2003 | -- | $183,296 +2% |
| 2002 | -- | $179,703 +4% |
| 2000 | -- | $172,726 |
Find assessor info on the county website
Monthly payment
Est. payment
Payment breakdown
Explore the cost of this home by adjusting the details. Changes won't be saved.Climate risks
Neighborhood: 91384
Similar homes
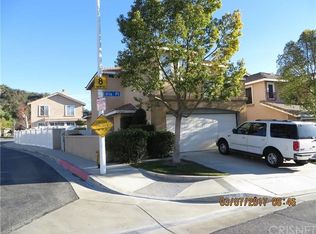
- $615,0003 bd3 ba1.3k sqft27630 Iris Pl, Castaic, CA 91384For Sale
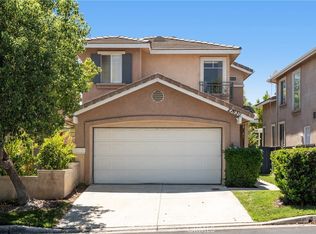 MLS ID #SR26166264, Cherrie Brown, Equity Union. CRMLS
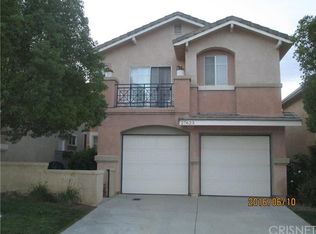
 - $665,0003 bd3 ba1.3k sqft27629 Primrose Ln, Castaic, CA 91384For Sale
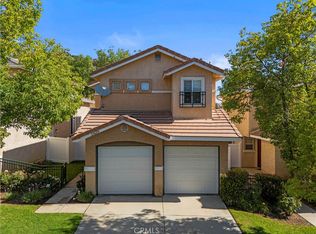 MLS ID #SR26167264, Kathy Watterson, RE/MAX of Santa Clarita. CRMLS
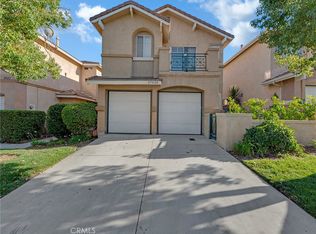
 - $638,0004 bd2 ba1.4k sqft28927 Morningside Dr, Val Verde, CA 91384For Sale
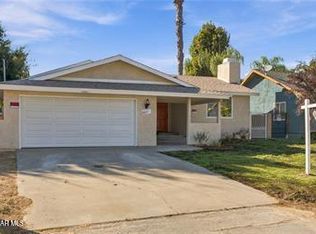 MLS ID #26007777, Deyber Garcia. GAVAR
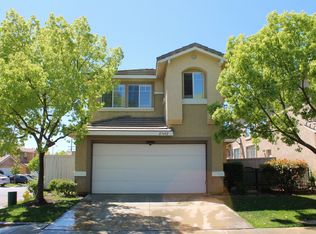
 - $739,0004 bd3 ba1.9k sqft31344 Nichols Ln, Castaic, CA 91384For Sale
 MLS ID #GD26177475, Alla Hovhannisyan, SDA Realty. CRMLS
