This stunning beauty is located in the Sola community of the highly sought after Skyline Ranch community and includes OWNED SOLAR with no rear neighbors! It boasts 3 bedrooms, 2.5 baths, PLUS a downstairs den/office space, and an already landscaped backyard. Your open concept kitchen includes quartz countertops, grey shaker style cabinetry, stainless steel appliances and farmhouse sink, a center island doubling as a breakfast bar, and a pantry. Natural light pours in through the large picture window in the living room. Backyard sliders take you to your low maintenance, hardscaped backyard with pavers and a side yard with artificial turf. Upstairs you'll find your 3 bedrooms, 2 full bathrooms each with double sink vanities, and a dedicated laundry room for added convenience. Your spacious primary suite features its own ceiling fan, a walk-in shower, soaking tub, and a large walk-in closet. Your home also features a tankless water heater.
Located walking distance to the Skyline Ranch park which has a full size basketball court, two tennis/pickleball courts, a baseball diamond, multi-purpose field, playground, walking trails, and a gazebo with picnic benches. Two streets up you’ll find Basecamp, Skyline’s newest community addition, featuring panoramic views of SCV and resort-style amenities including a lap pool, spa, grill station, a covered open air oasis, clubhouse, and kids’ room. Additionally, residents have access to Skyline's larger clubhouse known as The Lookout (featuring a fitness center, BBQ area, pool, spa, splash pad, playground, fire pit, and entertainment areas), Sunset Park (featuring a playground, picnic tables, splash pad, and basketball court), 2 dog parks, and an entire system of walking trails. Not to mention, you're close to plenty of restaurants, shopping plazas, and some of the finest schools in LA county! Come and take a look at this beauty before it's gone!
For sale
Listed by: Equity Union • Casey Schein • Contact: 661-476-7579
Price cut: $15K (7/24)
$845,000
18175 Meridian Ln, Santa Clarita, CA 91350
3beds
1,946sqft
Single Family Residence
Built in 2021
3.65 Acres Lot
$839,800 Zestimate®
$434/sqft
$220/mo HOA
What's special
- 151 days |
- 616 |
- 21 |
Zillow last checked:
Listing updated:
Listed by:
Casey Schein DRE #02101519 661-476-7579,
Equity Union
Source: CRMLS,MLS#: SR26094435 Originating MLS: California Regional MLS
Originating MLS: California Regional MLSFacts & features
Interior
Bedrooms & bathrooms
- Bedrooms: 3
- Bathrooms: 3
- Full bathrooms: 2
- 1/2 bathrooms: 1
- Main level bathrooms: 1
Rooms
- Room types: Bedroom, Den, Entry/Foyer, Kitchen, Laundry, Living Room, Primary Bathroom, Primary Bedroom, Office, Other
Primary bedroom
- Features: Primary Suite
Bedroom
- Features: All Bedrooms Up
Bathroom
- Features: Bathroom Exhaust Fan, Bathtub, Closet, Dual Sinks, Enclosed Toilet, Linen Closet, Quartz Counters, Stone Counters, Soaking Tub, Separate Shower
Kitchen
- Features: Kitchen Island, Kitchen/Family Room Combo, Quartz Counters
Other
- Features: Walk-In Closet(s)
Heating
- Central, Forced Air, Natural Gas
Cooling
- Central Air, See Remarks
Appliances
- Included: Built-In Range, Dishwasher, Disposal, Gas Oven, Gas Range, Gas Water Heater, Microwave, Tankless Water Heater, Water Heater
- Laundry: Washer Hookup, Gas Dryer Hookup, Inside, Laundry Room, See Remarks, Upper Level
Features
- Breakfast Bar, Built-in Features, Ceiling Fan(s), Eat-in Kitchen, Pantry, Quartz Counters, Stone Counters, Recessed Lighting, See Remarks, Wired for Sound, All Bedrooms Up, Primary Suite, Walk-In Closet(s)
- Flooring: Carpet, Concrete, See Remarks, Vinyl
- Doors: Mirrored Closet Door(s), Panel Doors
- Windows: Blinds, Double Pane Windows, Drapes, Screens
- Has fireplace: No
- Fireplace features: None
- Common walls with other units/homes: No Common Walls
Interior area
- Total interior livable area: 1,946 sqft
Video & virtual tour
Property
Parking
- Total spaces: 2
- Parking features: Concrete, Direct Access, Door-Single, Driveway, Driveway Up Slope From Street, Garage Faces Front, Garage, Paved, Public, On Street, See Remarks, Side By Side
- Attached garage spaces: 2
Accessibility
- Accessibility features: Low Pile Carpet
Features
- Levels: Two
- Stories: 2
- Entry location: front
- Patio & porch: Concrete, Open, Patio, See Remarks
- Exterior features: Lighting
- Pool features: In Ground, Lap, Permits, See Remarks, Association
- Has spa: Yes
- Spa features: Association, Heated, In Ground, Permits
- Fencing: New Condition,Vinyl
- Has view: Yes
- View description: Park/Greenbelt, Mountain(s), Neighborhood
Lot
- Size: 3.65 Acres
- Features: Back Yard, Front Yard, Lawn, Landscaped, Near Park, Sprinkler System, Yard
Details
- Parcel number: 2802049067
- Special conditions: Standard
Construction
Type & style
- Home type: SingleFamily
- Property subtype: Single Family Residence
Materials
- Drywall, Glass, Concrete, Stucco
- Foundation: Permanent, Slab
- Roof: Spanish Tile,Tile
Condition
- Updated/Remodeled,Turnkey
- New construction: No
- Year built: 2021
Utilities & green energy
- Electric: Photovoltaics on Grid, Photovoltaics Seller Owned
- Sewer: Public Sewer
- Water: Public
- Utilities for property: Cable Available, Electricity Connected, Natural Gas Connected, Sewer Connected, Water Connected
Green energy
- Energy efficient items: Windows
- Energy generation: Solar
Community & HOA
Community
- Features: Curbs, Mountainous, Street Lights, Suburban, Sidewalks, Park
- Security: Carbon Monoxide Detector(s), Smoke Detector(s)
- Subdivision: Sola (At Skyline Ranch) (Sola)
HOA
- Has HOA: Yes
- Amenities included: Call for Rules, Clubhouse, Sport Court, Dog Park, Fitness Center, Fire Pit, Maintenance Grounds, Management, Outdoor Cooking Area, Other Courts, Barbecue, Picnic Area, Playground, Pool, Recreation Room, Spa/Hot Tub, Tennis Court(s)
- HOA fee: $220 monthly
- HOA name: Skyline
- HOA phone: 661-295-4900
Location
- Region: Santa Clarita
Financial & listing details
- Price per square foot: $434/sqft
- Tax assessed value: $689,507
- Annual tax amount: $12,371
- Date on market: 5/1/2026
- Cumulative days on market: 151 days
- Listing terms: Cash,Cash to New Loan,Conventional,Fannie Mae,Freddie Mac,VA Loan
- Inclusions: garage TV, ring doorbell
- Road surface type: Paved
Estimated market value
$839,800
$798,000 - $882,000
$4,409/mo
Price history
| Date | Event | Price |
|---|---|---|
| 7/24/2026 | Price change | $845,000-1.7%$434/sqft |
Source:  CRMLS #SR26094435 Report a problem CRMLS #SR26094435 Report a problem | ||
| 5/1/2026 | Listed for sale | $859,999$442/sqft |
Source: CRMLS #SR26094435 Report a problem | ||
Public tax history
| Year | Property taxes | Tax assessment |
|---|---|---|
| 2025 | $12,371 +4.3% | $689,507 +2% |
| 2024 | $11,862 +3.6% | $675,988 +2% |
| 2023 | $11,448 +1.9% | $662,734 +2% |
| 2022 | $11,239 +8.3% | $649,740 +4403.6% |
| 2021 | $10,375 | $14,427 |
Find assessor info on the county website
Monthly payment
Est. payment
Payment breakdown
Explore the cost of this home by adjusting the details. Changes won't be saved.Climate risks
Neighborhood: Canyon Country
Nearby schools
GreatSchools rating
- 5/10Mint Canyon Community Elementary SchoolGrades: K-6Distance: 2.2 mi
- 6/10Sierra Vista Junior High SchoolGrades: 7-8Distance: 1.7 mi
- 9/10Canyon High SchoolGrades: 9-12Distance: 1.2 mi
Schools provided by the listing agent
- Middle: Siera Vista
- High: Canyon
Source: CRMLS. This data may not be complete. We recommend contacting the local school district to confirm school assignments for this home.
- $959,0004 bd3 ba2.2k sqft18195 Meridian Ln, Santa Clarita, CA 91350Off Market
- $859,7003 bd3 ba1.9k sqft18176 Meridian Ln, Santa Clarita, CA 91350Off Market
- $870,6002 bd3 ba2.1k sqft18172 Meridian Ln, Santa Clarita, CA 91350Off Market
- $914,1003 bd3 ba2.1k sqft18180 Meridian Ln, Santa Clarita, CA 91350Off Market
- $950,7004 bd3 ba2.2k sqft18171 Meridian Ln, Santa Clarita, CA 91350Off Market
- $954,8004 bd3 ba2.2k sqft18183 Meridian Ln, Santa Clarita, CA 91350Off Market
- $963,6004 bd3 ba2.2k sqft18165 Meridian Ln, Santa Clarita, CA 91350Off Market
- $917,7004 bd3 ba2.1k sqft18188 Meridian Ln, Santa Clarita, CA 91350Off Market
A local agent can set up tours, give advice and negotiate with sellers.
Similar homes
- $880,0004 bd3 ba2.2k sqft20634 Huntley Way, Santa Clarita, CA 91350For Sale
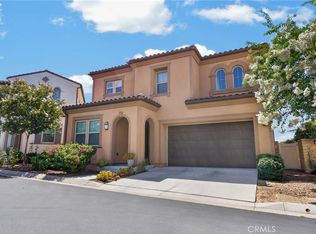 MLS ID #SR26172556, Pierre Real, eXp Realty of California, Inc. CRMLS
 - $948,8884 bd3 ba2.5k sqft18144 Meridian Ln, Santa Clarita, CA 91350For Sale
 MLS ID #CV26159494, Francis Deguzman, HAUS OF REAL ESTATE. CRMLS
 - $965,0004 bd3 ba2.5k sqft18106 Meridian Ln, Santa Clarita, CA 91350For Sale
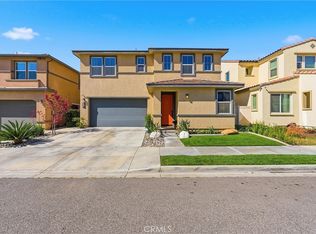 MLS ID #SR26071058, Michelle Pacheco, Sync Brokerage, Inc. CRMLS
 - $1,020,0003 bd3 ba2.7k sqft28588 Foothill Way, Santa Clarita, CA 91350For Sale
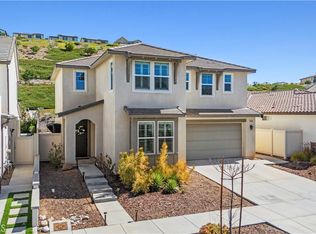 MLS ID #SR26165080, Armando Padilla, Equity Union. CRMLS
 - $865,0004 bd3 ba2.1k sqft22035 Windham Way, Santa Clarita, CA 91350For SaleMLS ID #SR26168547, Erick Rojas, Pinnacle Estate Properties. CRMLS
- $895,0004 bd2 ba1.7k sqft27209 Corry Pl, Santa Clarita, CA 91350For SaleMLS ID #SR26168037, Erin Hollinger, Pinnacle Estate Properties, Inc.. CRMLS
- $818,0002 bd2 ba1.6k sqft17806 Top Ct, Santa Clarita, CA 91350For SaleMLS ID #SR26113754, Brenda Ross, Equity Union. CRMLS
- $730,0003 bd3 ba1.7k sqft19718 Kamm Ct, Santa Clarita, CA 91351For SaleMLS ID #26005952, Cahlil Canada. GAVAR
- $815,0002 bd2 ba1.5k sqft28824 Rise Ct, Santa Clarita, CA 91350For SaleMLS ID #SR26144877, Cristina Hernandez, eXp Realty of California Inc.. CRMLS
- $899,9993 bd3 ba1.6k sqft30432 Sunrose Pl, Canyon Country, CA 91387For SaleMLS ID #SR26145510, Alexander Hollander, Century 21 Masters. CRMLS
- $730,0003 bd3 ba1.8k sqft21730 Bene Dr, Santa Clarita, CA 91350For SaleMLS ID #SR26105074, Teresita Perez, Coldwell Banker Quality Properties. CRMLS
- $789,0004 bd3 ba2.1k sqft23822 Via Campana, Santa Clarita, CA 91354For SaleMLS ID #SR26149499, Rebecca Locke, Equity Union. CRMLS
- $585,0003 bd3 ba1.7k sqft19324 Opal Ln, Santa Clarita, CA 91350For SaleMLS ID #SR26137013, Vinh Pham, RE/MAX of Santa Clarita. CRMLS
- $550,0003 bd3 ba1.3k sqft28148 Bobwhite Cir Unit 64, Santa Clarita, CA 91350For SaleMLS ID #26005851, Joshua R Vigil. GAVAR
- $599,9993 bd3 ba1.7k sqft19354 Laroda Ln #165, Santa Clarita, CA 91350For SaleMLS ID #SR26075901, John Carlson, SoCal Real Estate Group. CRMLS
- $945,0004 bd3 ba2.5k sqft28356 Vela Way, Santa Clarita, CA 91354For SaleMLS ID #SR26105243, Mary Jane Spangenberg, Equity Union. CRMLS
- $959,9004 bd3 ba2.5k sqft21658 Canyon Heights Cir, Santa Clarita, CA 91390For SaleMLS ID #SR26175364, Steve Garcia, Estate Realty Group. CRMLS
- $725,0003 bd2 ba1.2k sqft14505 Stone Ridge Ct, Santa Clarita, CA 91387For SaleMLS ID #SR26174888, Lori Dekermenjian, Equity Union. CRMLS
- $799,0002 bd3 ba2.3k sqft18728 Seville Way, Santa Clarita, CA 91387For SaleMLS ID #PF26105922, Sandi Forgey, Keller Williams Real Estate. CRMLS
- $699,0003 bd3 ba1.4k sqft17037 Provo Ln, Santa Clarita, CA 91387For SaleMLS ID #SW25249927, Non-mls Src, Src Non-mls. CRMLS
Local buyer's agents are ready to help
