
Welcome to resort-style living in the highly sought-after 55+ Belcaro community in Valencia! This beautifully maintained single-story home offers over 1,800 square feet of thoughtfully designed living space with an open, airy floor plan, soaring ceilings, and an abundance of natural light. A charming, gated front courtyard welcomes you with lush landscaping and stunning succulents, creating a peaceful outdoor retreat before you even step inside. The spacious interior features tile flooring throughout the main living areas, with comfortable carpet in the bedrooms. The open-concept kitchen is the heart of the home, complete with a center island, ample cabinetry, and seamless flow into the dining area and inviting family room—perfect for entertaining or everyday living. The expansive primary suite is a true sanctuary, offering private access to the front courtyard patio, generous space for a sitting area, and a luxurious en-suite bathroom featuring dual vanities, a walk-in shower, a separate soaking tub, and a large walk-in closet. The secondary bedroom is ideally situated and includes its own private door leading directly to the backyard, making it perfect for guests or a home office.
Step outside to one of this home's most desirable features—a beautifully finished stamped concrete backyard with exceptional privacy and no rear neighbors, a rare opportunity in today's market and the home is at the end of a cul-de-sac. Whether enjoying your morning coffee or entertaining friends, this peaceful outdoor space offers the perfect setting. Residents of Belcaro enjoy an unmatched resort-style lifestyle with exceptional amenities, including a stunning clubhouse, sparkling pool and spa with cabanas, fitness center, pickleball and tennis courts, bocce ball, basketball court, library, craft room, outdoor kitchen and BBQ area, and a beautiful community garden. A full calendar of social events and activities makes it easy to enjoy an active and connected lifestyle. Located within a guard-gated community in the heart of Valencia, this home is just minutes from shopping, restaurants, scenic walking trails, the Westfield Valencia Town Center, and offers convenient access to the Interstate 5. This move-in-ready home combines low-maintenance living, exceptional privacy, and outstanding amenities in one of Santa Clarita's premier active adult communities. Don't miss this rare opportunity to own a beautifully appointed home in Belcaro, where every day feels like a vacation.
For sale
Listed by: Coldwell Banker Envision • Marc Schwartz • Contact: 661-297-1925
Price cut: $5K (10/17)
$740,000
23740 Spruce Meadow Ct, Valencia, CA 91354
2beds
1,830sqft
Single Family Residence
Built in 2004
3,711 Square Feet Lot
$736,600 Zestimate®
$404/sqft
$561/mo HOA
What's special
- 115 days
- 489
- 18
Zillow last checked:
Listing updated:
Listed by:
Marc Schwartz DRE #01074603 661-297-1925,
Coldwell Banker Envision
Source: CRMLS,MLS#: SR26211045 Originating MLS: California Regional MLS
Originating MLS: California Regional MLSFacts & features
Interior
Bedrooms & bathrooms
- Bedrooms: 2
- Bathrooms: 2
- Full bathrooms: 1
- 3/4 bathrooms: 1
- Main level bathrooms: 2
- Main level bedrooms: 2
Rooms
- Room types: Bedroom, Family Room, Kitchen, Laundry, Primary Bathroom, Primary Bedroom, Other
Primary bedroom
- Features: Main Level Primary
Bedroom
- Features: All Bedrooms Down
Bedroom
- Features: Bedroom on Main Level
Bathroom
- Features: Bathroom Exhaust Fan, Bathtub, Closet, Dual Sinks, Enclosed Toilet, Full Bath on Main Level, Soaking Tub, Separate Shower, Walk-In Shower
Kitchen
- Features: Kitchen Island
Other
- Features: Walk-In Closet(s)
Heating
- Central, Natural Gas
Cooling
- Central Air
Appliances
- Included: Dishwasher, Electric Oven, Gas Cooktop, Disposal, Gas Water Heater, Refrigerator, Range Hood, Vented Exhaust Fan, Water To Refrigerator, Dryer, Washer
- Laundry: Electric Dryer Hookup, Gas Dryer Hookup, Inside, Laundry Room
Features
- High Ceilings, Open Floorplan, Pantry, Wired for Sound, All Bedrooms Down, Bedroom on Main Level, Main Level Primary, Walk-In Closet(s)
- Flooring: Carpet, Tile
- Windows: Blinds, Double Pane Windows, Drapes, Plantation Shutters, Roller Shields
- Has fireplace: Yes
- Fireplace features: Gas, Living Room, Wood Burning
- Common walls with other units/homes: 1 Common Wall
Interior area
- Total interior livable area: 1,830 sqft
Video & virtual tour
Property
Parking
- Total spaces: 2
- Parking features: Direct Access, Door-Single, Garage Faces Front, Garage, Garage Door Opener, Side By Side
- Attached garage spaces: 2
Features
- Levels: One
- Stories: 1
- Entry location: Front Door
- Patio & porch: Concrete, Front Porch, Patio
- Exterior features: Rain Gutters
- Pool features: Community, Heated Passively, Association
- Has spa: Yes
- Spa features: Association, Community, Heated, In Ground
- Fencing: Block,Wrought Iron
Lot
- Size: 3,711 Square Feet
- Features: Close to Clubhouse, Landscaped, Sprinkler System, Yard
Details
- Parcel number: 2810097018
- Special conditions: Short Sale
Construction
Type & style
- Home type: SingleFamily
- Property subtype: Single Family Residence
- Attached to another structure: Yes
Materials
- Roof: Common Roof,Concrete
Condition
- New construction: No
- Year built: 2004
Utilities & green energy
- Sewer: Public Sewer
- Water: Public
- Utilities for property: Cable Connected, Electricity Connected, Natural Gas Connected, Sewer Connected, Water Connected
Community & HOA
Community
- Features: Curbs, Gutter(s), Street Lights, Suburban, Sidewalks, Gated, Pool
- Security: Carbon Monoxide Detector(s), Security Gate, Gated with Guard, Gated Community, Gated with Attendant, Smoke Detector(s)
- Senior community: Yes
- Subdivision: The Liberty-Belcaro (Librt)
HOA
- Has HOA: Yes
- Amenities included: Bocce Court, Call for Rules, Clubhouse, Sport Court, Electricity, Fitness Center, Gas, Maintenance Grounds, Game Room, Insurance, Meeting Room, Management, Meeting/Banquet/Party Room, Maintenance Front Yard, Outdoor Cooking Area, Barbecue, Playground, Pickleball, Pool, Racquetball, Guard
- HOA fee: $561 monthly
- HOA name: Belcaro Garden
- HOA phone: 800-428-5588
Location
- Region: Valencia
Financial & listing details
- Price per square foot: $404/sqft
- Tax assessed value: $111,532
- Date on market: 9/28/2026
- Cumulative days on market: 115 days
- Listing terms: Cash,Conventional
Estimated market value
$736,600
$700,000 - $773,000
$3,721/mo
Price history
| Date | Event | Price |
|---|---|---|
| 10/17/2026 | Price change | $740,000-0.7%$404/sqft |
Source:  CRMLS #SR26211045 Report a problem CRMLS #SR26211045 Report a problem | ||
| 9/28/2026 | Listed for sale | $745,000+35.7%$407/sqft |
Source: CRMLS #SR26211045 Report a problem | ||
| 7/12/2005 | Sold | $549,000$300/sqft |
Source: Public Record Report a problem | ||
Public tax history
| Year | Property taxes | Tax assessment |
|---|---|---|
| 2026 | -- | $111,532 +2% |
| 2025 | $2,586 +8% | $109,346 +2% |
| 2024 | $2,394 +3.5% | $107,203 +2% |
| 2023 | $2,314 -0.9% | $105,102 +2% |
| 2022 | $2,335 +3.6% | $103,042 +2% |
| 2021 | $2,253 +0.6% | $101,022 +1% |
| 2020 | $2,240 | $99,987 +2% |
| 2019 | $2,240 +7.7% | $98,028 +2% |
| 2018 | $2,080 | $96,107 +2% |
| 2017 | $2,080 +0.4% | $94,224 +2% |
| 2016 | $2,072 +5.5% | $92,377 +1.5% |
| 2015 | $1,964 +0.8% | $90,990 +2% |
| 2014 | $1,948 | $89,208 +2.5% |
| 2012 | -- | $87,066 +2% |
| 2011 | -- | $85,360 +0.8% |
| 2010 | -- | $84,723 -0.2% |
| 2009 | -- | $84,925 +2% |
| 2008 | -- | $83,261 +2% |
| 2007 | -- | $81,630 +2% |
| 2006 | -- | $80,030 -37.5% |
| 2005 | -- | $127,985 |
Find assessor info on the county website
Monthly payment
Est. payment
Payment breakdown
Explore the cost of this home by adjusting the details. Changes won't be saved.Climate risks
Neighborhood: Valencia
- $810,6003 bd3 ba2.2k sqft23750 Spruce Meadow Ct, Valencia, CA 91354Off Market
- $801,1002 bd3 ba2.2k sqft23730 Spruce Meadow Ct, Valencia, CA 91354Off Market
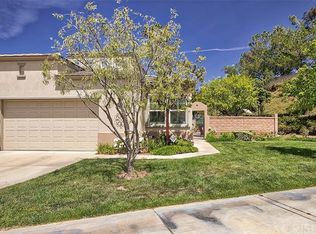
- $884,9003 bd3 ba2.3k sqft23760 Spruce Meadow Ct, Valencia, CA 91354Off Market
- $870,0002 bd2 ba1.8k sqft28315 River Trail Ln, Valencia, CA 91354Sold

Similar homes
- $795,0002 bd3 ba2.4k sqft23734 Mahogany Ct, Santa Clarita, CA 91354For Sale
 MLS ID #SR26224876, Marc Schwartz, Coldwell Banker Envision. CRMLS
 - $795,0003 bd3 ba1.6k sqft23301 Anacapa Ln, Valencia, CA 91354For Sale
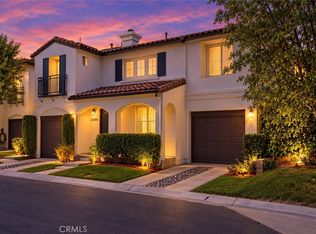 MLS ID #SR26177984, Crystal Sheppard, Sheppard Properties. CRMLS
 - $799,9002 bd3 ba2.4k sqft27988 Red Pine Ct, Santa Clarita, CA 91354For Sale
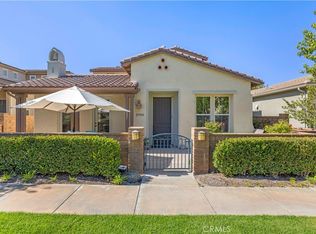 MLS ID #SR26205704, Phillip Levy, Compass. CRMLS
 - $839,0002 bd3 ba2.4k sqft23740 Forest View Ct, Valencia, CA 91354For Sale
 MLS ID #RS26135502, Kyung Park, Bestway Realty. CRMLS
