Located in the guard-gated Belcaro 55+ community in Valencia, this highly desirable floor plan offers the ease of main-level living with the primary suite, kitchen, living and dining areas, laundry room, and office all on the first floor. Set in a prime location near a serene greenbelt, the home has a private gated patio entry and an open living and dining area with high ceilings, abundant natural light, plantation shutters, recessed lighting, and a cozy fireplace. The kitchen features bright white cabinetry, updated quartz countertops, stainless steel appliances, a breakfast bar, and a large walk-in pantry. The downstairs office is enclosed from the living room and includes private French doors to the courtyard, creating a flexible space that could function well as a guest room, hobby room, or work-from-home setup. The main-level primary suite offers high ceilings, dual sinks, a soaking tub, a separate walk-in shower, and two closets. Upstairs, a private secondary suite with an attached bathroom and a large bonus room provides excellent flexibility for guests, extended stays, or additional living space. The private patio offers a low-maintenance outdoor setting for relaxing, dining outside, or enjoying the Valencia weather. Belcaro residents enjoy resort-style amenities including a clubhouse, pool, spa, fitness center, pickleball, tennis, basketball, bocce ball, community garden, walking trails, social activities, and more. No Mello Roos.
For sale
Listed by: RE/MAX of Santa Clarita • Kathy Bost • Contact: Kathy@HomesSCV.com
Price cut: $10K (7/14)
$815,000
27988 Red Pine Ct, Santa Clarita, CA 91354
2beds
2,430sqft
:
Get pre-qualified$6,097/mo
Single Family Residence
Built in 2005
3,810 Square Feet Lot
$810,500 Zestimate®
$335/sqft
$553/mo HOA
What's special
Cozy fireplaceBreakfast barAbundant natural lightUpdated quartz countertopsStainless steel appliancesSeparate walk-in showerRecessed lighting
- 71 days |
- 389 |
- 12 |
Zillow last checked:
Listing updated:
Listed by:
Kathy Bost DRE #00912128 Kathy@HomesSCV.com,
RE/MAX of Santa Clarita,
Collin Davis DRE #01973658,
RE/MAX of Santa Clarita
Source: CRMLS,MLS#: SR26119987 Originating MLS: California Regional MLS
Originating MLS: California Regional MLSFacts & features
Interior
Bedrooms & bathrooms
- Bedrooms: 2
- Bathrooms: 3
- Full bathrooms: 3
- Main level bathrooms: 2
- Main level bedrooms: 1
Rooms
- Room types: Family Room, Kitchen, Laundry, Loft, Living Room, Primary Bedroom, Other, Pantry, Retreat, Dining Room
Primary bedroom
- Features: Main Level Primary
Bathroom
- Features: Bathroom Exhaust Fan, Bathtub, Dual Sinks, Full Bath on Main Level, Granite Counters, Separate Shower, Walk-In Shower
Kitchen
- Features: Granite Counters, Kitchen/Family Room Combo, Quartz Counters
Other
- Features: Walk-In Closet(s)
Pantry
- Features: Walk-In Pantry
Heating
- Central
Cooling
- Central Air
Appliances
- Included: Built-In Range, Dishwasher, Disposal, Gas Oven, Ice Maker, Microwave, Refrigerator, Range Hood
- Laundry: Laundry Room
Features
- Ceiling Fan(s), Separate/Formal Dining Room, Granite Counters, High Ceilings, Open Floorplan, Pantry, Quartz Counters, Recessed Lighting, Loft, Main Level Primary, Walk-In Pantry, Walk-In Closet(s)
- Flooring: Carpet, Tile
- Windows: Double Pane Windows
- Has fireplace: Yes
- Fireplace features: Library
- Common walls with other units/homes: No Common Walls
Interior area
- Total interior livable area: 2,430 sqft
Video & virtual tour
Property
Parking
- Total spaces: 2
- Parking features: Garage
- Attached garage spaces: 2
Features
- Levels: Two
- Stories: 2
- Entry location: 1
- Patio & porch: Patio
- Pool features: Association
- Has spa: Yes
- Spa features: Association
- Fencing: Brick
- Has view: Yes
- View description: Park/Greenbelt, Hills, Neighborhood
Lot
- Size: 3,810 Square Feet
Details
- Parcel number: 2810101011
- Special conditions: Standard
Construction
Type & style
- Home type: SingleFamily
- Architectural style: Patio Home
- Property subtype: Single Family Residence
Materials
- Roof: Tile
Condition
- Turnkey
- New construction: No
- Year built: 2005
Utilities & green energy
- Sewer: Public Sewer
- Water: Public
Community & HOA
Community
- Features: Storm Drain(s), Street Lights, Suburban, Sidewalks, Urban, Gated
- Security: Security Gate, Gated with Guard, Gated Community
- Senior community: Yes
- Subdivision: The Greens-Belcaro (Green)
HOA
- Has HOA: Yes
- Amenities included: Bocce Court, Clubhouse, Controlled Access, Sport Court, Fitness Center, Game Room, Meeting Room, Management, Meeting/Banquet/Party Room, Other Courts, Barbecue, Picnic Area, Playground, Pickleball, Pool, Recreation Room, Guard, Spa/Hot Tub, Cable TV
- HOA fee: $553 monthly
- HOA name: Belcaro Garden HOA
- HOA phone: 888-354-0135
Location
- Region: Santa Clarita
Financial & listing details
- Price per square foot: $335/sqft
- Tax assessed value: $875,670
- Annual tax amount: $11,825
- Date on market: 6/2/2026
- Cumulative days on market: 71 days
- Listing terms: Cash to Existing Loan
Estimated market value
$810,500
$770,000 - $851,000
$3,902/mo
Price history
| Date | Event | Price |
|---|---|---|
| 7/14/2026 | Price change | $815,000-1.2%$335/sqft |
Source:  CRMLS #SR26119987 Report a problem CRMLS #SR26119987 Report a problem | ||
| 6/21/2026 | Price change | $825,000-1.2%$340/sqft |
Source: CRMLS #SR26119987 Report a problem | ||
| 6/2/2026 | Listed for sale | $835,000-2.7%$344/sqft |
Source: CRMLS #SR26119987 Report a problem | ||
| 4/16/2024 | Sold | $858,500+1%$353/sqft |
Source: CRMLS #SR24047718 Report a problem | ||
| 3/12/2024 | Contingent | $850,000$350/sqft |
Source: CRMLS #SR24047718 Report a problem | ||
| 3/9/2024 | Listed for sale | $850,000+34.9%$350/sqft |
Source: CRMLS #SR24047718 Report a problem | ||
| 7/11/2016 | Sold | $630,000-1.4%$259/sqft |
Source:  CSMAOR #215017649 Report a problem CSMAOR #215017649 Report a problem | ||
| 4/26/2016 | Pending sale | $639,000$263/sqft |
Source: Dalton Real Estate #215017649_VCRDS Report a problem | ||
| 12/11/2015 | Listed for sale | $639,000+9.7%$263/sqft |
Source: Owner Report a problem | ||
| 12/7/2005 | Sold | $582,500$240/sqft |
Source: Public Record Report a problem | ||
Public tax history
| Year | Property taxes | Tax assessment |
|---|---|---|
| 2025 | $11,825 +21.4% | $875,670 +22.2% |
| 2024 | $9,739 +2.3% | $716,827 +2% |
| 2023 | $9,523 -0.8% | $702,772 +2% |
| 2022 | $9,602 +2.1% | $688,993 +2% |
| 2021 | $9,405 +0.9% | $675,484 +1% |
| 2020 | $9,323 | $668,559 +2% |
| 2019 | $9,323 +4.8% | $655,451 +2% |
| 2018 | $8,897 | $642,600 +2% |
| 2017 | $8,897 +1.3% | $630,000 +8.2% |
| 2016 | $8,784 +10.7% | $582,000 |
| 2015 | $7,937 +5.5% | $582,000 +4.9% |
| 2014 | $7,527 | $555,000 +30.5% |
| 2012 | -- | $425,200 |
| 2011 | -- | $425,200 |
| 2010 | -- | $425,200 |
| 2009 | -- | $425,200 -29.8% |
| 2008 | -- | $606,032 +2% |
| 2007 | -- | $594,150 +2% |
| 2006 | -- | $582,500 +710.4% |
| 2005 | -- | $71,880 |
Find assessor info on the county website
Monthly payment
Est. payment
Payment breakdown
Explore the cost of this home by adjusting the details. Changes won't be saved.Climate risks
Neighborhood: Valencia
Nearby schools
GreatSchools rating
- 9/10North Park Elementary SchoolGrades: K-6Distance: 0.5 mi
- 8/10Rio Norte Junior High SchoolGrades: 7-8Distance: 0.4 mi
- 10/10Valencia High SchoolGrades: 9-12Distance: 1 mi
- $788,7002 bd2 ba1.6k sqft27987 Red Pine Ct, Santa Clarita, CA 91354Off Market
- $839,9002 bd3 ba2.3k sqft27982 Red Pine Ct, Santa Clarita, CA 91354Off Market
- $870,4002 bd3 ba2.4k sqft27981 Red Pine Ct, Santa Clarita, CA 91354Off Market
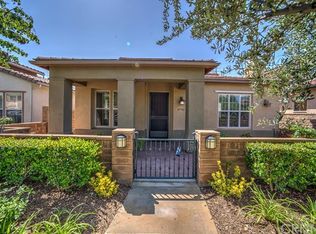
- $803,1002 bd2 ba1.6k sqft27994 Red Pine Ct, Santa Clarita, CA 91354Off Market
- $845,0002 bd3 ba2.4k sqft27976 Red Pine Ct, Santa Clarita, CA 91354Sold
- $847,4002 bd3 ba2.3k sqft27975 Red Pine Ct, Santa Clarita, CA 91354Off Market
- $850,0003 bd3 ba2.3k sqft28001 River Trail Ln, Santa Clarita, CA 91354Sold
- $883,7002 bd3 ba2.4k sqft27993 Green House Ct, Santa Clarita, CA 91354Off Market
A local agent can set up tours, give advice and negotiate with sellers.
Similar homes
- $839,0002 bd3 ba2.4k sqft23740 Forest View Ct, Valencia, CA 91354For Sale
 MLS ID #RS26135502, Kyung Park, Bestway Realty. CRMLS
 - $822,0002 bd3 ba2.4k sqft23734 Mahogany Ct, Santa Clarita, CA 91354For Sale
 MLS ID #SR26139137, Marc Schwartz, Coldwell Banker Envision. CRMLS
 - $924,9004 bd3 ba2.2k sqft24185 Paseo Del Rancho Dr, Santa Clarita, CA 91354For Sale
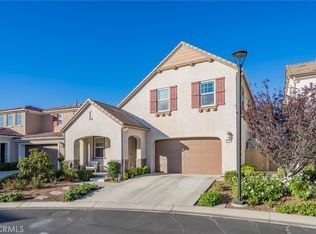 MLS ID #SR26171684, Audra Camacho, Keller Williams Exclusive Properties. CRMLS
 - $789,0004 bd3 ba2.1k sqft23822 Via Campana, Santa Clarita, CA 91354For Sale
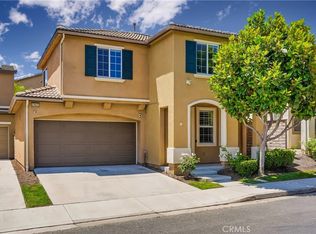 MLS ID #SR26149499, Rebecca Locke, Equity Union. CRMLS
 - $774,9005 bd3 ba2.4k sqft23821 Via Campana, Santa Clarita, CA 91354For SaleMLS ID #SR26147527, Neal Weichel, RE/MAX of Santa Clarita. CRMLS
- $769,0002 bd2 ba1.8k sqft23740 Spruce Meadow Ct, Valencia, CA 91354For SaleMLS ID #SR26139878, Marc Schwartz, Coldwell Banker Envision. CRMLS
- $920,0004 bd3 ba2.3k sqft24036 Via Vis, Santa Clarita, CA 91354For SaleMLS ID #SR26161004, Sarah Nisenoff, Real Brokerage Technologies, Inc.. CRMLS
- $849,9994 bd3 ba2.1k sqft28802 Silversmith Dr, Valencia, CA 91354For SaleMLS ID #SR26131511, Stephanie Novak, Equity Union. CRMLS
- $950,0004 bd3 ba2.5k sqft24202 Arroyo Spring Dr, Santa Clarita, CA 91354For SaleMLS ID #SR26075002, Neal Weichel, RE/MAX of Santa Clarita. CRMLS
- $699,9003 bd3 ba2k sqft28606 Pietro Dr, Valencia, CA 91354For SaleMLS ID #SR26164114, Christie Limpus, Berkshire Hathaway HomeServices Troth, Realtors. CRMLS
- $879,9004 bd3 ba2.1k sqft28721 Coal Mountain Ct, Valencia, CA 91354For SaleMLS ID #SR26154541, Errol Valladares, RE/MAX of Santa Clarita. CRMLS
- $955,0004 bd3 ba2.4k sqft28502 Vista Del Rio Dr, Valencia, CA 91354For SaleMLS ID #SR26155134, Nicole Green, Keller Williams VIP Properties. CRMLS
- $799,9503 bd3 ba2k sqft26910 Monterey Ave, Santa Clarita, CA 91355For SaleMLS ID #SR26159974, Ronald Taibi, RE/MAX of Santa Clarita. CRMLS
- $725,0003 bd3 ba1.6k sqft24444 Montevista Cir, Valencia, CA 91354For SaleMLS ID #SR26169851, Grace Kim, JohnHart Real Estate. CRMLS
- $839,0004 bd3 ba1.9k sqft20212 Stevie Ct, Santa Clarita, CA 91351For SaleMLS ID #SR26164811, Julie Allen, Keller Williams VIP Properties. CRMLS
- $810,0003 bd3 ba2.1k sqft20525 Martingale, Saugus, CA 91350For SaleMLS ID #SR26031334, Rodrigo Suerte Felipe. eXp Realty
- $665,0003 bd3 ba1.7k sqft24212 Larkspur Ct, Valencia, CA 91354For SaleMLS ID #SR26152094, Craig Volding, RE/MAX of Santa Clarita. CRMLS
- $1,099,9005 bd3 ba2.7k sqft27569 Cunningham Dr, Santa Clarita, CA 91354For SaleMLS ID #SR26168864, Michael Wertz, Realty Executives Homes. CRMLS
- $865,0004 bd3 ba2.1k sqft22035 Windham Way, Santa Clarita, CA 91350For SaleMLS ID #SR26168547, Erick Rojas, Pinnacle Estate Properties. CRMLS
- $629,9903 bd3 ba1.6k sqft28519 Herrera St, Valencia, CA 91354For SaleMLS ID #SR26113500, Sangkyu Lee, New Star Realty & Investment. CRMLS
Local buyer's agents are ready to help
