Welcome to this stunning Belcaro residence located in an elegant 55+ guard-gated community offering true resort-style living and No Mello Roos! Designed to live like a single-story, all essential living spaces are conveniently located on the main floor. A gated courtyard entry with a tranquil fountain and spacious seating patio warmly welcomes you. Inside, the expansive primary suite on the main level features two generous walk-in closets and a spa-like ensuite bath with dual vanities, a step-in shower, and a soaking tub. A beautifully appointed den/office with custom leaded glass provides the perfect work-from-home or reading retreat. The open-concept main living area seamlessly connects the living room, dining area, kitchen, and den, highlighted by a cozy fireplace, neutral tile flooring, fresh interior paint, recessed lighting, and plush neutral carpet. The first floor also includes a laundry room, guest bath, and direct access to the attached two-car garage. An additional patio off the den offers a perfect spot for BBQs and outdoor dining. An electric stair lift is included for added convenience if needed. Upstairs a spacious secondary suite features a large bedroom with ensuite bath plus a huge bonus room(could be 3rd bedroom with modification), ideal for visiting guests, extended family, or a live-in caregiver. This home is immaculate, light-filled, and beautifully maintained, and enjoys a highly desirable end-of-cul-de-sac location with a larger open grassy area and no homes directly facing it offering exceptional privacy. Belcaro’s impressive community amenities include a guard-gated entrance, private clubhouse with scheduled social activities, outdoor BBQ area with fireplace, pool and spa, bocce and pickleball courts, community garden, and library creating endless opportunities for recreation, connection, and relaxation.Ideally located near walking trails, shopping, dining, gardens, and convenient access to the 5 Freeway, this home offers the perfect blend of comfort, luxury, and lifestyle.
Sold for $845,000
Listed by: RE/MAX of Santa Clarita • Kathy Bost • Contact: 661-255-2650
Bought with: RE/MAX of Santa Clarita
$845,000
27976 Red Pine Ct, Santa Clarita, CA 91354
2beds
2,430sqft
Single Family Residence
Built in 2005
3,804 Square Feet Lot
$841,000 Zestimate®
$348/sqft
$3,902 Estimated rent
Home value
$841,000
$765,000 - $925,000
$3,902/mo
Zestimate® history
Owner options
List your home for rent
$3,902/mo
Rent Zestimate®
Find your next renter with Zillow Rental Manager. Plus, with online applications, you can quickly screen prospective tenants – for free.
$3,902/mo
Rent Zestimate®
Refinance and save
$5,955/mo
Est. payment
Refinancing to a lower rate could help reduce your monthly payments and save thousands over the life of the loan.
$5,955/mo
Est. payment
Explore your selling options
Work with a Zillow partner agent
Leverage their expertise and Zillow's premium Showcase listings to get your home seen by more buyers.
Get startedList with your own agent
Get your home in front of millions of buyers by listing it on Zillow.
Learn how to do itSell it yourself
Take full control of how buyers see your home on Zillow by listing For Sale by Owner (FSBO).
List your homeWhat's special
Pool and spaCozy fireplaceBocce and pickleball courtsCommunity gardenFresh interior paintTwo generous walk-in closetsNeutral tile flooring
Zillow last checked:
Listing updated:
Listed by:
Kathy Bost DRE #00912128 Kathy@HomesSCV.com,
RE/MAX of Santa Clarita
Bought with:
Daniel Regan, DRE #01915384
RE/MAX of Santa Clarita
Source: CRMLS,MLS#: SR26008695 Originating MLS: California Regional MLS
Originating MLS: California Regional MLSFacts & features
Interior
Bedrooms & bathrooms
- Bedrooms: 2
- Bathrooms: 3
- Full bathrooms: 3
- Main level bathrooms: 2
- Main level bedrooms: 1
Rooms
- Room types: Bonus Room, Den, Kitchen, Laundry, Living Room, Primary Bedroom, Other, Dining Room
Primary bedroom
- Features: Main Level Primary
Bathroom
- Features: Bathtub, Full Bath on Main Level, Granite Counters, Separate Shower, Walk-In Shower
Kitchen
- Features: Granite Counters
Other
- Features: Walk-In Closet(s)
Heating
- Central
Cooling
- Central Air
Appliances
- Included: Dishwasher, Gas Cooktop, Disposal, Microwave, Refrigerator, Dryer, Washer
- Laundry: Washer Hookup, Inside, Laundry Room
Features
- Separate/Formal Dining Room, Granite Counters, Open Floorplan, Recessed Lighting, Main Level Primary, Walk-In Closet(s)
- Has fireplace: Yes
- Fireplace features: Living Room
- Common walls with other units/homes: No Common Walls
Interior area
- Total interior livable area: 2,430 sqft
Property
Parking
- Total spaces: 2
- Parking features: Direct Access, Garage
- Attached garage spaces: 2
Features
- Levels: Two
- Stories: 2
- Entry location: 1
- Patio & porch: Covered, Patio
- Pool features: Community, Association
- Has spa: Yes
- Spa features: Association, Community
- Has view: Yes
- View description: Hills, Neighborhood
Lot
- Size: 3,804 Square Feet
- Features: Cul-De-Sac, Front Yard
Details
- Parcel number: 2810101009
- Special conditions: Standard,Trust
Construction
Type & style
- Home type: SingleFamily
- Property subtype: Single Family Residence
Condition
- New construction: No
- Year built: 2005
Utilities & green energy
- Sewer: Public Sewer
- Water: Public
- Utilities for property: Electricity Connected, Natural Gas Connected, Sewer Connected, Water Connected
Community & HOA
Community
- Features: Curbs, Street Lights, Sidewalks, Gated, Pool
- Security: Gated with Guard, Gated Community
- Senior community: Yes
- Subdivision: The Greens-Belcaro (Green)
HOA
- Has HOA: Yes
- Amenities included: Call for Rules, Clubhouse, Controlled Access, Sport Court, Fitness Center, Game Room, Management, Meeting/Banquet/Party Room, Barbecue, Picnic Area, Playground, Pickleball, Pool, Guard, Spa/Hot Tub, Security
- HOA fee: $554 monthly
- HOA name: Belcaro Garden HOA
- HOA phone: 888-354-0135
Location
- Region: Santa Clarita
Financial & listing details
- Price per square foot: $348/sqft
- Tax assessed value: $806,951
- Annual tax amount: $10,781
- Date on market: 2/5/2026
- Cumulative days on market: 26 days
- Listing terms: Cash to New Loan
Price history
| Date | Event | Price |
|---|---|---|
| 3/27/2026 | Sold | $845,000+2.4%$348/sqft |
Source:  CRMLS #SR26008695 Report a problem CRMLS #SR26008695 Report a problem | ||
| 3/4/2026 | Pending sale | $825,000$340/sqft |
Source: CRMLS #SR26008695 Report a problem | ||
| 2/5/2026 | Listed for sale | $825,000+39.7%$340/sqft |
Source: CRMLS #SR26008695 Report a problem | ||
| 12/9/2005 | Sold | $590,500$243/sqft |
Source: Public Record Report a problem | ||
Public tax history
| Year | Property taxes | Tax assessment |
|---|---|---|
| 2025 | $10,781 +2.4% | $806,951 +2% |
| 2024 | $10,529 +2.3% | $791,129 +2% |
| 2023 | $10,297 -0.8% | $775,618 +2% |
| 2022 | $10,380 +8.8% | $760,411 +9.6% |
| 2021 | $9,539 +0.1% | $694,000 +0.1% |
| 2020 | $9,530 | $693,000 |
| 2019 | $9,530 +1.1% | $693,000 |
| 2018 | $9,428 | $693,000 +12.3% |
| 2017 | $9,428 +10.4% | $617,000 +5.6% |
| 2016 | $8,538 +7.2% | $584,500 |
| 2015 | $7,968 +15% | $584,500 +15.7% |
| 2014 | $6,931 | $505,000 +17.7% |
| 2012 | -- | $429,000 -5.3% |
| 2011 | -- | $453,000 +6.5% |
| 2010 | -- | $425,300 |
| 2009 | -- | $425,300 -30.8% |
| 2008 | -- | $614,355 +2% |
| 2007 | -- | $602,310 +2% |
| 2006 | -- | $590,500 +721.5% |
| 2005 | -- | $71,880 |
Find assessor info on the county website
Neighborhood: Valencia
Nearby homes
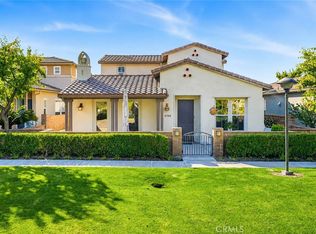
- $845,0002 bd3 ba2.3k sqft27982 Red Pine Ct, Santa Clarita, CA 91354Off Market
- $815,0002 bd3 ba2.4k sqft27988 Red Pine Ct, Santa Clarita, CA 91354For Sale
- $847,4002 bd3 ba2.3k sqft27975 Red Pine Ct, Santa Clarita, CA 91354Off Market
- $870,4002 bd3 ba2.4k sqft27981 Red Pine Ct, Santa Clarita, CA 91354Off Market
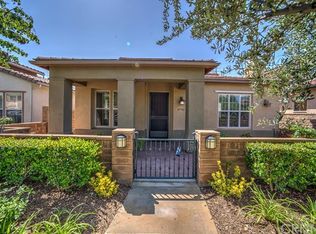
- $786,2002 bd2 ba1.6k sqft27987 Red Pine Ct, Santa Clarita, CA 91354Off Market
- $803,1002 bd2 ba1.6k sqft27994 Red Pine Ct, Santa Clarita, CA 91354Off Market
- $886,5002 bd3 ba2.4k sqft27993 Green House Ct, Santa Clarita, CA 91354Off Market
- $850,0003 bd3 ba2.3k sqft28001 River Trail Ln, Santa Clarita, CA 91354Sold
Nearby schools
GreatSchools rating
- 9/10North Park Elementary SchoolGrades: K-6Distance: 0.5 mi
- 8/10Rio Norte Junior High SchoolGrades: 7-8Distance: 0.4 mi
- 10/10Valencia High SchoolGrades: 9-12Distance: 1 mi
Get a cash offer in 3 minutes
Find out how much your home could sell for in as little as 3 minutes with a no-obligation cash offer.
Estimated market value
$841,000
Get a cash offer in 3 minutes
Find out how much your home could sell for in as little as 3 minutes with a no-obligation cash offer.
Estimated market value
$841,000
- California
- Los Angeles County
- Santa Clarita
- 91354
- Valencia
- 27976 Red Pine Ct
Nearby cities
Nearby neighborhoods
Nearby zip codes
Other Santa Clarita Topics
