VIEWS, VIEWS, VIEWS! Welcome to this beautifully upgraded townhome nestled within the highly sought-after Galleria neighborhood of Alta Vista, one of Santa Clarita Valley’s most desirable communities. Upon entry, you are greeted by impressive 9-foot ceilings, engineered hand-scraped maple hardwood flooring, custom trim details including 6-inch baseboards, crown molding, window casings, recessed lighting with dimmers, and abundant natural light from side and rear windows showcasing a picturesque pocket park and valley views. The inviting living room features a custom-built entertainment center, stunning fireplace with custom hearth, and accent lighting perfect for displaying artwork. The beautifully appointed kitchen offers refinished maple cabinetry, a custom dry bar complete with built-in wine and beverage cooler, upgraded stainless steel appliances installed in 2025, and a newer kitchen faucet. Additional first-floor highlights include a stylish powder room with a custom mirror and chandelier, along with a thoughtfully designed laundry room featuring custom pantry shelving, built-in dog feeding station, and broom storage. Upstairs, you'll find new carpeting, custom trim work, built-in hallway linen cabinetry, and spacious secondary bedrooms. The primary suite serves as a private retreat with sound-insulated walls, crown molding, recessed lighting, ceiling fan, dual closets, and an upgraded ensuite bathroom featuring refinished maple cabinetry, newer fixtures, tile flooring, and custom closet organization. The attached garage is equally impressive with epoxy flooring, custom cabinetry, built-in workbench, overhead storage, and direct access into the home. Step outside to your private backyard oasis featuring a custom textured and colored concrete patio with paver accents, stacked stone garden walls with seating cap, lush landscape beds with mature fruit trees including apple, lemon, and lime, automated drip irrigation controlled by phone app, and an impressive 10' x 12' metal-roof gazebo, perfect for entertaining or enjoying Santa Clarita’s spectacular fireworks displays from the comfort of your own backyard. Additional features include HVAC improvements, an attic exhaust fan, and HOA amenities such as award-winning landscaping, and access to the Alta Vista pool and park. This rare offering combines luxury, privacy, and breathtaking views...and will be a great place to call HOME!
For sale
Listed by: RE/MAX of Santa Clarita • Brandon Montemayor • Contact: 661-510-2789
Price cut: $5K (10/1)
$714,900
24382 Cavalini Pl, Valencia, CA 91355
3beds
1,624sqft
Townhouse
Built in 2004
4.82 Acres Lot
$712,100 Zestimate®
$440/sqft
$545/mo HOA
What's special
- 80 days
- 807
- 69
Zillow last checked:
Listing updated:
Listed by:
Brandon Montemayor DRE #01316056 661-510-2789,
RE/MAX of Santa Clarita
Source: CRMLS,MLS#: SR26159291 Originating MLS: California Regional MLS
Originating MLS: California Regional MLSFacts & features
Interior
Bedrooms & bathrooms
- Bedrooms: 3
- Bathrooms: 3
- Full bathrooms: 3
- Main level bathrooms: 1
Rooms
- Room types: Entry/Foyer, Kitchen, Laundry, Living Room, Primary Bathroom, Primary Bedroom
Heating
- Central
Cooling
- Central Air
Appliances
- Included: Dishwasher, Gas Range, Microwave, Refrigerator
- Laundry: Inside, Laundry Room
Features
- Has fireplace: Yes
- Fireplace features: Living Room
- Common walls with other units/homes: 2+ Common Walls
Interior area
- Total interior livable area: 1,624 sqft
Video & virtual tour
Property
Parking
- Total spaces: 2
- Parking features: Garage - Attached
- Attached garage spaces: 2
Features
- Levels: Two
- Stories: 2
- Entry location: 1
- Pool features: Association
- Has spa: Yes
- Spa features: Association
- Has view: Yes
- View description: City Lights, Mountain(s), Neighborhood, Panoramic
Lot
- Size: 4.82 Acres
- Features: Back Yard
Details
- Parcel number: 2810069025
- Special conditions: Standard
Construction
Type & style
- Home type: Townhouse
- Property subtype: Townhouse
- Attached to another structure: Yes
Condition
- New construction: No
- Year built: 2004
Utilities & green energy
- Sewer: Public Sewer
- Water: Public
Community & HOA
Community
- Features: Curbs, Street Lights
- Subdivision: Galleria-Alta Vista (Galra)
HOA
- Has HOA: Yes
- Amenities included: Clubhouse, Playground, Pool, Spa/Hot Tub
- HOA fee: $435 monthly
- HOA name: Galleria HOA
- HOA phone: 661-964-1539
- Second HOA fee: $110 monthly
- Second HOA name: Alta Vista Hoa
Location
- Region: Valencia
Financial & listing details
- Price per square foot: $440/sqft
- Tax assessed value: $512,482
- Date on market: 7/22/2026
- Cumulative days on market: 80 days
- Listing terms: Cash,Cash to New Loan
- Inclusions: Refrigerator, wine/beverage cooler, washer and dryer
Estimated market value
$712,100
$676,000 - $748,000
$3,972/mo
Price history
| Date | Event | Price |
|---|---|---|
| 10/1/2026 | Price change | $714,900-0.7%$440/sqft |
Source:  CRMLS #SR26159291 Report a problem CRMLS #SR26159291 Report a problem | ||
| 9/16/2026 | Price change | $719,900-0.7%$443/sqft |
Source: CRMLS #SR26159291 Report a problem | ||
| 8/26/2026 | Price change | $724,900-0.6%$446/sqft |
Source: CRMLS #SR26159291 Report a problem | ||
| 7/22/2026 | Listed for sale | $729,000+106.2%$449/sqft |
Source: CRMLS #SR26159291 Report a problem | ||
| 6/24/2004 | Sold | $353,500$218/sqft |
Source: Public Record Report a problem | ||
Public tax history
| Year | Property taxes | Tax assessment |
|---|---|---|
| 2026 | -- | $512,482 +2% |
| 2025 | $7,799 +4.2% | $502,435 +2% |
| 2024 | $7,488 +3% | $492,585 +2% |
| 2023 | $7,273 +0.2% | $482,928 +2% |
| 2022 | $7,255 +2.2% | $473,459 +2% |
| 2021 | $7,102 +1.2% | $464,176 +1% |
| 2020 | $7,018 | $459,418 +2% |
| 2019 | $7,018 +4.5% | $450,411 +2% |
| 2018 | $6,719 | $441,581 +2% |
| 2017 | $6,719 +2.7% | $432,923 +2% |
| 2016 | $6,543 +3.7% | $424,435 +1.5% |
| 2015 | $6,311 +5.8% | $418,060 +2% |
| 2014 | $5,964 | $409,872 +38.9% |
| 2012 | -- | $295,000 -16.7% |
| 2011 | -- | $354,000 |
| 2010 | -- | $354,000 |
| 2009 | -- | $354,000 -7.5% |
| 2008 | -- | $382,527 +2% |
| 2007 | -- | $375,028 +2% |
| 2006 | -- | $367,676 |
| 2005 | -- | $367,676 +3536.4% |
| 2004 | -- | $10,111 |
Find assessor info on the county website
Monthly payment
Est. payment
Payment breakdown
Explore the cost of this home by adjusting the details. Changes won't be saved.Climate risks
Neighborhood: Valencia
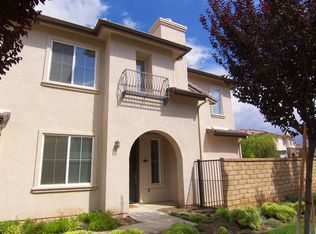
Similar homes
- $649,9003 bd3 ba1.6k sqft24332 Lorenzo Ln, Valencia, CA 91355For Sale
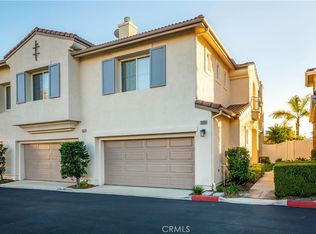 MLS ID #SR25273592, Michael Wertz, Realty Executives Homes. CRMLS
 - $629,9002 bd3 ba1.3k sqft24012 Bridgeport Ln Unit 12, Santa Clarita, CA 91355For Sale
 MLS ID #SR26213279, Helen La Prairie, RE/MAX of Santa Clarita. CRMLS
 - $689,0004 bd3 ba2k sqft28600 Pietro Dr, Valencia, CA 91354For Sale
 MLS ID #SR26202262, Holly Thompson, RE/MAX of Santa Clarita. CRMLS
 - $679,9993 bd3 ba1.3k sqft27123 Saddlepeak Trl, Santa Clarita, CA 91354For Sale
 MLS ID #GD26203132, Nick Khachian, Equity Union. CRMLS
