Welcome to this wonderful home in the Cabot Bay community, right by the lake in Bridgeport! There has not been this model on the market for a year! This coveted location is amazing within the complex, with a view of the greenbelt and open space in front. Home shows open and light with upgraded flooring, window treatments include shutters in living room, blinds, stone tile flooring in kitchen and baths. There are 3 ceiling fans, granite counter tops in kitchen. Appliances include Black GE profile refrigerator and stove/oven, stainless GE Profile microwave, stainless GE Cafe dishwasher, as well as upgraded stackable GE profile washer/dryer. Primary bath has a spa-like soaker tub/shower. Beautiful deck off dining room. There is a beautiful custom mirrored dining room wall. A breakfast bar is located off kitchen; Surround sound with speakers are in primary bedroom, & wired for surround sound in living room Moen fixtures, Powder room has upgrades to include lighting, fixtures & mirror. Newer water heater (2021), Recessed lighting, cathedral ceilings. Epoxy flooring in garage. 2 car direct-entry into home. Front of unit has oversized front patio. Don't forget about the wonderful HOA amenities, which include access to the lake, boat house with canoes, pedal boats, bike trails and more. The pool area consists of a resort style pool/spa area and outdoor cooking areas. Just walking through the neighborhoods and around the lake provides stunning scenery. This is an awesome property!
For sale
Listed by: RE/MAX of Santa Clarita • Helen La Prairie • Contact: 661-212-7976
$650,000
24012 Bridgeport Ln Unit 12, Santa Clarita, CA 91355
2beds
1,307sqft
Townhouse
Built in 2002
2.53 Acres Lot
$649,200 Zestimate®
$497/sqft
$560/mo HOA
What's special
Epoxy flooring in garageMoen fixturesOversized front patioGranite countertops in kitchenRecessed lightingUpgraded flooringStainless ge cafe dishwasher
- 131 days |
- 751 |
- 27 |
Zillow last checked:
Listing updated:
Listed by:
Helen La Prairie DRE #00973656 661-212-7976,
RE/MAX of Santa Clarita
Source: CRMLS,MLS#: SR26081760 Originating MLS: California Regional MLS
Originating MLS: California Regional MLSFacts & features
Interior
Bedrooms & bathrooms
- Bedrooms: 2
- Bathrooms: 3
- Full bathrooms: 2
- 1/2 bathrooms: 1
Rooms
- Room types: Bedroom, Entry/Foyer, Kitchen, Laundry, Living Room, Primary Bedroom, Other
Primary bedroom
- Features: Primary Suite
Bedroom
- Features: All Bedrooms Up
Bathroom
- Features: Bathroom Exhaust Fan, Dual Sinks, Tile Counters, Upgraded
Kitchen
- Features: Granite Counters, Kitchen/Family Room Combo
Heating
- Central
Cooling
- Central Air
Appliances
- Included: Dishwasher, Gas Oven, Gas Range, Gas Water Heater, Ice Maker, Microwave, Refrigerator, Water Heater, Dryer, Washer
- Laundry: Inside, Stacked
Features
- Breakfast Area, Ceiling Fan(s), Cathedral Ceiling(s), Eat-in Kitchen, Granite Counters, Open Floorplan, Pantry, Recessed Lighting, All Bedrooms Up, Primary Suite
- Flooring: Carpet, Tile
- Windows: Blinds, Double Pane Windows, Skylight(s), Shutters
- Has fireplace: Yes
- Fireplace features: Gas, Living Room
- Common walls with other units/homes: 2+ Common Walls
Interior area
- Total interior livable area: 1,307 sqft
Video & virtual tour
Property
Parking
- Total spaces: 2
- Parking features: Direct Access, Door-Single, Garage, Garage Door Opener, Side By Side
- Attached garage spaces: 2
Features
- Levels: Three Or More
- Stories: 3
- Entry location: 1
- Patio & porch: Deck, Open, Patio
- Pool features: Association
- Has spa: Yes
- Spa features: Association
- Has view: Yes
- View description: Park/Greenbelt, Mountain(s), Neighborhood
Lot
- Size: 2.53 Acres
- Features: Close to Clubhouse, Greenbelt, Near Park
Details
- Parcel number: 2811073021
- Special conditions: Standard
Construction
Type & style
- Home type: Townhouse
- Architectural style: Traditional
- Property subtype: Townhouse
- Attached to another structure: Yes
Materials
- Roof: Tile
Condition
- Updated/Remodeled
- New construction: No
- Year built: 2002
Utilities & green energy
- Sewer: Public Sewer
- Water: Public
- Utilities for property: Cable Connected, Electricity Connected, Natural Gas Connected, Water Connected
Community & HOA
Community
- Features: Biking, Curbs, Dog Park, Lake, Suburban, Sidewalks, Park
- Security: Carbon Monoxide Detector(s), Smoke Detector(s)
- Subdivision: Cabot Bay (Cabot)
HOA
- Has HOA: Yes
- Amenities included: Clubhouse, Dog Park, Outdoor Cooking Area, Picnic Area, Pool, Spa/Hot Tub, Trail(s)
- HOA fee: $285 monthly
- HOA name: Cabot Bay @Brideport
- HOA phone: 661-295-9474
- Second HOA fee: $275 monthly
Location
- Region: Santa Clarita
Financial & listing details
- Price per square foot: $497/sqft
- Tax assessed value: $359,994
- Date on market: 4/16/2026
- Cumulative days on market: 131 days
- Listing terms: Cash,Cash to New Loan
- Inclusions: Washer, dryer, refrigerator, Cabinets in garage
- Road surface type: Paved
Estimated market value
$649,200
$617,000 - $682,000
$3,120/mo
Price history
| Date | Event | Price |
|---|---|---|
| 8/13/2026 | Listed for sale | $650,000$497/sqft |
Source:  CRMLS #SR26081760 Report a problem CRMLS #SR26081760 Report a problem | ||
| 8/7/2026 | Pending sale | $650,000$497/sqft |
Source: CRMLS #SR26081760 Report a problem | ||
| 7/10/2026 | Listed for sale | $650,000$497/sqft |
Source: CRMLS #SR26081760 Report a problem | ||
| 7/1/2026 | Listing removed | $650,000$497/sqft |
Source: CRMLS #SR26081760 Report a problem | ||
| 4/16/2026 | Listed for sale | $650,000+25%$497/sqft |
Source: CRMLS #SR26081760 Report a problem | ||
| 1/27/2006 | Sold | $520,000+115.8%$398/sqft |
Source: Public Record Report a problem | ||
| 4/26/2002 | Sold | $241,000$184/sqft |
Source: Public Record Report a problem | ||
Public tax history
| Year | Property taxes | Tax assessment |
|---|---|---|
| 2026 | -- | $359,994 +2% |
| 2025 | $5,190 +4.4% | $352,936 +2% |
| 2024 | $4,969 +2.7% | $346,017 +2% |
| 2023 | $4,837 -0.3% | $339,234 +2% |
| 2022 | $4,851 +1.8% | $332,583 +2% |
| 2021 | $4,766 +0.8% | $326,063 +1% |
| 2020 | $4,727 | $322,721 +2% |
| 2019 | $4,727 +4.3% | $316,394 +2% |
| 2018 | $4,531 | $310,192 +2% |
| 2017 | $4,531 +2% | $304,111 +2% |
| 2016 | $4,441 +3.8% | $298,149 +1.5% |
| 2015 | $4,280 +5.3% | $293,672 +2% |
| 2014 | $4,064 | $287,920 +2.5% |
| 2012 | -- | $281,000 |
| 2011 | -- | $281,000 |
| 2010 | -- | $281,000 -10.4% |
| 2009 | -- | $313,700 -35% |
| 2008 | -- | $482,300 -9.1% |
| 2007 | -- | $530,400 +103.6% |
| 2006 | -- | $260,523 |
| 2005 | -- | $260,523 +4% |
| 2004 | -- | $250,408 +1.9% |
| 2003 | -- | $245,820 +357.9% |
| 2002 | -- | $53,684 |
Find assessor info on the county website
Monthly payment
Est. payment
Payment breakdown
Explore the cost of this home by adjusting the details. Changes won't be saved.Climate risks
Neighborhood: Valencia
Nearby schools
GreatSchools rating
- 9/10Bridgeport Elementary SchoolGrades: K-6Distance: 0.5 mi
- 8/10Rio Norte Junior High SchoolGrades: 7-8Distance: 2.2 mi
- 10/10Valencia High SchoolGrades: 9-12Distance: 1 mi
- $684,2003 bd3 ba1.6k sqft24006 Bridgeport Ln UNIT 49, Santa Clarita, CA 91355Off Market
- $635,5002 bd3 ba1.3k sqft24006 Bridgeport Ln UNIT 50, Santa Clarita, CA 91355Off Market
- $595,5002 bd2 ba1.3k sqft24006 Bridgeport Ln UNIT 51, Santa Clarita, CA 91355Off Market
- $673,8003 bd3 ba1.6k sqft24006 Bridgeport Ln UNIT 52, Santa Clarita, CA 91355Off Market
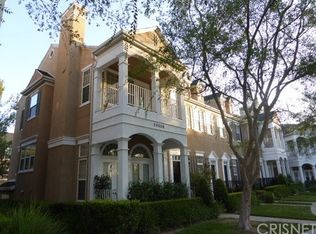
- $645,7003 bd2 ba1.5k sqft24002 Bridgeport Ln UNIT 55, Santa Clarita, CA 91355Off Market
- $659,7003 bd3 ba1.6k sqft24002 Bridgeport Ln UNIT 58, Santa Clarita, CA 91355Off Market
- $687,3003 bd3 ba1.6k sqft24002 Bridgeport Ln UNIT 53, Santa Clarita, CA 91355Off Market
- $675,9003 bd3 ba1.6k sqft24004 Bridgeport Ln UNIT 1, Santa Clarita, CA 91355Off Market
A local agent can set up tours, give advice and negotiate with sellers.
Similar homes
- $699,8003 bd3 ba1.6k sqft24332 Lorenzo Ln, Valencia, CA 91355For Sale
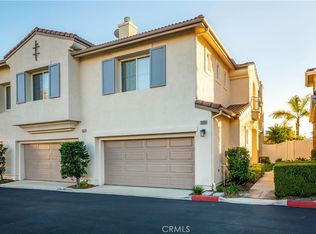 MLS ID #SR25273592, Michael Wertz, Realty Executives Homes. CRMLS
 - $615,0003 bd3 ba1.3k sqft24085 Avocado Ln, Valencia, CA 91354For Sale
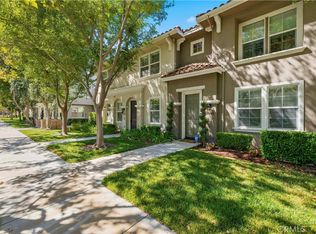 MLS ID #SR26161478, Mary Jane Spangenberg, Equity Union. CRMLS
 - $625,0002 bd3 ba1.1k sqft22914 Banyan Pl Unit 198, Santa Clarita, CA 91390For Sale
 MLS ID #SR26170997, Pierre Real, eXp Realty of California, Inc. CRMLS
 - $729,0003 bd3 ba1.6k sqft24382 Cavalini Pl, Valencia, CA 91355For Sale
 MLS ID #SR26159291, Brandon Montemayor, RE/MAX of Santa Clarita. CRMLS
 - $629,9903 bd3 ba1.6k sqft28519 Herrera St, Valencia, CA 91354For SaleMLS ID #SR26113500, Sangkyu Lee, New Star Realty & Investment. CRMLS
- $580,0002 bd2 ba1.1k sqft26107 McBean Pkwy Unit 62, Santa Clarita, CA 91355For SaleMLS ID #PF26154766, Collette Canepa, Redfin Corporation. CRMLS
- $515,0002 bd3 ba1.2k sqft24514 McBean Pkwy APT 52, Santa Clarita, CA 91355For SaleMLS ID #SR26050877, Maisah Howard, Pinnacle Estate Properties, Inc.. CRMLS
- $659,0003 bd3 ba1.5k sqft25562 Huxley Dr, Stevenson Ranch, CA 91381For SaleMLS ID #SR26061560, Monica Chun, New Star Realty & Investment. CRMLS
- $675,0003 bd3 ba1.6k sqft25441 Eagle Ln #140, Stevenson Ranch, CA 91381For SaleMLS ID #SR26141025, Kathy Bost, RE/MAX of Santa Clarita. CRMLS
- $529,9252 bd3 ba1.4k sqft28457 Herrera St, Santa Clarita, CA 91354For SaleMLS ID #BB26150704, Bradley Korb, Brad Korb Real Estate Group. CRMLS
- $599,0003 bd3 ba1.1k sqft22839 Banyan Pl Unit 332, Santa Clarita, CA 91390For SaleMLS ID #SR26163309, Eric White, RE/MAX of Santa Clarita. CRMLS
- $639,0003 bd2 ba1.6k sqft27022 Pebble Beach Dr, Valencia, CA 91381For SaleMLS ID #DW26130538, Alexis Ayala Miagany, Realty One Group United. CRMLS
- $599,9003 bd3 ba1.4k sqft25234 Steinbeck Ave Unit A, Stevenson Ranch, CA 91381For SaleMLS ID #SR26149297, Brandon King, LPT Realty, LLC. CRMLS
- $594,9992 bd3 ba1.4k sqft22886 Concord Dr, Santa Clarita, CA 91350For SaleMLS ID #SR26065074, Danielle Horowitz, Mickie Ardi Realty. CRMLS
- $709,9003 bd3 ba1.4k sqft28469 Meadowlark Ct, Valencia, CA 91354For SaleMLS ID #SR26124203, Robert Fredrick, Coldwell Banker Quality Properties. CRMLS
- $578,0003 bd3 ba1.2k sqft25731 Perlman Pl APT D, Stevenson Ranch, CA 91381For SaleMLS ID #SR26165060, Kathleen Uptgraft, RE/MAX of Santa Clarita. CRMLS
- $539,9002 bd2 ba1.1k sqft28127 Bobwhite Cir Unit 98, Santa Clarita, CA 91350For SaleMLS ID #SR26144084, Christie Locke, RE/MAX Gateway. CRMLS
- $754,9903 bd3 ba1.8k sqft24526 Windsor Dr Unit A, Santa Clarita, CA 91355For SaleMLS ID #26002624, Farris E Tarazi. GAVAR
- $529,0002 bd3 ba1.2k sqft28472 Herrera St, Santa Clarita, CA 91354For SaleMLS ID #SR26056742, Jessica Lane, Equity Union. CRMLS
- $575,0003 bd3 ba1.4k sqft25703 Holiday Cir APT C, Stevenson Ranch, CA 91381For SaleMLS ID #GD26172007, Armine Juraghatspanyan, Keller Williams R. E. Services. CRMLS
Local buyer's agents are ready to help
