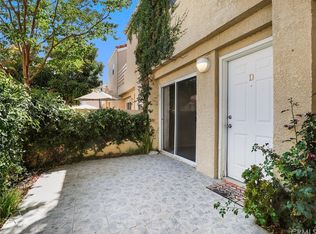
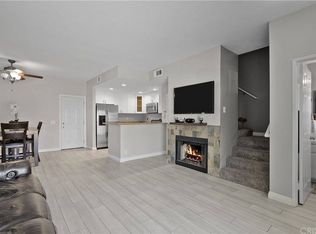
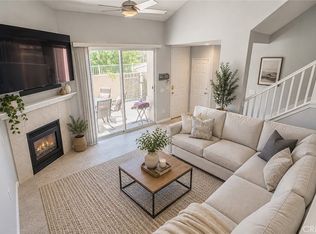
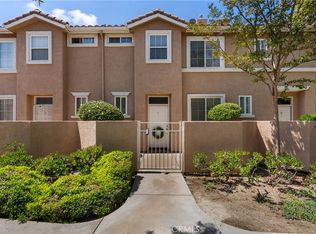
Welcome to this beautifully maintained 3-bedroom, 3-bath condo in the highly sought-after Stevenson Ranch community! This bright and inviting home features a spacious, open-concept floor plan with a cozy fireplace, newer carpet and generously sized bedrooms. The primary and secondary bedroom offers a private balcony, while the kitchen has upgraded smart appliances and an in-unit laundry closet for added convenience.
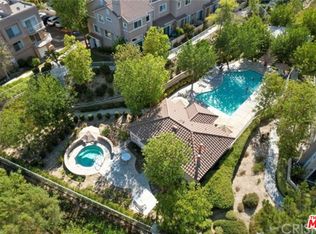
Enjoy resort-style living with the community pool and spa —perfect for relaxing, unwinding, or enjoying sunny Southern California days.
This home offers access to highly rated schools and is ideally situated for today’s active lifestyle. Commuters will appreciate the quick access to the I-5 freeway, while shopping centers, restaurants, grocery stores, parks, and trails are all just minutes away.
This move-in-ready condo offers the perfect blend of comfort, convenience, and location. Don’t miss the opportunity to own a home in one of Santa Clarita’s most desirable communities—schedule your private tour today!
For sale
Listed by: RE/MAX of Santa Clarita • Kathleen Uptgraft • Contact: 818-681-5850
$578,000
25731 Perlman Pl APT D, Stevenson Ranch, CA 91381
3beds
1,232sqft
Townhouse
Built in 1990
4.21 Acres Lot
$572,800 Zestimate®
$469/sqft
$515/mo HOA
What's special
- 34 days
- 77
- 3
Likely to sell faster than
Zillow last checked:
Listing updated:
Listed by:
Kathleen Uptgraft DRE #02017005 818-681-5850,
RE/MAX of Santa Clarita
Source: CRMLS,MLS#: SR26206582 Originating MLS: California Regional MLS
Originating MLS: California Regional MLSFacts & features
Interior
Bedrooms & bathrooms
- Bedrooms: 3
- Bathrooms: 3
- Full bathrooms: 2
- 1/2 bathrooms: 1
- Main level bathrooms: 1
Rooms
- Room types: Bedroom, Family Room, Kitchen, Primary Bedroom, Other, Dining Room
Primary bedroom
- Features: Primary Suite
Bedroom
- Features: All Bedrooms Up
Bathroom
- Features: Bathtub, Dual Sinks, Tile Counters
Kitchen
- Features: Tile Counters
Other
- Features: Walk-In Closet(s)
Heating
- Central
Cooling
- Central Air
Appliances
- Included: Dishwasher, Gas Oven, Refrigerator
- Laundry: Inside, Laundry Closet
Features
- Breakfast Bar, Separate/Formal Dining Room, High Ceilings, Pantry, Tile Counters, All Bedrooms Up, Primary Suite, Walk-In Closet(s)
- Flooring: Carpet, Laminate
- Windows: Shutters
- Has fireplace: Yes
- Fireplace features: Family Room
- Common walls with other units/homes: 2+ Common Walls
Interior area
- Total interior livable area: 1,232 sqft
Property
Parking
- Total spaces: 2
- Parking features: Direct Access, Garage
- Attached garage spaces: 2
Features
- Levels: Two
- Stories: 2
- Entry location: 1
- Patio & porch: Open, Patio
- Pool features: Association
- Has spa: Yes
- Spa features: Association
Lot
- Size: 4.21 Acres
Details
- Parcel number: 2826049046
- Special conditions: Standard
Construction
Type & style
- Home type: Townhouse
- Property subtype: Townhouse
- Attached to another structure: Yes
Condition
- New construction: No
- Year built: 1990
Utilities & green energy
- Sewer: Public Sewer
- Water: Public
Community & HOA
Community
- Features: Street Lights, Suburban, Sidewalks
- Subdivision: Marblehead (Mbhd)
HOA
- Has HOA: Yes
- Amenities included: Sport Court, Maintenance Grounds, Playground, Pool, Spa/Hot Tub, Trash, Water
- HOA fee: $475 monthly
- HOA name: Palisades
- HOA phone: 661-607-0268
- Second HOA fee: $40 monthly
- Second HOA name: Stevenson Ranch
- Second HOA phone: 661-294-5270
Location
- Region: Stevenson Ranch
Financial & listing details
- Price per square foot: $469/sqft
- Date on market: 9/23/2026
- Cumulative days on market: 34 days
- Listing terms: Submit
Estimated market value
$572,800
$544,000 - $601,000
$3,314/mo
Price history
| Date | Event | Price |
|---|---|---|
| 9/23/2026 | Listed for sale | $578,000+62.8%$469/sqft |
Source:  CRMLS #SR26206582 Report a problem CRMLS #SR26206582 Report a problem | ||
| 3/16/2016 | Sold | $355,000+1.7%$288/sqft |
Source: Agent Provided Report a problem | ||
| 2/9/2016 | Pending sale | $349,000$283/sqft |
Source: HomeSmart NCG #SR16021952 Report a problem | ||
| 2/8/2016 | Listed for sale | $349,000$283/sqft |
Source: HomeSmart NCG #SR16021952 Report a problem | ||
Public tax history
Tax history is unavailable.
Monthly payment
Est. payment
Payment breakdown
Explore the cost of this home by adjusting the details. Changes won't be saved.Climate risks
Neighborhood: 91381
- $650,5003 bd3 ba1.2k sqft25725 Perlman Pl #127, Stevenson Ranch, CA 91381Sold
- $585,4004 bd3 ba1.2k sqft25511 Schubert Cir #137, Stevenson Ranch, CA 91381Off Market
- $536,0002 bd2 ba1.2k sqft25511 Schubert Cir #138, Stevenson Ranch, CA 91381Off Market
- $536,1003 bd3 ba1.2k sqft25511 Schubert Cir #139, Stevenson Ranch, CA 91381Off Market
Similar homes
- $609,0003 bd2 ba1.5k sqft25708 Holiday Cir APT B, Stevenson Ranch, CA 91381For Sale
 MLS ID #SR26133875, Susan Kline, RE/MAX of Santa Clarita. CRMLS
 - $599,9003 bd3 ba1.4k sqft25234 Steinbeck Ave Unit A, Stevenson Ranch, CA 91381For Sale
 MLS ID #SR26149297, Brandon King, LPT Realty, LLC. CRMLS
 - $549,0002 bd3 ba1.1k sqft25112 Steinbeck Ave Unit D, Stevenson Ranch, CA 91381For Sale
 MLS ID #SR26199113, Rebecca Locke, Equity Union. CRMLS
 - $599,5003 bd3 ba1.2k sqft25554 Schubert Cir APT C, Stevenson Ranch, CA 91381For Sale
 MLS ID #SR26102632, Jeffrey Eisenberg, Southern Oaks Realty. CRMLS
