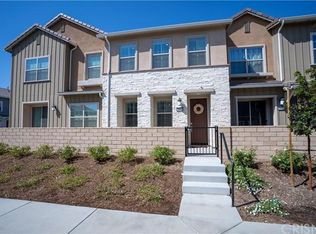
Welcome to Concord at River Village, one of Santa Clarita's most sought-after planned communities, where newer construction meets everyday convenience in a setting that genuinely delivers. Built in 2020 by Lennar, this thoughtfully upgraded 2-bedroom, 2.5-bath townhome with loft spans 1,430 square feet of well-designed living space, and it is move-in ready.
The main level impresses immediately with an open-concept layout bathed in natural light. Upgraded flooring flows throughout, recessed lighting sets a clean, modern tone, and the kitchen anchors the space beautifully with white shaker cabinetry, granite countertops, stainless steel appliances, and a large center island that transitions seamlessly from morning coffee to entertaining.
Upstairs, the primary suite offers a generous walk-in closet and a dual-sink en-suite bath. A second bedroom and full bath provide comfortable accommodations for guests or family, while the loft adds meaningful flexibility as a home office, media lounge, or additional living space that adapts to how you actually live. Laundry is conveniently located on the upper level.
Smart home features are built in from the start: tankless water heater, smart thermostat, and video doorbell. The direct-access two-car garage completes the package.
Also includes leased solar, so electric bills are LOW. Even in the middle of summer!
Positioned just steps from the community pool, spa, park, and clubhouse, with access to over 30 miles of connected paseos and the Santa Clara River Trail, and easy reach of the I-5 for LA commuters. The complex is VA-approved and warrantable, opening the door to the widest range of buyers and financing options.
This is newer construction quality, smart home ready, in a master-planned community with resort amenities. It checks every box.
For sale
Listed by: Mickie Ardi Realty • Danielle Horowitz • Contact: 661-476-4002
Price cut: $5K (7/14)
$594,999
22886 Concord Dr, Santa Clarita, CA 91350
2beds
1,430sqft
Townhouse
Built in 2020
0.28 Acres Lot
$593,500 Zestimate®
$416/sqft
$287/mo HOA
What's special
Large center islandDual-sink en-suite bathSmart thermostatVideo doorbellStainless steel appliancesUpgraded flooringGranite countertops
- 146 days |
- 228 |
- 11 |
Zillow last checked:
Listing updated:
Listed by:
Danielle Horowitz DRE #02122123 661-476-4002,
Mickie Ardi Realty
Source: CRMLS,MLS#: SR26065074 Originating MLS: California Regional MLS
Originating MLS: California Regional MLSFacts & features
Interior
Bedrooms & bathrooms
- Bedrooms: 2
- Bathrooms: 3
- Full bathrooms: 2
- 1/2 bathrooms: 1
- Main level bathrooms: 2
Rooms
- Room types: Loft, Primary Bedroom
Primary bedroom
- Features: Primary Suite
Kitchen
- Features: Granite Counters, Kitchen Island, Kitchen/Family Room Combo
Heating
- Solar
Cooling
- Central Air
Appliances
- Laundry: Inside
Features
- Breakfast Bar, Granite Counters, Open Floorplan, Recessed Lighting, Loft, Primary Suite
- Flooring: Carpet, Laminate
- Has fireplace: No
- Fireplace features: None
- Common walls with other units/homes: 2+ Common Walls
Interior area
- Total interior livable area: 1,430 sqft
Property
Parking
- Total spaces: 2
- Parking features: Direct Access, Garage
- Attached garage spaces: 2
Features
- Levels: Two
- Stories: 2
- Entry location: Main
- Pool features: Association
- Has spa: Yes
- Spa features: Association
- Has view: Yes
- View description: Neighborhood
Lot
- Size: 0.28 Acres
Details
- Parcel number: 2849032041
- Zoning: SCUR3
- Special conditions: Standard
Construction
Type & style
- Home type: Townhouse
- Property subtype: Townhouse
- Attached to another structure: Yes
Materials
- Foundation: Slab
Condition
- Turnkey
- New construction: No
- Year built: 2020
Utilities & green energy
- Sewer: Public Sewer
- Water: Public
- Utilities for property: Electricity Connected, Natural Gas Connected, Sewer Connected
Community & HOA
Community
- Features: Dog Park, Park, Street Lights, Sidewalks
- Security: Carbon Monoxide Detector(s), Smoke Detector(s)
- Subdivision: Concord (At River Village) (Cncrd)
HOA
- Has HOA: Yes
- Amenities included: Clubhouse, Pool, Spa/Hot Tub, Trail(s)
- HOA fee: $287 monthly
- HOA name: Concord at River Village
- HOA phone: 888-354-0135
Location
- Region: Santa Clarita
Financial & listing details
- Price per square foot: $416/sqft
- Tax assessed value: $625,050
- Date on market: 3/26/2026
- Cumulative days on market: 147 days
- Listing terms: Submit
Estimated market value
$593,500
$564,000 - $623,000
$3,959/mo
Price history
| Date | Event | Price |
|---|---|---|
| 7/14/2026 | Price change | $594,999-0.8%$416/sqft |
Source:  CRMLS #SR26065074 Report a problem CRMLS #SR26065074 Report a problem | ||
| 5/27/2026 | Price change | $599,999-3.2%$420/sqft |
Source: CRMLS #SR26065074 Report a problem | ||
| 3/26/2026 | Listed for sale | $620,000+5.3%$434/sqft |
Source: CRMLS #SR26065074 Report a problem | ||
| 9/30/2022 | Sold | $589,000$412/sqft |
Source: eXp Realty #116011555 Report a problem | ||
| 9/6/2022 | Pending sale | $589,000$412/sqft |
Source: CRMLS #SR22187137 Report a problem | ||
| 8/26/2022 | Listed for sale | $589,000+30.3%$412/sqft |
Source: CRMLS #SR22187137 Report a problem | ||
| 7/21/2020 | Sold | $452,000$316/sqft |
Source: Public Record Report a problem | ||
Public tax history
| Year | Property taxes | Tax assessment |
|---|---|---|
| 2026 | -- | $625,050 +2% |
| 2025 | $10,326 +3.2% | $612,795 +2% |
| 2024 | $10,007 +17.3% | $600,780 +27.8% |
| 2023 | $8,533 -0.8% | $470,260 +2% |
| 2022 | $8,603 +1.5% | $461,040 +2% |
| 2021 | $8,473 +143.8% | $452,000 +465% |
| 2020 | $3,475 | $80,000 |
Find assessor info on the county website
Monthly payment
Est. payment
Payment breakdown
Explore the cost of this home by adjusting the details. Changes won't be saved.Climate risks
Neighborhood: Saugus
Nearby schools
GreatSchools rating
- 9/10Emblem AcademyGrades: K-6Distance: 0.2 mi
- 8/10Arroyo Seco Junior High SchoolGrades: 7-8Distance: 1 mi
- 10/10Saugus High SchoolGrades: 9-12Distance: 1.4 mi
Schools provided by the listing agent
- Elementary: Emblem
- Middle: Arroyo Seco
- High: Saugus
Source: CRMLS. This data may not be complete. We recommend contacting the local school district to confirm school assignments for this home.
- $620,2003 bd3 ba1.4k sqft22890 Concord Dr, Santa Clarita, CA 91350Off Market
- $559,0002 bd3 ba1.4k sqft22888 Concord Dr, Santa Clarita, CA 91350Off Market
- $581,4002 bd3 ba1.4k sqft22884 Concord Dr, Santa Clarita, CA 91350Off Market
- $698,3003 bd3 ba1.6k sqft22880 Concord Dr, Santa Clarita, CA 91350Off Market
- $675,6003 bd3 ba1.4k sqft22883 Acoustic Dr, Santa Clarita, CA 91350Off Market
- $557,6002 bd3 ba1.4k sqft22887 Acoustic Dr, Santa Clarita, CA 91350Off Market
- $710,0003 bd3 ba1.6k sqft22891 Acoustic Dr, Santa Clarita, CA 91350Sold
- $635,1003 bd3 ba1.6k sqft22881 Acoustic Dr, Santa Clarita, CA 91350Off Market
A local agent can set up tours, give advice and negotiate with sellers.
Similar homes
- $599,9993 bd3 ba1.7k sqft19354 Laroda Ln #165, Santa Clarita, CA 91350For Sale
 MLS ID #SR26075901, John Carlson, SoCal Real Estate Group. CRMLS
 - $575,0003 bd3 ba1.5k sqft28475 Santa Rosa Ln, Santa Clarita, CA 91350For Sale
 MLS ID #SR26102560, Mina Reynolds Bricot, Sync Brokerage, Inc. CRMLS
 - $625,0003 bd3 ba1.4k sqft24014 Park Ln, Santa Clarita, CA 91354For Sale
 MLS ID #SR26175076, Archie Mendoza, Equity Union. CRMLS
 - $589,9994 bd3 ba1.6k sqft26142 Gravett Pl, Santa Clarita, CA 91350For Sale
 MLS ID #SR26070011, Chris Cardoza, Luxury Collective. CRMLS
 - $650,0002 bd3 ba1.3k sqft24012 Bridgeport Ln Unit 12, Santa Clarita, CA 91355For SaleMLS ID #SR26081760, Helen La Prairie, RE/MAX of Santa Clarita. CRMLS
- $599,0003 bd3 ba1.1k sqft22839 Banyan Pl Unit 332, Santa Clarita, CA 91390For SaleMLS ID #SR26163309, Eric White, RE/MAX of Santa Clarita. CRMLS
- $549,9002 bd3 ba1.2k sqft28780 Calle De La Paz Dr, Valencia, CA 91354For SaleMLS ID #SR26162629, Neal Weichel, RE/MAX of Santa Clarita. CRMLS
- $625,0002 bd3 ba1.1k sqft22914 Banyan Pl Unit 198, Santa Clarita, CA 91390For SaleMLS ID #SR26170997, Pierre Real, eXp Realty of California, Inc. CRMLS
- $550,0003 bd3 ba1.3k sqft28148 Bobwhite Cir Unit 64, Santa Clarita, CA 91350For SaleMLS ID #26005851, Joshua R Vigil. GAVAR
- $529,9252 bd3 ba1.4k sqft28457 Herrera St, Santa Clarita, CA 91354For SaleMLS ID #BB26150704, Bradley Korb, Brad Korb Real Estate Group. CRMLS
- $560,0002 bd3 ba1k sqft28415 Seco Canyon Rd Unit 125, Santa Clarita, CA 91390For SaleMLS ID #SR26043434, Deanna Rivetti, iRealty, Inc.. CRMLS
- $599,9003 bd3 ba1.4k sqft25234 Steinbeck Ave Unit A, Stevenson Ranch, CA 91381For SaleMLS ID #SR26149297, Brandon King, LPT Realty, LLC. CRMLS
- $515,0002 bd3 ba1.2k sqft24514 McBean Pkwy APT 52, Santa Clarita, CA 91355For SaleMLS ID #SR26050877, Maisah Howard, Pinnacle Estate Properties, Inc.. CRMLS
- $578,0003 bd3 ba1.2k sqft25731 Perlman Pl APT D, Stevenson Ranch, CA 91381For SaleMLS ID #SR26165060, Kathleen Uptgraft, RE/MAX of Santa Clarita. CRMLS
- $499,0002 bd2 ba1.4k sqft24490 Marzal St, Santa Clarita, CA 91354For SaleMLS ID #SR26107943, Taylor Williams, Peregrine Realty. CRMLS
- $499,9002 bd3 ba1.4k sqft19527 Opal Ln, Santa Clarita, CA 91350For SaleMLS ID #SR26086597, Steve Garcia, Estate Realty Group. CRMLS
- $658,0003 bd3 ba1.7k sqft27013 Hummingbird Ln, Santa Clarita, CA 91381For SaleMLS ID #SR26139514, Taylor Kellstrom, RE/MAX Gateway. CRMLS
- $730,0003 bd3 ba1.8k sqft21730 Bene Dr, Santa Clarita, CA 91350For SaleMLS ID #SR26105074, Teresita Perez, Coldwell Banker Quality Properties. CRMLS
- $598,5003 bd2 ba1.4k sqft27410 Merlin Pl #305, Valencia, CA 91381For SaleMLS ID #GD26041307, Levon Arzumanyan, The Agency. CRMLS
- $533,0002 bd2 ba1.2k sqft26212 Rainbow Glen Dr, Santa Clarita, CA 91321For SaleMLS ID #DW26101226, Sergio Becerra, Century 21 LOTUS. CRMLS
Local buyer's agents are ready to help
