Turnkey Esperto model townhome in the highly desirable West Creek community featuring a rare two-story layout with an abundance of natural light and an open floorplan. This well-maintained home offers 2 spacious bedroom suites, each with its own full bathroom and bathtub, plus a convenient half bath on the main level. Highlights include tall ceilings, ceiling fans, a walk-in closet, private balcony off the primary suite, fire sprinklers, fire alarm system, and a two-car attached garage with direct access for added safety. The home also includes a newer water heater, garage door opener with keypad access, and all appliances including stackable washer and dryer and refrigerator. Residents enjoy resort-style amenities including a sparkling swimming pool, kiddie pool, spa, gym, clubhouse, built-in BBQ areas, basketball court, playground, and open grassy spaces, all within walking distance to beautiful parks and top-rated schools in the Santa Clarita Valley.
For sale
Listed by: Equity Union • Jessica Lane • Contact: 661-860-0019
Price cut: $10K (7/22)
$529,000
28472 Herrera St, Santa Clarita, CA 91354
2beds
1,270sqft
:
Get pre-qualified$3,974/mo
Townhouse
Built in 2010
0.71 Acres Lot
$528,800 Zestimate®
$417/sqft
$376/mo HOA
What's special
Basketball courtSparkling swimming poolAbundance of natural lightOpen grassy spacesTall ceilingsOpen floorplanBuilt-in bbq areas
- 147 days |
- 519 |
- 28 |
Zillow last checked:
Listing updated:
Listed by:
Jessica Lane DRE #01397899 661-860-0019,
Equity Union,
Scharme Grider DRE #02065869,
Equity Union
Source: CRMLS,MLS#: SR26056742 Originating MLS: California Regional MLS
Originating MLS: California Regional MLSFacts & features
Interior
Bedrooms & bathrooms
- Bedrooms: 2
- Bathrooms: 3
- Full bathrooms: 2
- 1/2 bathrooms: 1
- Main level bathrooms: 1
Rooms
- Room types: Bedroom
Bedroom
- Features: All Bedrooms Up
Kitchen
- Features: Granite Counters
Heating
- Central
Cooling
- Central Air
Appliances
- Included: Dishwasher, Disposal, Gas Range, Water Softener, Water To Refrigerator, Dryer, Washer
- Laundry: Electric Dryer Hookup, Gas Dryer Hookup, Upper Level
Features
- Breakfast Bar, Granite Counters, High Ceilings, All Bedrooms Up
- Flooring: Laminate, Tile
- Has fireplace: No
- Fireplace features: None
- Common walls with other units/homes: 2+ Common Walls
Interior area
- Total interior livable area: 1,270 sqft
Video & virtual tour
Property
Parking
- Total spaces: 2
- Parking features: Direct Access, Garage, On Street
- Attached garage spaces: 2
Features
- Levels: Two
- Stories: 2
- Entry location: 1
- Pool features: Association
- Has spa: Yes
- Spa features: Association
- Fencing: Block
- Has view: Yes
- View description: Neighborhood
Lot
- Size: 0.71 Acres
- Features: 0-1 Unit/Acre
Details
- Parcel number: 2810110224
- Special conditions: Standard
Construction
Type & style
- Home type: Townhouse
- Property subtype: Townhouse
- Attached to another structure: Yes
Materials
- Stucco
- Foundation: Slab
Condition
- Turnkey
- New construction: No
- Year built: 2010
Utilities & green energy
- Electric: Standard
- Sewer: Public Sewer
- Water: Public
- Utilities for property: Cable Available, Electricity Connected, Natural Gas Connected, Phone Available, Sewer Connected, Water Connected
Community & HOA
Community
- Features: Dog Park, Park, Storm Drain(s), Street Lights, Suburban
- Security: Fire Detection System, Fire Sprinkler System, Smoke Detector(s)
- Subdivision: Esperto (Eprto)
HOA
- Has HOA: Yes
- Amenities included: Clubhouse, Sport Court, Dog Park, Picnic Area, Playground, Pool, Spa/Hot Tub
- HOA fee: $376 monthly
- HOA name: West Creek West Hillls HOA
- HOA phone: 888-882-0588
Location
- Region: Santa Clarita
Financial & listing details
- Price per square foot: $417/sqft
- Tax assessed value: $400,135
- Annual tax amount: $8,094
- Date on market: 3/16/2026
- Cumulative days on market: 148 days
- Listing terms: Submit
- Inclusions: Washer, Dryer, Refrigerator
- Road surface type: Paved
Estimated market value
$528,800
$502,000 - $555,000
$3,061/mo
Price history
| Date | Event | Price |
|---|---|---|
| 7/22/2026 | Price change | $529,000-1.9%$417/sqft |
Source:  CRMLS #SR26056742 Report a problem CRMLS #SR26056742 Report a problem | ||
| 6/28/2026 | Price change | $539,000-2.7%$424/sqft |
Source: CRMLS #SR26056742 Report a problem | ||
| 4/28/2026 | Price change | $554,000-0.2%$436/sqft |
Source: CRMLS #SR26056742 Report a problem | ||
| 3/30/2026 | Price change | $555,000-3.5%$437/sqft |
Source: CRMLS #SR26056742 Report a problem | ||
| 3/16/2026 | Listed for sale | $575,000+85.5%$453/sqft |
Source: CRMLS #SR26056742 Report a problem | ||
| 5/11/2010 | Sold | $310,000$244/sqft |
Source: Public Record Report a problem | ||
Public tax history
| Year | Property taxes | Tax assessment |
|---|---|---|
| 2025 | $8,094 +3.4% | $400,135 +2% |
| 2024 | $7,825 +2.8% | $392,291 +2% |
| 2023 | $7,611 +0.4% | $384,600 +2% |
| 2022 | $7,578 +1.3% | $377,060 +2% |
| 2021 | $7,483 -0.3% | $369,668 +1% |
| 2020 | $7,502 | $365,879 +2% |
| 2019 | $7,502 +3.2% | $358,706 +2% |
| 2018 | $7,270 | $351,674 +2% |
| 2017 | $7,270 +2.4% | $344,780 +2% |
| 2016 | $7,099 +2.5% | $338,021 +1.5% |
| 2015 | $6,923 +4.8% | $332,945 +2% |
| 2014 | $6,603 | $326,424 +10.3% |
| 2012 | -- | $296,000 -5.2% |
| 2011 | -- | $312,334 +266.2% |
| 2010 | -- | $85,300 +49.3% |
| 2009 | -- | $57,120 +2% |
| 2008 | -- | $56,000 |
Find assessor info on the county website
Monthly payment
Est. payment
Payment breakdown
Explore the cost of this home by adjusting the details. Changes won't be saved.Climate risks
Neighborhood: Valencia
Nearby schools
GreatSchools rating
- 9/10West Creek AcademyGrades: K-6Distance: 0.3 mi
- 8/10Rio Norte Junior High SchoolGrades: 7-8Distance: 0.4 mi
- 10/10Valencia High SchoolGrades: 9-12Distance: 1 mi
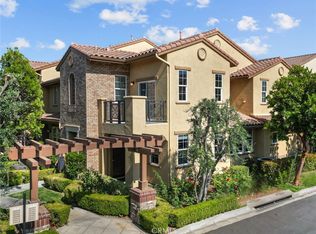
- $623,6003 bd3 ba1.6k sqft28494 Herrera St, Santa Clarita, CA 91354Sold
- $542,1002 bd3 ba1.2k sqft28486 Herrera St, Santa Clarita, CA 91354Off Market
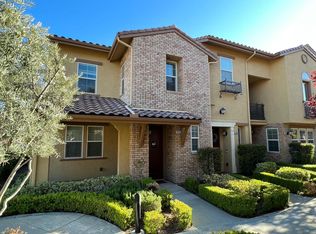
- $644,0003 bd2 ba1.6k sqft28482 Herrera St, Santa Clarita, CA 91354Off Market
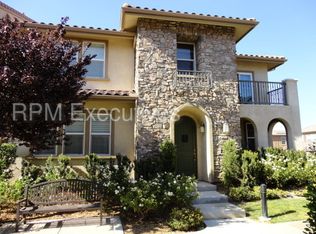
- $633,0003 bd2 ba1.6k sqft28480 Herrera St, Santa Clarita, CA 91354Off Market
- $580,5002 bd3 ba1.4k sqft28478 Herrera St, Santa Clarita, CA 91354Off Market
- $382,0662 bd2 ba1.4k sqft28476 Herrera St, Santa Clarita, CA 91354Off Market
- $538,9002 bd2 ba1.4k sqft28470 Herrera St, Santa Clarita, CA 91354Off Market
- $574,3002 bd2 ba1.4k sqft28470 Herrera St, Valencia, CA 91354Off Market
A local agent can set up tours, give advice and negotiate with sellers.
Similar homes
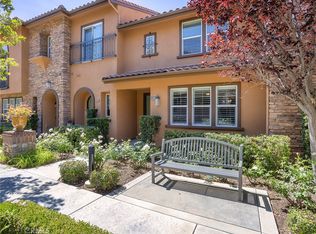
- $529,9252 bd3 ba1.4k sqft28457 Herrera St, Santa Clarita, CA 91354For Sale
 MLS ID #BB26150704, Bradley Korb, Brad Korb Real Estate Group. CRMLS
 - $499,0002 bd2 ba1.4k sqft24490 Marzal St, Santa Clarita, CA 91354For Sale
 MLS ID #SR26107943, Taylor Williams, Peregrine Realty. CRMLS
 - $629,9903 bd3 ba1.6k sqft28519 Herrera St, Valencia, CA 91354For Sale
 MLS ID #SR26113500, Sangkyu Lee, New Star Realty & Investment. CRMLS
 - $498,2002 bd2 ba812 sqft26975 Hillsborough Pkwy Unit 88, Santa Clarita, CA 91354Off Market

- $555,9002 bd2 ba1.3k sqft23891 Toscana Dr, Valencia, CA 91354For SaleMLS ID #SR26103107, Brandon Montemayor, RE/MAX of Santa Clarita. CRMLS
- $515,0002 bd3 ba1.2k sqft24514 McBean Pkwy APT 52, Santa Clarita, CA 91355For SaleMLS ID #SR26050877, Maisah Howard, Pinnacle Estate Properties, Inc.. CRMLS
- $539,9002 bd2 ba1.1k sqft28127 Bobwhite Cir Unit 98, Santa Clarita, CA 91350For SaleMLS ID #SR26144084, Christie Locke, RE/MAX Gateway. CRMLS
- $560,0002 bd3 ba1k sqft28415 Seco Canyon Rd Unit 125, Santa Clarita, CA 91390For SaleMLS ID #SR26043434, Deanna Rivetti, iRealty, Inc.. CRMLS
- $515,0002 bd2 ba1.1k sqft28102 Bobwhite Cir Unit 4, Santa Clarita, CA 91350For SaleMLS ID #SR26166624, Dakota Padgett, H S B Realty. CRMLS
- $493,8002 bd2 ba1k sqft24595 Town Center Dr APT 3302, Santa Clarita, CA 91355Off Market
- $650,0002 bd3 ba1.3k sqft24012 Bridgeport Ln Unit 12, Santa Clarita, CA 91355PendingMLS ID #SR26081760, Helen La Prairie, RE/MAX of Santa Clarita. CRMLS
- $580,0003 bd3 ba1.5k sqft28475 Santa Rosa Ln, Santa Clarita, CA 91350For SaleMLS ID #SR26102560, Mina Reynolds Bricot, Sync Brokerage, Inc. CRMLS
- $594,9992 bd3 ba1.4k sqft22886 Concord Dr, Santa Clarita, CA 91350For SaleMLS ID #SR26065074, Danielle Horowitz, Mickie Ardi Realty. CRMLS
- $499,9002 bd3 ba1.4k sqft19527 Opal Ln, Santa Clarita, CA 91350For SaleMLS ID #SR26086597, Steve Garcia, Estate Realty Group. CRMLS
- $499,0002 bd2 ba1k sqft17967 Lost Canyon Rd Unit 70, Canyon Country, CA 91387For SaleMLS ID #SR26113206, Kathy Bost, RE/MAX of Santa Clarita. CRMLS
- $533,0002 bd2 ba1.2k sqft26212 Rainbow Glen Dr, Santa Clarita, CA 91321For SaleMLS ID #DW26101226, Sergio Becerra, Century 21 LOTUS. CRMLS
- $709,9003 bd3 ba1.4k sqft28469 Meadowlark Ct, Valencia, CA 91354For SaleMLS ID #SR26124203, Robert Fredrick, Coldwell Banker Quality Properties. CRMLS
- $494,5002 bd2 ba1.2k sqft27968 Avalon Dr, Canyon Country, CA 91351For SaleMLS ID #26001956, Blanca Deleon. GAVAR
- $660,0003 bd3 ba1.5k sqft21727 Candela Dr, Santa Clarita, CA 91350For SaleMLS ID #SR26173565, Kimberli De Lorenzo, RE/MAX Gateway. CRMLS
- $500,0002 bd2 ba925 sqft24145 Del Monte Dr Unit 319, Santa Clarita, CA 91355PendingMLS ID #SR26058862, Sonia Avila, JohnHart Real Estate. CRMLS
Local buyer's agents are ready to help
