Nestled at the end of a quiet cul-de-sac in the highly desirable Valencia Mayfair community, this beautifully upgraded 3-bedroom, 2.5-bathroom home combines comfort, style, and functionality in one incredible package. Boasting over 1,400 square feet of thoughtfully designed living space! And NO MELLO ROOS!
Step inside to discover an inviting open-concept layout enhanced by tile and rich wood-style flooring, elegant crown molding, recessed lighting, tasteful designer finishes, and a contemporary color palette throughout. The spacious living room centers around a charming fireplace, creating a warm and welcoming atmosphere that flows seamlessly into the dining area and kitchen.
The well-appointed kitchen is sure to impress with expansive granite countertops, a beautiful tile backsplash, oversized double-basin sink, abundant cabinetry, and generous prep space ideal for cooking and gathering with family and friends. A brand new microwave was just installed!
Upstairs, you’ll find a convenient laundry area along with two generously sized secondary bedrooms connected by a Jack-and-Jill bathroom. The spacious primary suite serves as a relaxing retreat featuring a walk-in closet and an ensuite bathroom complete with dual vanities, a soaking tub, and separate glass-enclosed shower.
Outside, enjoy an oversized wraparound backyard designed for entertaining and outdoor enjoyment, featuring lush landscaping, green lawn areas, mature plants, and a patio perfect for summer BBQs or peaceful evenings outdoors.
Additional highlights include central A/C, a 2-car attached garage, and a low HOA of only $240 per month with access to a sparkling community pool and spa.
Enjoy the convenience of top-rated schools, popular dining, shopping, and everyday amenities just minutes away. Don’t miss this rare opportunity to own a detached single-family home in one of the most desirable neighborhoods in the Santa Clarita Valley!
For sale
Listed by: Coldwell Banker Quality Properties • Robert Fredrick • Contact: 661-886-5930
$730,000
28469 Meadowlark Ct, Valencia, CA 91354
3beds
1,419sqft
:
Get pre-qualified$5,205/mo
Single Family Residence
Built in 1999
1.56 Acres Lot
$724,800 Zestimate®
$514/sqft
$240/mo HOA
What's special
- 44 days |
- 765 |
- 31 |
Likely to sell faster than
Zillow last checked:
Listing updated:
Listed by:
Robert Fredrick DRE #02072876 661-886-5930,
Coldwell Banker Quality Properties
Source: CRMLS,MLS#: SR26124203 Originating MLS: California Regional MLS
Originating MLS: California Regional MLSFacts & features
Interior
Bedrooms & bathrooms
- Bedrooms: 3
- Bathrooms: 3
- Full bathrooms: 2
- 1/2 bathrooms: 1
- Main level bathrooms: 1
- Main level bedrooms: 2
Rooms
- Room types: Bathroom, Bedroom
Bedroom
- Features: All Bedrooms Up
Bathroom
- Features: Jack and Jill Bath
Bathroom
- Features: Bathtub, Hollywood Bath, Separate Shower
Heating
- Central
Cooling
- Central Air
Appliances
- Included: Built-In Range, Dishwasher, Gas Oven, Gas Range, Gas Water Heater, Microwave
- Laundry: Gas Dryer Hookup, Laundry Closet, Upper Level
Features
- Granite Counters, All Bedrooms Up, Jack and Jill Bath
- Flooring: Tile
- Windows: Blinds
- Has fireplace: Yes
- Fireplace features: Den
- Common walls with other units/homes: No Common Walls
Interior area
- Total interior livable area: 1,419 sqft
Property
Parking
- Total spaces: 2
- Parking features: Garage - Attached
- Attached garage spaces: 2
Features
- Levels: Two
- Stories: 2
- Entry location: Front Yard
- Pool features: Association
- Has spa: Yes
- Spa features: Association
- Has view: Yes
- View description: None
Lot
- Size: 1.56 Acres
- Features: Cul-De-Sac, Front Yard, Lawn
Details
- Parcel number: 2810061070
- Special conditions: Standard
Construction
Type & style
- Home type: SingleFamily
- Property subtype: Single Family Residence
Materials
- Roof: Tile
Condition
- New construction: No
- Year built: 1999
Utilities & green energy
- Sewer: Public Sewer
- Water: Public
- Utilities for property: Cable Available
Community & HOA
Community
- Features: Storm Drain(s), Street Lights, Sidewalks
- Subdivision: Mayfair (Copperhill) (Mayf)
HOA
- Has HOA: Yes
- Amenities included: Pool, Spa/Hot Tub
- HOA fee: $240 monthly
- HOA name: Valencia Mayfair Homeowners Association
- HOA phone: 661-257-2452
Location
- Region: Valencia
Financial & listing details
- Price per square foot: $514/sqft
- Tax assessed value: $585,095
- Annual tax amount: $8,373
- Date on market: 6/17/2026
- Cumulative days on market: 45 days
- Listing terms: Cash,Conventional,Cal Vet Loan,1031 Exchange,Fannie Mae
- Road surface type: Paved
Estimated market value
$724,800
$689,000 - $761,000
$3,655/mo
Price history
| Date | Event | Price |
|---|---|---|
| 6/17/2026 | Listed for sale | $730,000+36.4%$514/sqft |
Source:  CRMLS #SR26124203 Report a problem CRMLS #SR26124203 Report a problem | ||
| 9/11/2019 | Sold | $535,000+0.9%$377/sqft |
Source: Public Record Report a problem | ||
| 7/30/2019 | Pending sale | $529,999$374/sqft |
Source: Park Regency Realty #SR19170255 Report a problem | ||
| 7/18/2019 | Listed for sale | $529,999-1.9%$374/sqft |
Source: Park Regency Realty #SR19170255 Report a problem | ||
| 4/15/2019 | Listing removed | $539,999$381/sqft |
Source: Berkshire Hathaway HomeService #SR19007968 Report a problem | ||
| 1/16/2019 | Listed for sale | $539,999+20%$381/sqft |
Source: Berkshire Hathaway HomeService #SR19007968 Report a problem | ||
| 6/10/2015 | Listing removed | $449,950$317/sqft |
Source: A2S GREATER LOS ANGELES COUNTY PROPERTIES Report a problem | ||
| 5/27/2015 | Pending sale | $449,950$317/sqft |
Source: A2S GREATER LOS ANGELES COUNTY PROPERTIES Report a problem | ||
| 5/20/2015 | Price change | $449,950+2.3%$317/sqft |
Source: A2S GREATER LOS ANGELES COUNTY PROPERTIES Report a problem | ||
| 5/8/2015 | Listed for sale | $439,950+44.2%$310/sqft |
Source: A2S GREATER LOS ANGELES COUNTY PROPERTIES Report a problem | ||
| 11/8/2012 | Sold | $305,000+5.2%$215/sqft |
Source: Public Record Report a problem | ||
| 10/6/2012 | Pending sale | $290,000$204/sqft |
Source: RE/MAX OF VALENCIA #F12076488 Report a problem | ||
| 6/19/2012 | Listed for sale | $290,000-43.1%$204/sqft |
Source: Re/Max of Santa Clarita #F12076488 Report a problem | ||
| 8/31/2005 | Sold | $510,000+52.7%$359/sqft |
Source: Public Record Report a problem | ||
| 8/11/2003 | Sold | $334,000+56.1%$235/sqft |
Source: Public Record Report a problem | ||
| 6/11/1999 | Sold | $214,000$151/sqft |
Source: Public Record Report a problem | ||
Public tax history
| Year | Property taxes | Tax assessment |
|---|---|---|
| 2025 | $8,373 +5.6% | $585,095 +2% |
| 2024 | $7,930 +2.5% | $573,624 +2% |
| 2023 | $7,733 -0.3% | $562,377 +2% |
| 2022 | $7,753 +1.9% | $551,351 +2% |
| 2021 | $7,607 +1% | $540,541 +1% |
| 2020 | $7,528 -1.1% | $535,000 +58.9% |
| 2019 | $7,614 +51% | $336,686 +2% |
| 2018 | $5,043 | $330,085 +2% |
| 2017 | $5,043 +2.1% | $323,614 +2% |
| 2016 | $4,940 +3.7% | $317,270 +1.5% |
| 2015 | $4,765 +5.2% | $312,505 +2% |
| 2014 | $4,530 | $306,384 +3.2% |
| 2012 | -- | $297,000 -9.8% |
| 2011 | -- | $329,200 |
| 2010 | -- | $329,200 |
| 2009 | -- | $329,200 -34.8% |
| 2008 | -- | $505,100 -2.9% |
| 2007 | -- | $520,200 +2% |
| 2006 | -- | $510,000 +46.8% |
| 2005 | -- | $347,492 +4% |
| 2004 | -- | $334,000 +44.2% |
| 2003 | -- | $231,638 +2% |
| 2002 | -- | $227,097 |
Find assessor info on the county website
Monthly payment
Est. payment
Payment breakdown
Explore the cost of this home by adjusting the details. Changes won't be saved.Climate risks
Neighborhood: Valencia
Nearby schools
GreatSchools rating
- 9/10North Park Elementary SchoolGrades: K-6Distance: 0.7 mi
- 8/10Rio Norte Junior High SchoolGrades: 7-8Distance: 0.9 mi
- 10/10Valencia High SchoolGrades: 9-12Distance: 1.9 mi
- $705,0003 bd3 ba1.3k sqft28470 Meadowlark Ct, Valencia, CA 91354Sold
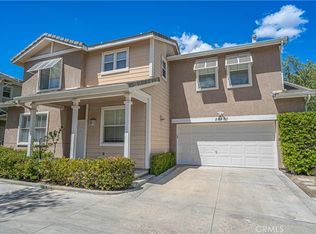
- $735,0003 bd3 ba1.4k sqft28467 Meadowlark Ct, Valencia, CA 91354Sold

- $779,9003 bd3 ba1.3k sqft28461 Meadowlark Ct, Valencia, CA 91354Off Market

- $771,8003 bd3 ba1.4k sqft28467 Meadowlark #99, Valencia, CA 91354Off Market
- $780,6003 bd3 ba1.4k sqft28466 Meadowlark Ct, Valencia, CA 91354Off Market
- $746,8003 bd3 ba1.3k sqft28468 Meadowlark Ct, Valencia, CA 91354Off Market
- $776,5003 bd3 ba1.3k sqft28465 Meadowlark Ct, Valencia, CA 91354Off Market
- $760,3003 bd3 ba1.4k sqft28463 Meadowlark Ct, Valencia, CA 91354Off Market
A local agent can set up tours, give advice and negotiate with sellers.
Similar homes
- $730,0003 bd3 ba1.6k sqft22321 Pamplico Dr, Santa Clarita, CA 91350For Sale
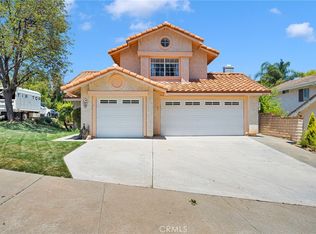 MLS ID #TR26127366, Angel Quinonez, Klovus Realty. CRMLS
 - $749,9994 bd2 ba1.3k sqft26801 Alcon Dr, Santa Clarita, CA 91350For Sale
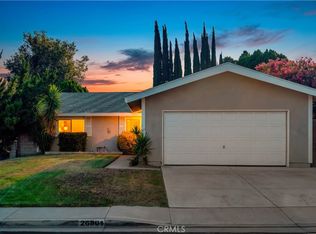 MLS ID #SR26161235, Cherrie Brown, NextHome Real Estate Rockstars. CRMLS
 - $767,0673 bd3 ba1.5k sqft26676 Whippoorwill Pl, Santa Clarita, CA 91351For Sale
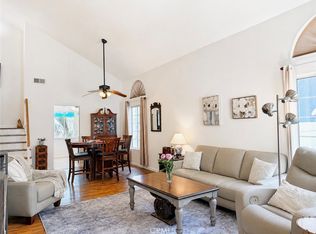 MLS ID #PW26074761, Shannon Brown, Beach To Hills Homes. CRMLS
 - $835,0003 bd3 ba1.6k sqft29065 Marilyn Dr, Santa Clarita, CA 91387For Sale
 MLS ID #SR26125056, Harini Puthiyadeth, SoCal Real Estate Group. CRMLS
 - $754,9003 bd3 ba1.4k sqft28235 Royal Rd, Castaic, CA 91384For SaleMLS ID #SR26125302, Carolan McDermott, Equity Union. CRMLS
- $650,0002 bd3 ba1.3k sqft24012 Bridgeport Ln Unit 12, Santa Clarita, CA 91355For SaleMLS ID #SR26081760, Helen La Prairie, RE/MAX of Santa Clarita. CRMLS
- $600,0003 bd2 ba1.2k sqft21716 Jack Pl, Santa Clarita, CA 91350For SaleMLS ID #SR26136294, Chris Cardoza, Luxury Collective. CRMLS
- $639,9993 bd3 ba1.5k sqft30418 Daisy Ct, Castaic, CA 91384For SaleMLS ID #SR26162168, Cherrie Brown, NextHome Real Estate Rockstars. CRMLS
- $658,9003 bd3 ba1.5k sqft27631 Iris Pl, Castaic, CA 91384For SaleMLS ID #SR26144543, Sheree Benoit, JohnHart Real Estate. CRMLS
- $850,0003 bd2 ba1.6k sqft22459 Guadilamar Dr, Santa Clarita, CA 91350For SaleMLS ID #SR26061314, Christina Malyan, JohnHart Real Estate. CRMLS
- $899,9994 bd2 ba1.8k sqft23041 La Granja Dr, Santa Clarita, CA 91354For SaleMLS ID #RS26088105, John Heinz, Century 21 Cornerstone. CRMLS
- $565,0002 bd3 ba1k sqft28143 Seco Canyon Rd Unit 48, Santa Clarita, CA 91390For SaleMLS ID #SR26111285, Erin Hollinger, Pinnacle Estate Properties, Inc.. CRMLS
- $529,0002 bd3 ba1.2k sqft28472 Herrera St, Santa Clarita, CA 91354For SaleMLS ID #SR26056742, Jessica Lane, Equity Union. CRMLS
- $720,0003 bd3 ba1.7k sqft13714 Deane Ln, Sylmar, CA 91342For SaleMLS ID #GD26115218, Alvart Alagulyan, JohnHart Real Estate. CRMLS
- $850,0003 bd3 ba1.7k sqft25829 Blake Ct, Stevenson Ranch, CA 91381For SaleMLS ID #SR26079357, Rebecca Mendoza, Equity Union. CRMLS
- $719,0004 bd3 ba1.8k sqft12600 San Fernando Rd Unit 121, Sylmar, CA 91342For SaleMLS ID #SR26091184, Karina Andrade, Premier Lending & Real Estate. CRMLS
- $550,0002 bd2 ba1.1k sqft28127 Bobwhite Cir Unit 98, Santa Clarita, CA 91350For SaleMLS ID #SR26144084, Christie Locke, RE/MAX Gateway. CRMLS
- $699,9992 bd1 ba1k sqft30668 1/2 Tick Canyon Rd, Canyon Country, CA 91387For SaleMLS ID #SR26106632, Marcela Slavik, Radius Agent Realty. CRMLS
- $560,0002 bd3 ba1k sqft28415 Seco Canyon Rd Unit 125, Santa Clarita, CA 91390For SaleMLS ID #SR26043434, Deanna Rivetti, iRealty, Inc.. CRMLS
- $779,9993 bd2 ba1.6k sqft29890 Berkshire Pl, Castaic, CA 91384For SaleMLS ID #SR26104234, Cherrie Brown, NextHome Real Estate Rockstars. CRMLS
Local buyer's agents are ready to help
