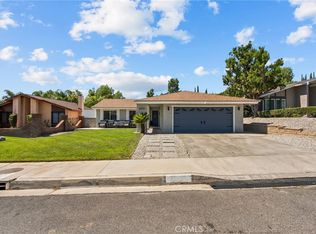
Welcome to this beautifully maintained single-family home located in the heart of Santa Clarita. Offering 3 bedrooms, 2 bathrooms, and 1,605 square feet of thoughtfully designed living space, this home blends comfort, style, and modern convenience.
The open floor plan creates a seamless flow between the living, dining, and kitchen areas, ideal for both everyday living and entertaining. The living room features a cozy fireplace, beamed ceilings, and recessed lighting, adding warmth and character to the space. The kitchen is well-appointed with ample cabinetry, generous counter space, and included appliances.
Additional highlights include smart switches compatible with mobile devices, recessed lighting throughout, and a detached 2-car garage. The exterior has been recently enhanced with newly paved cement surrounding the home and new vinyl fencing, offering both functionality and clean curb appeal.
This property presents a wonderful opportunity to enjoy comfortable living in a desirable neighborhood close to local amenities, shopping, and dining.
For sale
Listed by: JohnHart Real Estate • Christina Malyan • Contact: 818-522-6621
$850,000
22459 Guadilamar Dr, Santa Clarita, CA 91350
3beds
1,605sqft
Single Family Residence
Built in 1959
7,571 Square Feet Lot
$842,600 Zestimate®
$530/sqft
$-- HOA
What's special
Cozy fireplaceAmple cabinetryBeamed ceilingsOpen floor planClean curb appealGenerous counter spaceNew vinyl fencing
- 145 days |
- 414 |
- 11 |
Zillow last checked:
Listing updated:
Listed by:
Christina Malyan DRE #02163645 818-522-6621,
JohnHart Real Estate,
Haik Bokhchalian DRE #01325511,
JohnHart Real Estate
Source: CRMLS,MLS#: SR26061314 Originating MLS: California Regional MLS
Originating MLS: California Regional MLSFacts & features
Interior
Bedrooms & bathrooms
- Bedrooms: 3
- Bathrooms: 2
- Full bathrooms: 2
- Main level bathrooms: 2
- Main level bedrooms: 3
Rooms
- Room types: Kitchen, Laundry, Living Room, Primary Bathroom, Primary Bedroom
Bathroom
- Features: Separate Shower, Tub Shower
Kitchen
- Features: Granite Counters
Heating
- Central
Cooling
- Central Air
Appliances
- Included: Double Oven, Dishwasher, Gas Cooktop, Gas Oven, Microwave, Refrigerator
- Laundry: Laundry Room
Features
- Beamed Ceilings, Ceiling Fan(s), Eat-in Kitchen, Open Floorplan, Recessed Lighting
- Flooring: Tile, Vinyl
- Has fireplace: Yes
- Fireplace features: Living Room
- Common walls with other units/homes: No Common Walls
Interior area
- Total interior livable area: 1,605 sqft
Property
Parking
- Total spaces: 2
- Parking features: Garage
- Garage spaces: 2
Features
- Levels: One
- Stories: 1
- Entry location: Front Door
- Pool features: None
- Has view: Yes
- View description: Neighborhood
Lot
- Size: 7,571 Square Feet
- Features: 0-1 Unit/Acre, Back Yard, Front Yard
Details
- Parcel number: 2807013032
- Special conditions: Standard
Construction
Type & style
- Home type: SingleFamily
- Property subtype: Single Family Residence
Condition
- New construction: No
- Year built: 1959
Utilities & green energy
- Sewer: Public Sewer
- Water: Public
- Utilities for property: Cable Available, Electricity Available, Natural Gas Available, Sewer Available, Water Available
Community & HOA
Community
- Features: Curbs, Sidewalks
- Subdivision: Bonelli (Bonl)
Location
- Region: Santa Clarita
Financial & listing details
- Price per square foot: $530/sqft
- Tax assessed value: $805,800
- Date on market: 3/26/2026
- Cumulative days on market: 146 days
- Listing terms: Cash,Cash to New Loan,Conventional,FHA,VA Loan
Estimated market value
$842,600
$800,000 - $885,000
$3,823/mo
Price history
| Date | Event | Price |
|---|---|---|
| 3/26/2026 | Listed for sale | $850,000+7.6%$530/sqft |
Source: JohnHart Real Estate #SR26061314 Report a problem | ||
| 1/29/2025 | Sold | $790,000+0%$492/sqft |
Source:  CRMLS #DW24245638 Report a problem CRMLS #DW24245638 Report a problem | ||
| 1/7/2025 | Pending sale | $789,999$492/sqft |
Source: CRMLS #DW24245638 Report a problem | ||
| 12/27/2024 | Price change | $789,999-1.3%$492/sqft |
Source: CRMLS #DW24245638 Report a problem | ||
| 12/16/2024 | Listed for sale | $799,999$498/sqft |
Source: CRMLS #DW24245638 Report a problem | ||
| 12/15/2024 | Contingent | $799,999$498/sqft |
Source: CRMLS #DW24245638 Report a problem | ||
| 12/11/2024 | Pending sale | $799,999$498/sqft |
Source: CRMLS #DW24245638 Report a problem | ||
| 12/6/2024 | Listed for sale | $799,999+25%$498/sqft |
Source: CRMLS #DW24245638 Report a problem | ||
| 7/23/2024 | Sold | $640,000+6.8%$399/sqft |
Source: CRMLS #SR24131494 Report a problem | ||
| 7/11/2024 | Pending sale | $599,000$373/sqft |
Source: CRMLS #SR24131494 Report a problem | ||
Public tax history
| Year | Property taxes | Tax assessment |
|---|---|---|
| 2026 | -- | $805,800 +25.9% |
| 2025 | $10,498 +426.6% | $640,000 +577.3% |
| 2024 | $1,994 +5% | $94,497 +2% |
| 2023 | $1,899 +0.4% | $92,645 +2% |
| 2022 | $1,892 +2.1% | $90,830 +2% |
| 2021 | $1,853 +1% | $89,050 +1% |
| 2020 | $1,834 | $88,137 +2% |
| 2019 | $1,834 +8.1% | $86,410 +2% |
| 2018 | $1,696 | $84,717 +2% |
| 2017 | $1,696 +2.9% | $83,057 +2% |
| 2016 | $1,648 +5.2% | $81,429 +1.5% |
| 2015 | $1,566 +5.7% | $80,207 +2% |
| 2014 | $1,481 | $78,636 +2.5% |
| 2012 | -- | $76,747 +2% |
| 2011 | -- | $75,243 +0.8% |
| 2010 | -- | $74,682 -0.2% |
| 2009 | -- | $74,861 +2% |
| 2008 | -- | $73,394 +2% |
| 2007 | -- | $71,956 +2% |
| 2006 | -- | $70,546 |
| 2005 | -- | $70,546 +4% |
| 2004 | -- | $67,809 +1.9% |
| 2003 | -- | $66,567 +2% |
| 2002 | -- | $65,263 +4% |
| 2000 | -- | $62,731 |
Find assessor info on the county website
Monthly payment
Est. payment
Payment breakdown
Explore the cost of this home by adjusting the details. Changes won't be saved.Climate risks
Neighborhood: Saugus
Nearby schools
GreatSchools rating
- 8/10James Foster Elementary SchoolGrades: K-6Distance: 0.3 mi
- 8/10Arroyo Seco Junior High SchoolGrades: 7-8Distance: 0.5 mi
- 10/10Saugus High SchoolGrades: 9-12Distance: 0.8 mi
- $751,2005 bd2 ba1.5k sqft22453 Guadilamar Dr, Santa Clarita, CA 91350Off Market
- $828,7003 bd3 ba1.4k sqft22467 Guadilamar Dr, Santa Clarita, CA 91350Off Market
- $714,6003 bd2 ba1.1k sqft22450 Los Rogues Dr, Santa Clarita, CA 91350Off Market
- $729,3003 bd2 ba1.4k sqft22456 Los Rogues Dr, Santa Clarita, CA 91350Off Market
- $791,1003 bd2 ba1.3k sqft22447 Guadilamar Dr, Santa Clarita, CA 91350Off Market
- $715,7003 bd2 ba1.1k sqft22442 Los Rogues Dr, Santa Clarita, CA 91350Off Market
- $740,9003 bd2 ba1.1k sqft22464 Los Rogues Dr, Santa Clarita, CA 91350Off Market
- $704,3003 bd2 ba1.2k sqft22475 Guadilamar Dr, Santa Clarita, CA 91350Off Market
A local agent can set up tours, give advice and negotiate with sellers.
Similar homes
- $805,0005 bd3 ba2.1k sqft28020 Newbird Dr, Santa Clarita, CA 91350For Sale
 MLS ID #SR26132211, Casey Schein, Equity Union. CRMLS
 - $800,0004 bd2 ba1.4k sqft23026 Posada Dr, Santa Clarita, CA 91354For Sale
 MLS ID #SR26152586, Michelle Dubner, Equity Union. CRMLS
 - $824,9003 bd2 ba1.3k sqft28038 Lakehurst Ave, Santa Clarita, CA 91351For Sale
 MLS ID #SR26151522, Claudia Valdivia, Valley Star Realty, Inc.. CRMLS
 - $869,0004 bd2 ba1.9k sqft23902 Via Aranda, Santa Clarita, CA 91355For Sale
 MLS ID #SR26175264, Michael Hrezo, RE/MAX of Santa Clarita. CRMLS
 - $709,9003 bd3 ba1.4k sqft28469 Meadowlark Ct, Valencia, CA 91354For SaleMLS ID #SR26124203, Robert Fredrick, Coldwell Banker Quality Properties. CRMLS
- $819,0003 bd2 ba1.7k sqft18927 Claycrest Dr, Santa Clarita, CA 91351For SaleMLS ID #SR26010756, Liz Zamudio-Tolentino, Equity Union. CRMLS
- $835,0003 bd3 ba1.6k sqft29065 Marilyn Dr, Santa Clarita, CA 91387For SaleMLS ID #SR26125056, Harini Puthiyadeth, SoCal Real Estate Group. CRMLS
- $785,0004 bd2 ba1.3k sqft19820 Merryhill St, Santa Clarita, CA 91351For SaleMLS ID #SR26107367, Gayane Bosnoyan, Titus Realty, Inc.. CRMLS
- $989,0003 bd3 ba2.3k sqft27184 Highlands Ln, Santa Clarita, CA 91354For SaleMLS ID #SR26169355, Sevak Grigor, Luxury Collective. CRMLS
- $1,029,0004 bd3 ba2k sqft28345 Nicholas Cir, Saugus, CA 91350For SaleMLS ID #SR26145268, Chris Silva, Silva Realty. CRMLS
- $739,0004 bd3 ba1.9k sqft31344 Nichols Ln, Castaic, CA 91384For SaleMLS ID #GD26177475, Alla Hovhannisyan, SDA Realty. CRMLS
- $899,9993 bd3 ba1.6k sqft30432 Sunrose Pl, Canyon Country, CA 91387For SaleMLS ID #SR26145510, Alexander Hollander, Century 21 Masters. CRMLS
- $818,9003 bd2 ba1.4k sqft29147 Lotusgarden Dr, Santa Clarita, CA 91387For SaleMLS ID #26004454, Irene Mendoza. GAVAR
- $702,5003 bd2 ba1.1k sqft23404 Gaucho Ct, Santa Clarita, CA 91355Off Market
- $825,0004 bd3 ba1.6k sqft29315 Abelia Rd, Santa Clarita, CA 91387For SaleMLS ID #SR26159380, Jorge Guzman Meza, BrightLight Realty. CRMLS
- $884,0005 bd3 ba2.2k sqft25048 Wheeler Rd, Santa Clarita, CA 91321For SaleMLS ID #SR26139280, Joshua Sinatra, RE/MAX Gateway. CRMLS
- $874,9004 bd3 ba2.1k sqft27972 Bridlewood Dr, Castaic, CA 91384For SaleMLS ID #SR26172776, Marc Schwartz, Coldwell Banker Envision. CRMLS
- $949,0005 bd3 ba2.3k sqft25477 Via Alcira, Santa Clarita, CA 91355For SaleMLS ID #SR26105446, Kathleen Uptgraft, RE/MAX of Santa Clarita. CRMLS
- $575,0003 bd3 ba1.5k sqft28475 Santa Rosa Ln, Santa Clarita, CA 91350For SaleMLS ID #SR26102560, Mina Reynolds Bricot, Sync Brokerage, Inc. CRMLS
- $699,0003 bd3 ba2k sqft23121 Yvette Ln, Santa Clarita, CA 91355For SaleMLS ID #SR26065473, Kathy Jorgenson-Greenberg, HomeSmart Evergreen Realty. CRMLS
Local buyer's agents are ready to help
