This spectacular MOVE-IN READY Saugus home has stunning curb appeal at the end of the cul-de-sac and comes with a gated front entrance, OWNED SOLAR, parking for 6-7 cars, and boasts 5 BEDROOMS + AN OFFICE, A BONUS ROOM, and 2.5 bathrooms! The inside and outside of the home have been FRESHLY PAINTED and several recent upgrades have been done including newer wide plank laminate flooring throughout the first floor, newer carpet upstairs, newly installed kitchen cabinets and matte black hardware, newer vanities in all bathrooms, and so much more! Upon entry you're greeted into your living room with a cozy fireplace and beautiful black mantel and ceiling fan. The beautiful kitchen has newly installed cabinetry and hardware, newer stainless steel appliances, mosaic tile backsplash, and recessed lighting. Adjacent is the dining area with its own ceiling fan and built-in cabinetry and shelving. You'll find an addition to the home that features an office and a bonus room with its own slider for backyard access. A half bath with newer bathroom vanity completes the downstairs before you head upstairs where you'll find your 5 other bedrooms (2 with walk-in closets) and 2 full baths!
Your backyard features about a dozen different types of fruit trees including: Fuji apple, Meyer lemon, blood orange, prickly pear, guava, tangelo, loquat, lime, fig, orange, avocado, edible cacti, a grapevine, blackberry bush, ruby red grapefruit, peach tree, and Mexican lime tree!
Washer and dryer are included and located in your garage. Your pool-sized back and side yards are larger than most due to being at the end of the cul-de-sac and features a back patio pergola, gazebo, storage shed, and plenty of space for gardening. You're also a short distance away from Rosedell Elementary School, Saugus High School, multiple parks, and plenty of strip malls and dining options! With NO HOA and NO MELLO-ROOS, you've got to come see this home and make it yours before someone else does!
For sale
Listed by: Equity Union • Casey Schein • Contact: 661-476-7579
Price increase: $20K (8/4)
$805,000
28020 Newbird Dr, Santa Clarita, CA 91350
5beds
2,121sqft
Single Family Residence
Built in 1966
7,980 Square Feet Lot
$-- Zestimate®
$380/sqft
$-- HOA
What's special
- 59 days |
- 1,812 |
- 97 |
Likely to sell faster than
Zillow last checked:
Listing updated:
Listed by:
Casey Schein DRE #02101519 661-476-7579,
Equity Union
Source: CRMLS,MLS#: SR26132211 Originating MLS: California Regional MLS
Originating MLS: California Regional MLSFacts & features
Interior
Bedrooms & bathrooms
- Bedrooms: 5
- Bathrooms: 3
- Full bathrooms: 2
- 1/2 bathrooms: 1
- Main level bathrooms: 1
- Main level bedrooms: 1
Rooms
- Room types: Bonus Room, Bedroom, Kitchen, Living Room, Primary Bathroom, Primary Bedroom, Office, Other
Primary bedroom
- Features: Primary Suite
Bedroom
- Features: Bedroom on Main Level
Bathroom
- Features: Bathroom Exhaust Fan, Bathtub, Remodeled, Tub Shower, Upgraded
Kitchen
- Features: Granite Counters, Remodeled, Updated Kitchen
Other
- Features: Walk-In Closet(s)
Heating
- Solar
Cooling
- Central Air, Wall/Window Unit(s)
Appliances
- Included: Dishwasher, Free-Standing Range, Disposal, Gas Range, Gas Water Heater, Microwave, Refrigerator, Water Heater, Dryer, Washer
- Laundry: Inside, In Garage, See Remarks
Features
- See Remarks, Bedroom on Main Level, Primary Suite, Walk-In Closet(s)
- Flooring: Carpet, Laminate, See Remarks, Tile
- Doors: Panel Doors, Service Entrance, Sliding Doors
- Windows: Double Pane Windows, Screens
- Has fireplace: Yes
- Fireplace features: Gas, Living Room, See Remarks
- Common walls with other units/homes: No Common Walls
Interior area
- Total interior livable area: 2,121 sqft
Video & virtual tour
Property
Parking
- Total spaces: 2
- Parking features: Concrete, Direct Access, Door-Single, Driveway, Driveway Up Slope From Street, Garage Faces Front, Garage, Oversized, Paved, Public, RV Potential, On Street, Side By Side
- Attached garage spaces: 2
Features
- Levels: Two
- Stories: 2
- Entry location: front
- Patio & porch: Concrete, Front Porch, Open, Patio, Porch, See Remarks
- Exterior features: Lighting
- Pool features: None
- Spa features: None
- Fencing: Block,Stone,Wood
- Has view: Yes
- View description: None
Lot
- Size: 7,980 Square Feet
- Features: Back Yard, Cul-De-Sac, Front Yard, Irregular Lot, Lawn, Landscaped, Near Park, Near Public Transit, Yard
Details
- Additional structures: Gazebo, Shed(s)
- Parcel number: 2809021010
- Special conditions: Standard
Construction
Type & style
- Home type: SingleFamily
- Property subtype: Single Family Residence
Materials
- Block, Drywall, Flagstone, Glass, Concrete, Slump Block, Stone, Stucco, Vertical Siding
- Foundation: Permanent, Slab
- Roof: Asphalt,Shingle
Condition
- Updated/Remodeled,Turnkey
- New construction: No
- Year built: 1966
Utilities & green energy
- Electric: Photovoltaics on Grid, Photovoltaics Seller Owned
- Sewer: Public Sewer
- Water: Public
- Utilities for property: Cable Available, Electricity Connected, Natural Gas Connected, Sewer Connected, Water Connected
Community & HOA
Community
- Features: Curbs, Street Lights, Suburban, Sidewalks, Park
- Security: Security System, Carbon Monoxide Detector(s), Smoke Detector(s)
- Subdivision: American Beauty Bouq. (Ambb)
Location
- Region: Santa Clarita
Financial & listing details
- Price per square foot: $380/sqft
- Tax assessed value: $412,750
- Annual tax amount: $6,133
- Date on market: 6/17/2026
- Cumulative days on market: 60 days
- Listing terms: Cash,Cash to New Loan,Conventional,FHA 203(b),FHA,Fannie Mae,Freddie Mac,Government Loan,VA Loan
- Inclusions: kitchen fridge, washer, dryer, 4 ring cameras, garage shelving, backyard shed
- Road surface type: Paved
Estimated market value
Not available
Estimated sales range
Not available
Not available
Price history
| Date | Event | Price |
|---|---|---|
| 8/4/2026 | Price change | $805,000+2.5%$380/sqft |
Source:  CRMLS #SR26132211 Report a problem CRMLS #SR26132211 Report a problem | ||
| 7/23/2026 | Price change | $785,000-1.9%$370/sqft |
Source: CRMLS #SR26132211 Report a problem | ||
| 6/18/2026 | Listed for sale | $799,999+180.7%$377/sqft |
Source: CRMLS #SR26132211 Report a problem | ||
| 11/21/2002 | Sold | $285,000$134/sqft |
Source: Public Record Report a problem | ||
Public tax history
| Year | Property taxes | Tax assessment |
|---|---|---|
| 2025 | $6,133 +5.4% | $412,750 +2% |
| 2024 | $5,819 +4.7% | $404,658 +2% |
| 2023 | $5,555 -0.4% | $396,725 +2% |
| 2022 | $5,576 +1.8% | $388,947 +2% |
| 2021 | $5,479 +1% | $381,322 +1% |
| 2020 | $5,425 | $377,413 +2% |
| 2019 | $5,425 +5.8% | $370,014 +2% |
| 2018 | $5,128 | $362,759 +2% |
| 2017 | $5,128 -39.4% | $355,648 +2% |
| 2016 | $8,461 +75% | $348,676 +1.5% |
| 2015 | $4,835 +5.6% | $343,440 +2% |
| 2014 | $4,581 | $336,714 +12.6% |
| 2012 | -- | $299,000 -7.2% |
| 2011 | -- | $322,178 +0.8% |
| 2010 | -- | $319,771 -0.2% |
| 2009 | -- | $320,532 +2% |
| 2008 | -- | $314,248 +2% |
| 2007 | -- | $308,087 +2% |
| 2006 | -- | $302,047 |
| 2005 | -- | $302,047 +4% |
| 2004 | -- | $290,320 +1.9% |
| 2003 | -- | $285,000 +438.6% |
| 2002 | -- | $52,913 +4% |
| 2000 | -- | $50,860 |
Find assessor info on the county website
Monthly payment
Est. payment
Payment breakdown
Explore the cost of this home by adjusting the details. Changes won't be saved.Climate risks
Neighborhood: Saugus
Nearby schools
GreatSchools rating
- 7/10Rosedell Elementary SchoolGrades: K-6Distance: 0.5 mi
- 8/10Arroyo Seco Junior High SchoolGrades: 7-8Distance: 2.2 mi
- 10/10Saugus High SchoolGrades: 9-12Distance: 1.2 mi
Schools provided by the listing agent
- Middle: Arroyo Seco
- High: Saugus
Source: CRMLS. This data may not be complete. We recommend contacting the local school district to confirm school assignments for this home.
- $782,9004 bd3 ba1.6k sqft28016 Newbird Dr, Santa Clarita, CA 91350Off Market

- $720,6003 bd2 ba1.4k sqft20908 Shine Dr, Santa Clarita, CA 91350Off Market
- $725,6003 bd2 ba1.4k sqft28019 Newbird Dr, Santa Clarita, CA 91350Off Market
- $708,8004 bd2 ba1.4k sqft20902 Shine Dr, Santa Clarita, CA 91350Off Market
- $725,0004 bd2 ba1.6k sqft28015 Newbird Dr, Santa Clarita, CA 91350Off Market
- $810,9004 bd2 ba1.6k sqft20914 Shine Dr, Santa Clarita, CA 91350Off Market
- $827,3004 bd2 ba1.9k sqft20840 Shine Dr, Santa Clarita, CA 91350Off Market
- $740,8003 bd2 ba1.5k sqft28009 Newbird Dr, Santa Clarita, CA 91350Off Market
A local agent can set up tours, give advice and negotiate with sellers.
Similar homes
- $750,0003 bd2 ba1.4k sqft27912 Newbird Dr, Santa Clarita, CA 91350For Sale
 MLS ID #SR26155487, Tami Cicerello, RE/MAX of Santa Clarita. CRMLS
 - $789,0004 bd2 ba1.6k sqft27245 Via Marcia, Santa Clarita, CA 91350For Sale
 MLS ID #SR26146285, Sean Seckar, Redfin Corporation. CRMLS
 - $899,9985 bd3 ba2.8k sqft28360 Easton Ln, Santa Clarita, CA 91350For Sale
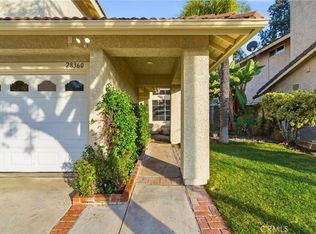 MLS ID #DW26044639, Alexis Ubeda, Resolution Brokers. CRMLS
 - $719,0003 bd3 ba1.6k sqft22321 Pamplico Dr, Santa Clarita, CA 91350For Sale
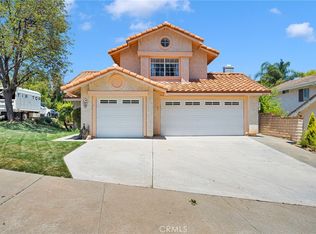 MLS ID #TR26127366, Angel Quinonez, Klovus Realty. CRMLS
 - $824,9003 bd2 ba1.3k sqft28038 Lakehurst Ave, Santa Clarita, CA 91351For SaleMLS ID #SR26151522, Claudia Valdivia, Valley Star Realty, Inc.. CRMLS
- $550,0003 bd3 ba1.3k sqft28148 Bobwhite Cir Unit 64, Santa Clarita, CA 91350For SaleMLS ID #26005851, Joshua R Vigil. GAVAR
- $899,9994 bd2 ba1.8k sqft23041 La Granja Dr, Santa Clarita, CA 91354For SaleMLS ID #RS26088105, John Heinz, Century 21 Cornerstone. CRMLS
- $875,0003 bd3 ba2.2k sqft18541 Olympian Ct, Santa Clarita, CA 91351For SaleMLS ID #GD26163187, Brett Hazard, Compass. CRMLS
- $740,0003 bd2 ba1.1k sqft27836 Walnut Springs Ave, Santa Clarita, CA 91351For SaleMLS ID #SR26169711, Joshua Sinatra, RE/MAX Gateway. CRMLS
- $835,0003 bd3 ba1.6k sqft29065 Marilyn Dr, Santa Clarita, CA 91387For SaleMLS ID #SR26125056, Harini Puthiyadeth, SoCal Real Estate Group. CRMLS
- $825,0004 bd3 ba1.6k sqft29315 Abelia Rd, Santa Clarita, CA 91387For SaleMLS ID #SR26159380, Jorge Guzman Meza, BrightLight Realty. CRMLS
- $847,0004 bd3 ba1.9k sqft24245 Silhouette Way, Valencia, CA 91354For SaleMLS ID #SR26050863, John Labick, RE/MAX Gateway. CRMLS
- $699,9503 bd3 ba1.4k sqft26663 Whippoorwill Pl #75, Canyon Country, CA 91351For SaleMLS ID #SR26153562, Jennifer Wardell, Rodeo Realty. CRMLS
- $800,0003 bd2 ba1.6k sqft25302 Via Ramon, Santa Clarita, CA 91355For SaleMLS ID #SR26164435, Cynthia Lesinski, Real Broker. CRMLS
- $799,0004 bd3 ba2.1k sqft11863 Phillippi Ave, Pacoima, CA 91331For SaleMLS ID #SR26160092, Luke Smith, Real Brokerage Technologies, Inc.. CRMLS
- $539,9002 bd2 ba1.1k sqft28127 Bobwhite Cir Unit 98, Santa Clarita, CA 91350For SaleMLS ID #SR26144084, Christie Locke, RE/MAX Gateway. CRMLS
- $905,0004 bd3 ba2.5k sqft25313 Via Brasa, Santa Clarita, CA 91355For SaleMLS ID #SR26133280, Raquel Marchant, Real Brokerage Technologies, Inc.. CRMLS
- $849,9004 bd2 ba1.5k sqft25576 Fedala Rd, Santa Clarita, CA 91355For SaleMLS ID #SR26087138, Haifu Ren, Coldwell Banker Quality Properties. CRMLS
- $849,9995 bd3 ba2.4k sqft27827 Zion Ct, Castaic, CA 91384For SaleMLS ID #SR26137043, David McKean, eXp Realty of California Inc. CRMLS
- $884,0005 bd3 ba2.2k sqft25048 Wheeler Rd, Santa Clarita, CA 91321For SaleMLS ID #SR26139280, Joshua Sinatra, RE/MAX Gateway. CRMLS
Local buyer's agents are ready to help
