Welcome to this spacious single-story home tucked away on a quiet cul-de-sac, offering approximately 2,100 square feet, making it the largest floor plan among comparable homes in the immediate area. Step inside to discover vaulted open-beam ceilings that create a bright and inviting atmosphere, while the open kitchen features white shaker cabinetry, granite countertops, and convenient in-kitchen laundry. The flexible layout includes three well-sized bedrooms, including one with double closets and an ensuite bathroom, while two bedrooms showcase vaulted ceilings that add architectural character and a greater sense of space. A spacious den with a brick fireplace and smooth ceilings is currently used as a fourth bedroom but offers endless possibilities as a family room, office, or media space. A separate living area with its own private entrance includes a bedroom, bathroom, kitchenette, and living space, providing an ideal setup for guests, extended family, a home office, or additional living accommodations (buyer to independently verify permitted use). Outside, the low-maintenance backyard with a concrete patio creates a comfortable setting for outdoor gatherings and everyday enjoyment. Conveniently located minutes from the 210 and 118 freeways, with a Walk Score of 85, this home offers easy access to shopping, dining, parks, and everyday conveniences while providing the comfort, space, and versatility to fit a variety of lifestyles.
Under contract
Listed by: Real Brokerage Technologies, Inc. • Luke Smith • Contact: 310-702-0128
Price cut: $10K (9/16)
$789,000
11863 Phillippi Ave, Pacoima, CA 91331
4beds
2,100sqft
Single Family Residence
Built in 1957
5,601 Square Feet Lot
$-- Zestimate®
$376/sqft
$-- HOA
What's special
- 62 days
- 666
- 38
Likely to sell faster than
Zillow last checked:
Listing updated:
Listed by:
Luke Smith DRE #02037906 310-702-0128,
Real Brokerage Technologies, Inc.
Source: CRMLS,MLS#: SR26160092 Originating MLS: California Regional MLS
Originating MLS: California Regional MLSFacts & features
Interior
Bedrooms & bathrooms
- Bedrooms: 4
- Bathrooms: 3
- Full bathrooms: 3
- Main level bathrooms: 3
- Main level bedrooms: 4
Rooms
- Room types: Bonus Room, Bedroom, Den, Family Room, Kitchen, Living Room, Primary Bathroom, Primary Bedroom, Other, Recreation
Primary bedroom
- Features: Main Level Primary
Bedroom
- Features: Bedroom on Main Level
Bathroom
- Features: Full Bath on Main Level, Separate Shower, Tub Shower, Vanity
Kitchen
- Features: Granite Counters, Walk-In Pantry
Other
- Features: Walk-In Closet(s)
Heating
- Central
Cooling
- Central Air
Appliances
- Included: Free-Standing Range, Gas Oven, Gas Range, Water Heater
- Laundry: Inside, In Kitchen
Features
- Beamed Ceilings, Brick Walls, Eat-in Kitchen, Granite Counters, High Ceilings, In-Law Floorplan, Open Floorplan, Pantry, Storage, Bedroom on Main Level, Main Level Primary, Walk-In Closet(s)
- Flooring: Carpet, Laminate, Tile
- Has fireplace: Yes
- Fireplace features: Living Room, See Remarks
- Common walls with other units/homes: No Common Walls
Interior area
- Total interior livable area: 2,100 sqft
Property
Parking
- Total spaces: 4
- Parking features: Attached Carport, Covered, Carport, Driveway, Gated
- Carport spaces: 2
- Uncovered spaces: 2
Accessibility
- Accessibility features: Safe Emergency Egress from Home, No Stairs, Parking
Features
- Levels: One
- Stories: 1
- Entry location: Front
- Patio & porch: Concrete, Front Porch, Patio, Porch
- Pool features: None
- Spa features: None
- Fencing: Block,Excellent Condition,Stucco Wall,Wrought Iron
- Has view: Yes
- View description: Neighborhood
Lot
- Size: 5,601 Square Feet
- Features: 0-1 Unit/Acre, Back Yard, Cul-De-Sac, Landscaped, Level, Yard
Details
- Additional structures: Guest House Attached
- Parcel number: 2527003015
- Special conditions: Standard
Construction
Type & style
- Home type: SingleFamily
- Architectural style: Traditional
- Property subtype: Single Family Residence
Materials
- Drywall, Frame, Glass, Hardboard, Concrete, Plaster, Stucco
- Roof: Shingle
Condition
- New construction: No
- Year built: 1957
Utilities & green energy
- Electric: Electricity - On Property, Standard
- Sewer: Public Sewer
- Water: Public
- Utilities for property: Cable Available, Electricity Connected, Natural Gas Connected, Phone Available, Sewer Connected, Water Connected
Community & HOA
Community
- Features: Curbs, Street Lights, Suburban, Sidewalks
- Security: Carbon Monoxide Detector(s), Smoke Detector(s), Security Lights
Location
- Region: Pacoima
Financial & listing details
- Price per square foot: $376/sqft
- Tax assessed value: $737,199
- Date on market: 8/12/2026
- Cumulative days on market: 63 days
- Listing terms: Cash,Conventional,FHA,VA Loan
- Inclusions: Jacuzzi, white fridge
- Exclusions: Stove & Fridge from bonus living space
- Road surface type: Paved
Estimated market value
Not available
Estimated sales range
Not available
Not available
Price history
| Date | Event | Price |
|---|---|---|
| 9/30/2026 | Contingent | $789,000$376/sqft |
Source:  CRMLS #SR26160092 Report a problem CRMLS #SR26160092 Report a problem | ||
| 9/16/2026 | Price change | $789,000-1.3%$376/sqft |
Source: CRMLS #SR26160092 Report a problem | ||
| 8/13/2026 | Listed for sale | $799,000+45.3%$380/sqft |
Source: CRMLS #SR26160092 Report a problem | ||
| 12/11/2018 | Listing removed | $550,000$262/sqft |
Source: Pinnacle Estate Properties,Inc #SR18262384 Report a problem | ||
| 10/30/2018 | Listed for sale | $550,000+89.7%$262/sqft |
Source: Pinnacle Estate Properties,Inc #SR18262384 Report a problem | ||
| 5/5/2011 | Sold | $290,000+0%$138/sqft |
Source: Public Record Report a problem | ||
| 2/22/2011 | Price change | $289,900-3.3%$138/sqft |
Source: Home Sweet Home Realty Services #F1862814 Report a problem | ||
| 1/10/2011 | Price change | $299,900-6.3%$143/sqft |
Source: Home Sweet Home Realty Services #F1862814 Report a problem | ||
| 12/4/2010 | Listed for sale | $319,900+57.6%$152/sqft |
Source: Home Sweet Home Realty Services #F1862814 Report a problem | ||
| 9/20/2010 | Sold | $203,000-15.4%$97/sqft |
Source: Public Record Report a problem | ||
| 6/12/2010 | Listed for sale | $240,000-52.8%$114/sqft |
Source: Home Sweet Home Realty Services #F1846360 Report a problem | ||
| 8/12/2005 | Sold | $508,000+12.9%$242/sqft |
Source: Public Record Report a problem | ||
| 5/6/2005 | Sold | $450,000+112.3%$214/sqft |
Source: Public Record Report a problem | ||
| 7/31/2002 | Sold | $212,000$101/sqft |
Source: Public Record Report a problem | ||
Public tax history
| Year | Property taxes | Tax assessment |
|---|---|---|
| 2026 | -- | $737,199 +2% |
| 2025 | $9,024 +1.4% | $722,747 +2% |
| 2024 | $8,900 +1.9% | $708,576 +2% |
| 2023 | $8,732 +19.2% | $694,684 +16.8% |
| 2022 | $7,324 +1.3% | $594,635 +2% |
| 2021 | $7,228 +62.5% | $582,977 +71.7% |
| 2020 | $4,449 | $339,601 +2% |
| 2019 | $4,449 +6.8% | $332,944 +2% |
| 2018 | $4,165 | $326,417 +2% |
| 2017 | $4,165 +2.2% | $320,017 +2% |
| 2016 | $4,075 +2.8% | $313,743 +1.5% |
| 2015 | $3,965 +0.9% | $309,032 +2% |
| 2014 | $3,929 | $302,979 +2.5% |
| 2012 | -- | $295,698 +45.7% |
| 2011 | -- | $203,000 -18.5% |
| 2010 | -- | $249,000 -8.8% |
| 2009 | -- | $273,000 -48.3% |
| 2008 | -- | $528,523 +2% |
| 2007 | -- | $518,160 +2% |
| 2006 | -- | $508,000 +10.7% |
| 2005 | -- | $459,000 +112.5% |
| 2004 | -- | $215,957 +1.9% |
| 2003 | -- | $212,000 -6.1% |
| 2002 | -- | $225,870 +43.4% |
| 2000 | -- | $157,500 |
Find assessor info on the county website
Monthly payment
Est. payment
Payment breakdown
Explore the cost of this home by adjusting the details. Changes won't be saved.Climate risks
Neighborhood: Pacoima
Similar homes
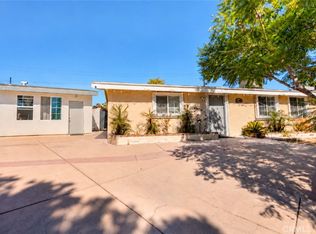
- $775,0003 bd2 ba1.5k sqft13500 Pierce St, Pacoima, CA 91331For Sale
 MLS ID #PW26216679, Diego Clavel, Real Broker. CRMLS
 - $800,0004 bd2 ba1.6k sqft12936 Kagel Canyon St, Pacoima, CA 91331For Sale
 MLS ID #SR26179108, Alex Carranza, Keller Williams Luxury. CRMLS
 - $800,0003 bd2 ba1.2k sqft11924 Chadron Ave, San Fernando, CA 91340For Sale
 MLS ID #SR26152862, Maricris Sifuentes, Pinnacle Estate Properties, Inc.. CRMLS
 - $849,0005 bd2 ba1.6k sqft12647 Terra Bella St, Pacoima, CA 91331For Sale
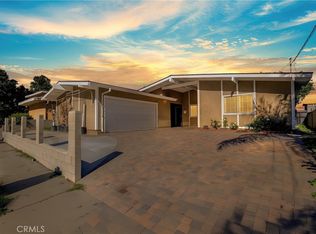 MLS ID #SR26213771, Rahuman Hamza, Rodeo Realty. CRMLS
Local buyer's agents are ready to help
