Updated 3-bedroom, 2-bath single-family home with an attached bonus room, offering flexible space for a home office, playroom, or guest area. The recently remodeled kitchen features elegant quartz countertops, while both bathrooms have been tastefully upgraded. Enjoy the benefits of paid-off solar panels, dual-pane windows, copper plumbing, an upgraded electrical panel, and a newer A/C system and insulation, both replaced in 2018 for improved comfort and energy efficiency. The property also offers a 2-car attached garage plus a driveway with parking for two additional vehicles. Conveniently located with easy access to the 210 and 118 Freeways, this move-in-ready home combines modern upgrades with everyday convenience. Lawn needs some TLC.
For sale
Listed by: Pinnacle Estate Properties, Inc. • Maricris Sifuentes • Contact: 818-261-7606
$800,000
11924 Chadron Ave, San Fernando, CA 91340
3beds
1,284sqft
Single Family Residence
Built in 1959
5,748 Square Feet Lot
$804,000 Zestimate®
$623/sqft
$-- HOA
What's special
- 90 days
- 292
- 13
Zillow last checked:
Listing updated:
Listed by:
Maricris Sifuentes DRE #01737043 818-261-7606,
Pinnacle Estate Properties, Inc.
Source: CRMLS,MLS#: SR26152862 Originating MLS: California Regional MLS
Originating MLS: California Regional MLSFacts & features
Interior
Bedrooms & bathrooms
- Bedrooms: 3
- Bathrooms: 2
- Full bathrooms: 2
- Main level bathrooms: 2
- Main level bedrooms: 3
Rooms
- Room types: Bonus Room, Bedroom
Bedroom
- Features: All Bedrooms Down
Bathroom
- Features: Bathtub, Tub Shower
Kitchen
- Features: Quartz Counters, Remodeled, Updated Kitchen
Heating
- Central
Cooling
- Central Air
Appliances
- Included: Disposal, Gas Range, Range Hood, Water Heater
- Laundry: Washer Hookup, Gas Dryer Hookup, Inside, In Kitchen, Laundry Room
Features
- Eat-in Kitchen, Quartz Counters, All Bedrooms Down
- Flooring: Laminate, See Remarks, Vinyl
- Windows: Double Pane Windows
- Has fireplace: Yes
- Fireplace features: Living Room
- Common walls with other units/homes: 2+ Common Walls
Interior area
- Total interior livable area: 1,284 sqft
Property
Parking
- Total spaces: 2
- Parking features: Driveway, Garage Faces Front, Garage, Garage Door Opener
- Attached garage spaces: 2
Features
- Levels: One
- Stories: 1
- Entry location: Main/Front Door
- Pool features: None
Lot
- Size: 5,748 Square Feet
- Features: 0-1 Unit/Acre, No Landscaping
Details
- Parcel number: 2514016042
- Special conditions: Standard
Construction
Type & style
- Home type: SingleFamily
- Architectural style: Contemporary
- Property subtype: Single Family Residence
- Attached to another structure: Yes
Materials
- Copper Plumbing
- Roof: Shingle
Condition
- Updated/Remodeled
- New construction: No
- Year built: 1959
Utilities & green energy
- Sewer: Public Sewer
- Water: Public
Community & HOA
Community
- Features: Sidewalks, Valley
Location
- Region: San Fernando
Financial & listing details
- Price per square foot: $623/sqft
- Tax assessed value: $565,908
- Date on market: 7/13/2026
- Cumulative days on market: 90 days
- Listing terms: Cash,Conventional,FHA,Submit,VA Loan
- Exclusions: Washer & Dryer.
Estimated market value
$804,000
$764,000 - $844,000
$3,756/mo
Price history
| Date | Event | Price |
|---|---|---|
| 7/14/2026 | Listed for sale | $800,000+101%$623/sqft |
Source:  CRMLS #SR26152862 Report a problem CRMLS #SR26152862 Report a problem | ||
| 4/1/2005 | Sold | $398,000+174.5%$310/sqft |
Source: Public Record Report a problem | ||
| 5/20/1994 | Sold | $145,000+114.8%$113/sqft |
Source: Public Record Report a problem | ||
| 3/2/1994 | Sold | $67,500-36.3%$53/sqft |
Source: Public Record Report a problem | ||
| 11/19/1993 | Sold | $106,038$83/sqft |
Source: Public Record Report a problem | ||
Public tax history
| Year | Property taxes | Tax assessment |
|---|---|---|
| 2026 | -- | $565,908 +2% |
| 2025 | $10,335 +0.8% | $554,813 +2% |
| 2024 | $10,256 +1.3% | $543,935 +2% |
| 2023 | $10,126 +3.1% | $533,270 +2% |
| 2022 | $9,820 +0.8% | $522,814 +2% |
| 2021 | $9,740 -0.6% | $512,564 +1% |
| 2020 | $9,800 | $507,310 +8.9% |
| 2019 | $9,800 +6.5% | $466,000 |
| 2018 | $9,201 | $466,000 +11% |
| 2017 | $9,201 +79.1% | $420,000 |
| 2016 | $5,137 +0.5% | $420,000 +11.7% |
| 2015 | $5,113 +8.8% | $376,000 |
| 2014 | $4,699 | $376,000 +71.7% |
| 2012 | -- | $219,000 -3% |
| 2011 | -- | $225,800 |
| 2010 | -- | $225,800 -6% |
| 2009 | -- | $240,100 -43.2% |
| 2008 | -- | $422,402 +2% |
| 2007 | -- | $414,120 +2% |
| 2006 | -- | $406,000 +0% |
| 2005 | -- | $405,960 +134.2% |
| 2004 | -- | $173,333 +1.9% |
| 2003 | -- | $170,158 +2% |
| 2002 | -- | $166,823 +4% |
| 2000 | -- | $160,347 |
Find assessor info on the county website
Monthly payment
Est. payment
Payment breakdown
Explore the cost of this home by adjusting the details. Changes won't be saved.Climate risks
Neighborhood: Pacoima
- $692,5003 bd2 ba1.2k sqft11930 Chadron Ave, San Fernando, CA 91340Off Market
- $731,4003 bd2 ba1.6k sqft11920 Chadron Ave, San Fernando, CA 91340Off Market
- $720,2004 bd2 ba1.4k sqft11957 Phillippi Ave, San Fernando, CA 91340Off Market
- $703,4003 bd2 ba1.2k sqft11914 Chadron Ave, San Fernando, CA 91340Off Market
Similar homes
- $749,9992 bd2 ba1k sqft10550 Tamarack Ave, Pacoima, CA 91331For Sale
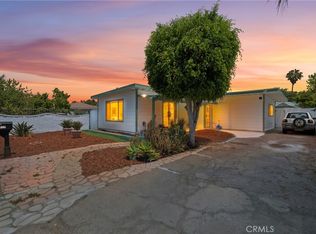 MLS ID #SR26172430, Robert Banuelos, Mel Wilson & Associates - Realtors. CRMLS
 - $850,0003 bd2 ba1.6k sqft12817 Mineola St, Pacoima, CA 91331For Sale
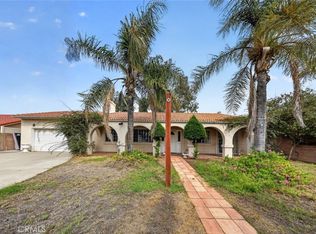 MLS ID #SR26189018, Haik Bokhchalian, JohnHart Real Estate. CRMLS
 - $824,7774 bd2 ba1.4k sqft16201 Napa St, North Hills, CA 91343For Sale
 MLS ID #SR26161278, Ramon Castro, Park Regency Realty. CRMLS
 - $734,9983 bd1 ba1.3k sqft13532 Pierce St, Pacoima, CA 91331For Sale
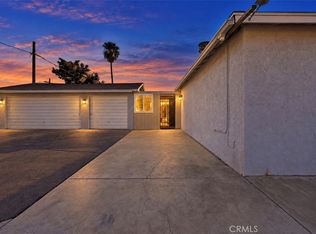 MLS ID #SR26220842, Andrew Welch, Compass. CRMLS
