Stylish, extensively updated and made for the California lifestyle, this 3-bedroom, 2.5-bath home offers open-concept, indoor-outdoor living that extends to an exceptionally private backyard with a sparkling pool, plus paid-off solar and a detached 2-car garage. Set on a private corner lot surrounded by mature greenery, the home welcomes you with a gorgeous shade tree, thoughtfully designed low-maintenance landscaping, a spacious covered front porch, and a long driveway. The open-concept floor plan connects the main living spaces, with the remodeled kitchen and dining area flowing into an expansive living room featuring a wall of windows and glass doors overlooking the inviting pool and private backyard. The remodeled kitchen features white shaker cabinetry, quartz countertops, stainless steel appliances, and a window above the sink bringing in natural light. A peninsula with a breakfast bar provides casual dining and opens the kitchen to the main living areas. A separate laundry room just off the kitchen provides convenience and access to the driveway. The primary bedroom comfortably accommodates a king-size bed and offers generous closet space, windows overlooking the backyard and greenery, and a remodeled en-suite bath with a glass-enclosed, tiled shower. Two additional bedrooms are bright and inviting, with windows overlooking the beautifully landscaped front yard, including one with a private en-suite half bath. The remodeled full hallway bath features a spacious vanity and a beautifully tiled tub and shower with a frameless glass enclosure. The backyard is a true retreat, thoughtfully designed for relaxing and enjoying the outdoors. A resurfaced pool gives it a crisp, clean look, while a mature citrus tree shades a serene sitting area with a waterfall feature. The wood deck and dining space create an inviting setting for entertaining or simply enjoying the backyard as the evening lighting comes on after sunset. Notable upgrades include paid-off solar, the roof, resurfaced pool, HVAC system, double-pane windows, instant hot water, exterior and interior paint, refinished hardwood floors, smart recessed lighting, low-maintenance landscaping with artificial turf, DG and a low-water irrigation system. Extensively updated, exceptionally private and designed for easy indoor-outdoor living, this home offers a peaceful Lake Balboa setting just waiting to be enjoyed. Schedule your private tour today!
Under contract
Listed by: Equity Union • Arthur Aslanian • Contact: 818-335-1239
$879,000
8002 Aldea Ave, Van Nuys, CA 91406
3beds
1,428sqft
Single Family Residence
Built in 1952
7,004 Square Feet Lot
$892,200 Zestimate®
$616/sqft
$-- HOA
What's special
- 14 days
- 1,011
- 155
Likely to sell faster than
Zillow last checked:
Listing updated:
Listed by:
Arthur Aslanian DRE #01291836 818-335-1239,
Equity Union
Source: CRMLS,MLS#: SR26212363 Originating MLS: California Regional MLS
Originating MLS: California Regional MLSFacts & features
Interior
Bedrooms & bathrooms
- Bedrooms: 3
- Bathrooms: 3
- Full bathrooms: 3
- Main level bathrooms: 3
- Main level bedrooms: 3
Rooms
- Room types: Attic, Entry/Foyer, Kitchen, Laundry, Living Room, Primary Bedroom
Primary bedroom
- Features: Primary Suite
Bathroom
- Features: Bathroom Exhaust Fan, Bathtub, Remodeled, Tub Shower, Upgraded, Vanity, Walk-In Shower
Kitchen
- Features: Kitchen/Family Room Combo, Pots & Pan Drawers, Quartz Counters, Remodeled, Self-closing Cabinet Doors, Self-closing Drawers, Updated Kitchen
Heating
- Central, Solar
Cooling
- Central Air
Appliances
- Included: Dishwasher, Disposal, Gas Range, Microwave, Refrigerator, Range Hood, Water Heater, Dryer, Washer
- Laundry: Inside, Laundry Room
Features
- Breakfast Bar, Living Room Deck Attached, Open Floorplan, Pantry, Quartz Counters, Recessed Lighting, Attic, Primary Suite
- Flooring: Tile, Wood
- Windows: Double Pane Windows
- Has fireplace: No
- Fireplace features: None
- Common walls with other units/homes: No Common Walls
Interior area
- Total interior livable area: 1,428 sqft
Video & virtual tour
Property
Parking
- Total spaces: 5
- Parking features: Concrete, Driveway, Garage, Private, Side By Side
- Attached garage spaces: 2
- Uncovered spaces: 3
Features
- Levels: One
- Stories: 1
- Entry location: 1
- Patio & porch: Deck, Front Porch
- Exterior features: Lighting, Rain Gutters
- Has private pool: Yes
- Pool features: Gunite, Heated, In Ground, Pool Cover, Private
- Spa features: None
- Fencing: Block,Good Condition,Vinyl,Wood
Lot
- Size: 7,004 Square Feet
- Features: Back Yard, Corner Lot, Drip Irrigation/Bubblers, Front Yard, Landscaped, Level, Near Park, Paved, Walkstreet
Details
- Additional structures: Shed(s), Storage
- Parcel number: 2204008019
- Special conditions: Standard
Construction
Type & style
- Home type: SingleFamily
- Architectural style: Traditional
- Property subtype: Single Family Residence
Materials
- Stucco
- Foundation: Raised
- Roof: Shingle
Condition
- Updated/Remodeled
- New construction: No
- Year built: 1952
Utilities & green energy
- Electric: Standard
- Sewer: Public Sewer
- Water: Public
- Utilities for property: Electricity Connected, Natural Gas Connected, Sewer Connected, Water Connected
Community & HOA
Community
- Features: Curbs, Street Lights, Sidewalks, Park
- Security: Carbon Monoxide Detector(s), Smoke Detector(s)
Location
- Region: Van Nuys
Financial & listing details
- Price per square foot: $616/sqft
- Tax assessed value: $601,185
- Date on market: 9/30/2026
- Cumulative days on market: 15 days
- Listing terms: Cash,Cash to New Loan
- Road surface type: Paved
Estimated market value
$892,200
$848,000 - $937,000
$3,680/mo
Price history
| Date | Event | Price |
|---|---|---|
| 10/11/2026 | Contingent | $879,000$616/sqft |
Source:  CRMLS #SR26212363 Report a problem CRMLS #SR26212363 Report a problem | ||
| 10/1/2026 | Listed for sale | $879,000+87.4%$616/sqft |
Source: CRMLS #SR26212363 Report a problem | ||
| 6/30/2016 | Sold | $469,000-1.3%$328/sqft |
Source: Public Record Report a problem | ||
| 6/29/2016 | Listed for sale | $475,000$333/sqft |
Source: Keller Williams - Anaheim Hills / Yorba Linda #PW16036148 Report a problem | ||
| 5/9/2016 | Pending sale | $475,000$333/sqft |
Source: Keller Williams - Anaheim Hills / Yorba Linda #PW16036148 Report a problem | ||
| 5/3/2016 | Price change | $475,000-3.1%$333/sqft |
Source: Keller Williams - Anaheim Hills / Yorba Linda #PW16036148 Report a problem | ||
| 4/9/2016 | Price change | $489,995-1.8%$343/sqft |
Source: Keller Williams - Anaheim Hills / Yorba Linda #PW16036148 Report a problem | ||
| 2/18/2016 | Listed for sale | $499,000+34.9%$349/sqft |
Source: Keller Williams - Anaheim Hills / Yorba Linda #4123569 Report a problem | ||
| 7/3/2008 | Sold | $369,900-18.7%$259/sqft |
Source: Public Record Report a problem | ||
| 12/19/2007 | Sold | $454,884-15%$319/sqft |
Source: Public Record Report a problem | ||
| 5/26/2005 | Sold | $535,000+87.1%$375/sqft |
Source: Public Record Report a problem | ||
| 2/12/2003 | Sold | $286,000+90%$200/sqft |
Source: Public Record Report a problem | ||
| 2/4/1998 | Sold | $150,500$105/sqft |
Source: Public Record Report a problem | ||
Public tax history
| Year | Property taxes | Tax assessment |
|---|---|---|
| 2026 | -- | $601,185 +2% |
| 2025 | $7,218 +1.3% | $589,405 +2% |
| 2024 | $7,127 +2% | $577,849 +2% |
| 2023 | $6,989 +4.9% | $566,519 +2% |
| 2022 | $6,664 +1.3% | $555,412 +2% |
| 2021 | $6,580 -1% | $544,523 +1% |
| 2020 | $6,644 | $538,941 +8.3% |
| 2019 | $6,644 +12.3% | $497,705 +2% |
| 2018 | $5,917 | $487,947 +2% |
| 2017 | $5,917 +2.3% | $478,380 +18.9% |
| 2016 | $5,784 +19.2% | $402,381 +1.5% |
| 2015 | $4,854 +1.1% | $396,338 +2% |
| 2014 | $4,804 | $388,575 +25.8% |
| 2012 | -- | $309,000 -6.4% |
| 2011 | -- | $330,000 |
| 2010 | -- | $330,000 -10.8% |
| 2009 | -- | $369,900 -26.8% |
| 2008 | -- | $505,000 -9.3% |
| 2007 | -- | $556,613 +2% |
| 2006 | -- | $545,700 +80% |
| 2005 | -- | $303,107 +4% |
| 2004 | -- | $291,339 +19% |
| 2003 | -- | $244,800 +50.5% |
| 2002 | -- | $162,666 +4% |
| 2000 | -- | $156,352 |
Find assessor info on the county website
Monthly payment
Est. payment
Payment breakdown
Explore the cost of this home by adjusting the details. Changes won't be saved.Climate risks
Neighborhood: Lake Balboa


Similar homes
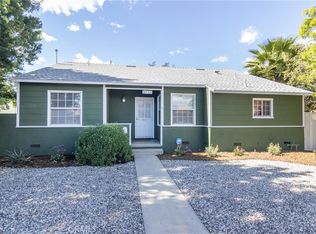
- $999,9003 bd2 ba1.3k sqft17200 Lanark St, Van Nuys, CA 91406For Sale
 MLS ID #SR26196507, Daniel Ohana, The Agency. CRMLS
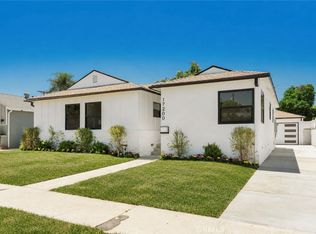
 - $875,0003 bd1 ba1.4k sqft6724 De Celis Pl, Van Nuys, CA 91406For Sale
 MLS ID #OC26127605, Kimber Wuerfel, Kimber/Alana Boutique Real Estate. CRMLS
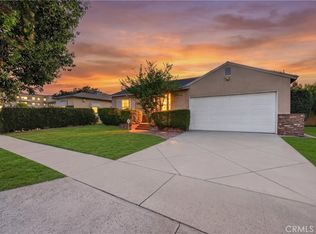
 - $965,0003 bd2 ba1.4k sqft7453 Blewett Ave, Van Nuys, CA 91406For Sale
 MLS ID #SR26200794, Romeo Ramirez, Coldwell Banker Quality Properties. CRMLS
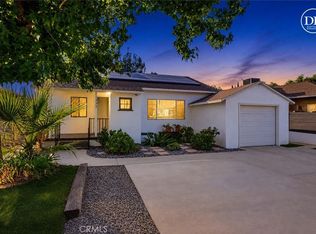
 - $854,9003 bd4 ba2k sqft16557 Vine Ter, Van Nuys, CA 91406For Sale
 MLS ID #SR26177092, Nena Hill, Equity Union. CRMLS
Local buyer's agents are ready to help
